



Address
899 Edison Street, Detroit, MI
Price
$ 325,000
Property Attributes
- ID#61014772
- TypeSingle Family
- Listing Status Active
- CountyWAYNE
- CityDetroit
- AreaDetroit
- NeighborhoodVoigt Park Sub
- Zip48202
- StyleTudor
- Year Built1913
- Taxes$ 5850
- Price$ 325,000
- Bedrooms5
- Full Bathrooms2
- Half Bathrooms1
- Sqr Footage2098
- Lot Size0.12 Acres
Data Source:
MiRealSource (MIRS)
Property Description
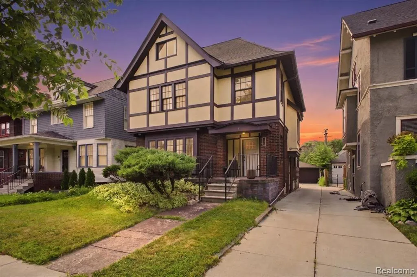
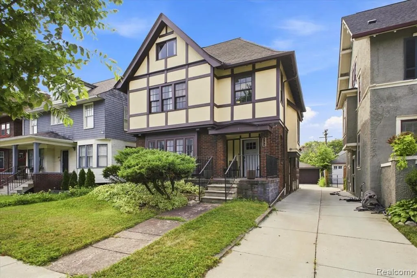
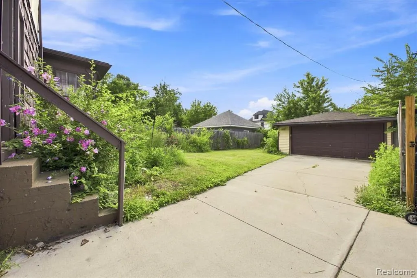
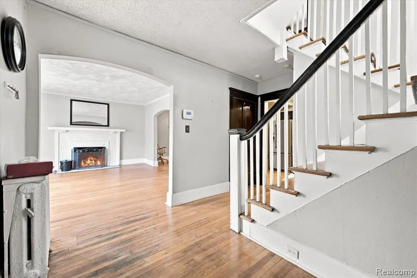
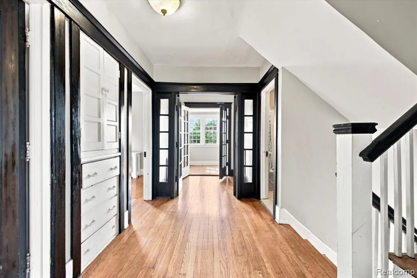
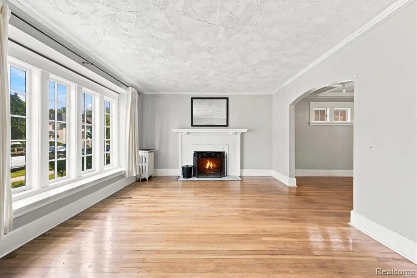
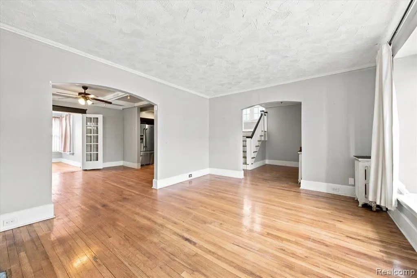
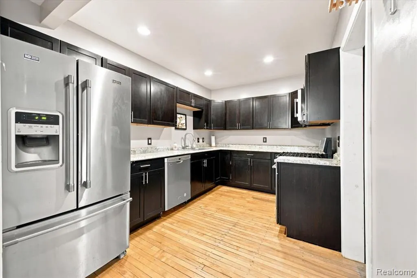
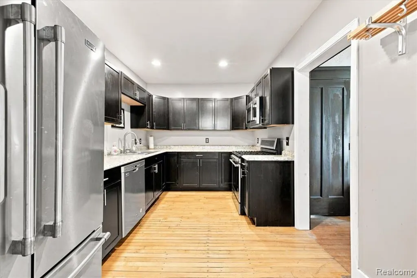
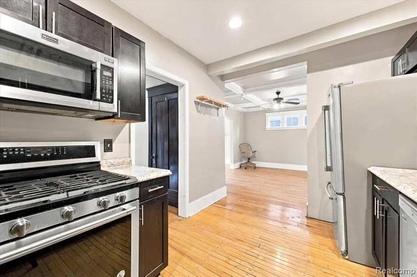
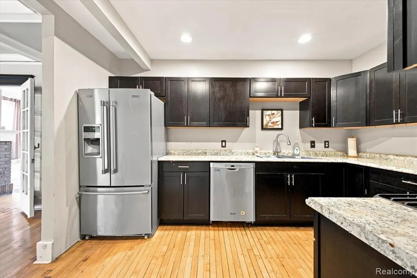
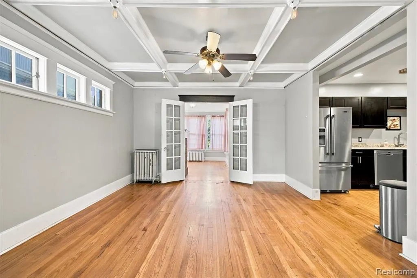
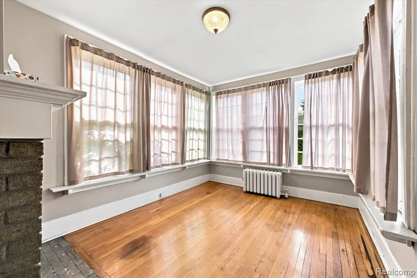
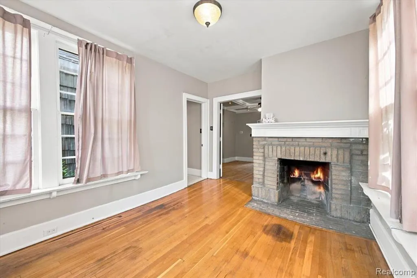
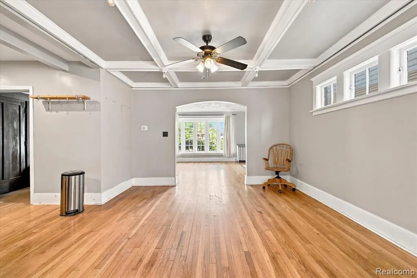
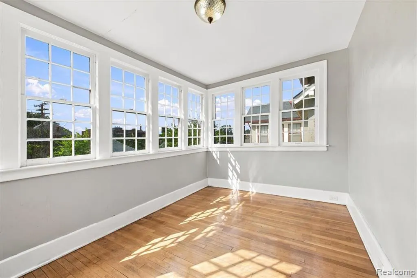
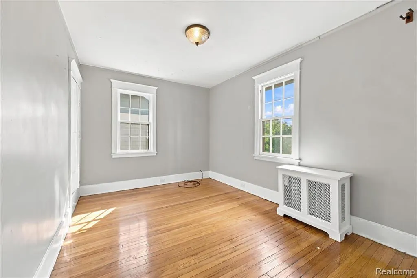
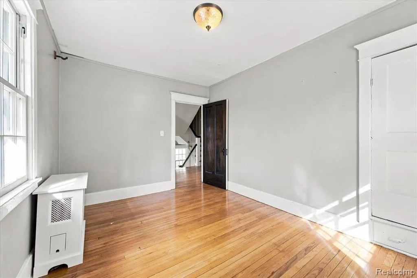
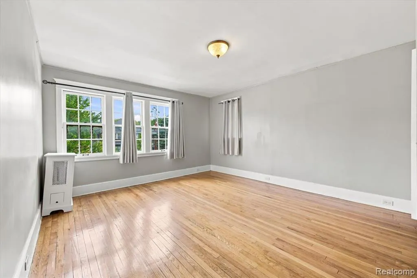
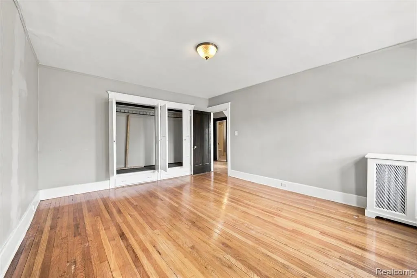
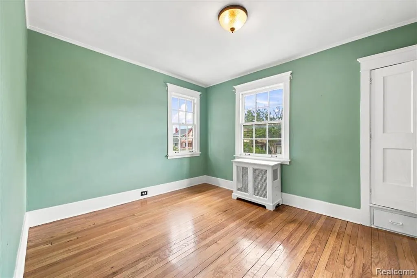
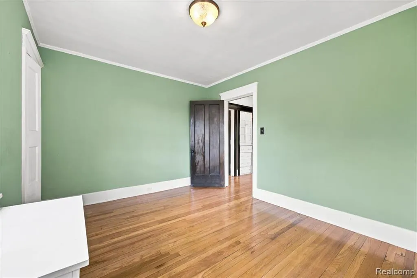
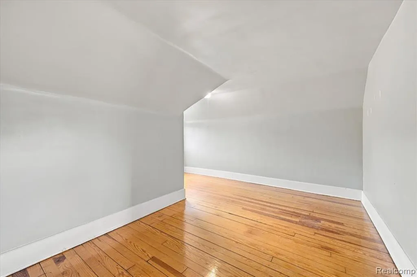
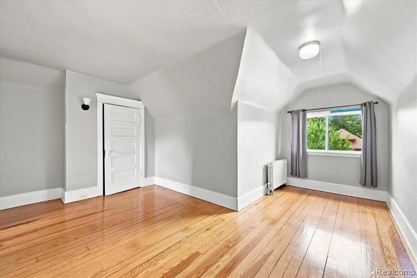
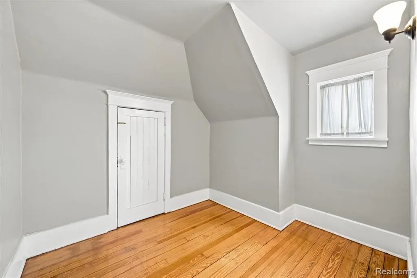
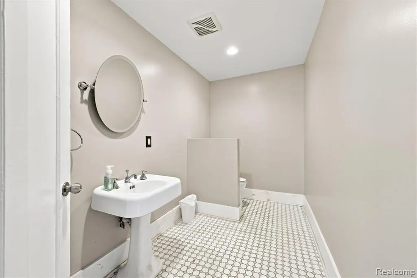
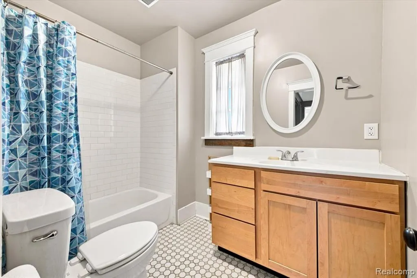
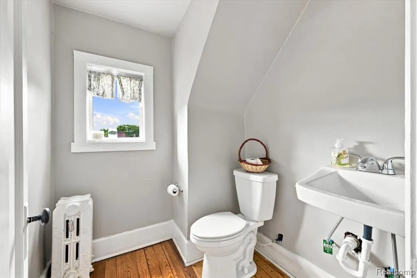
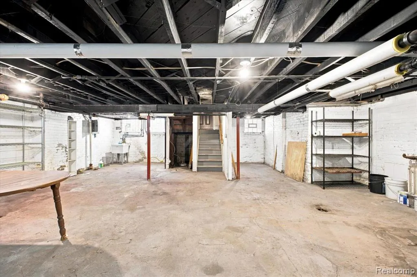
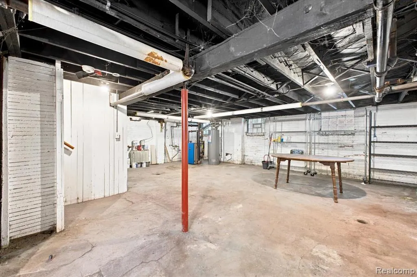
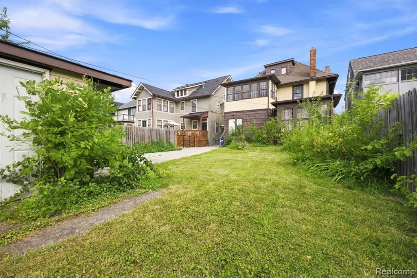
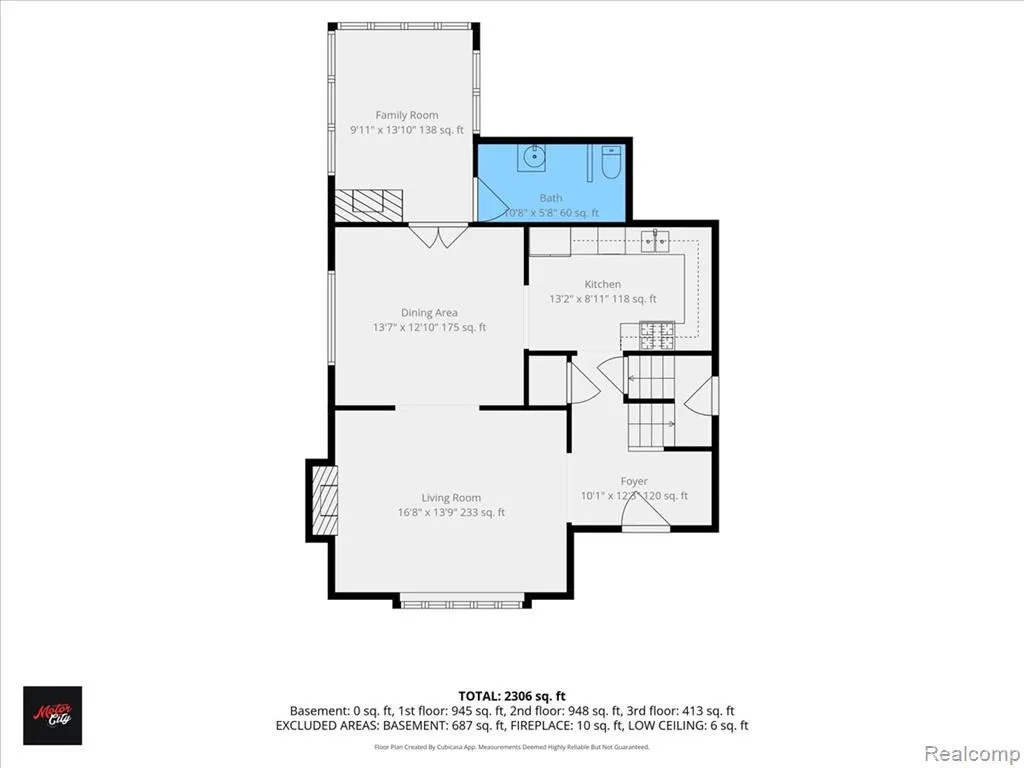
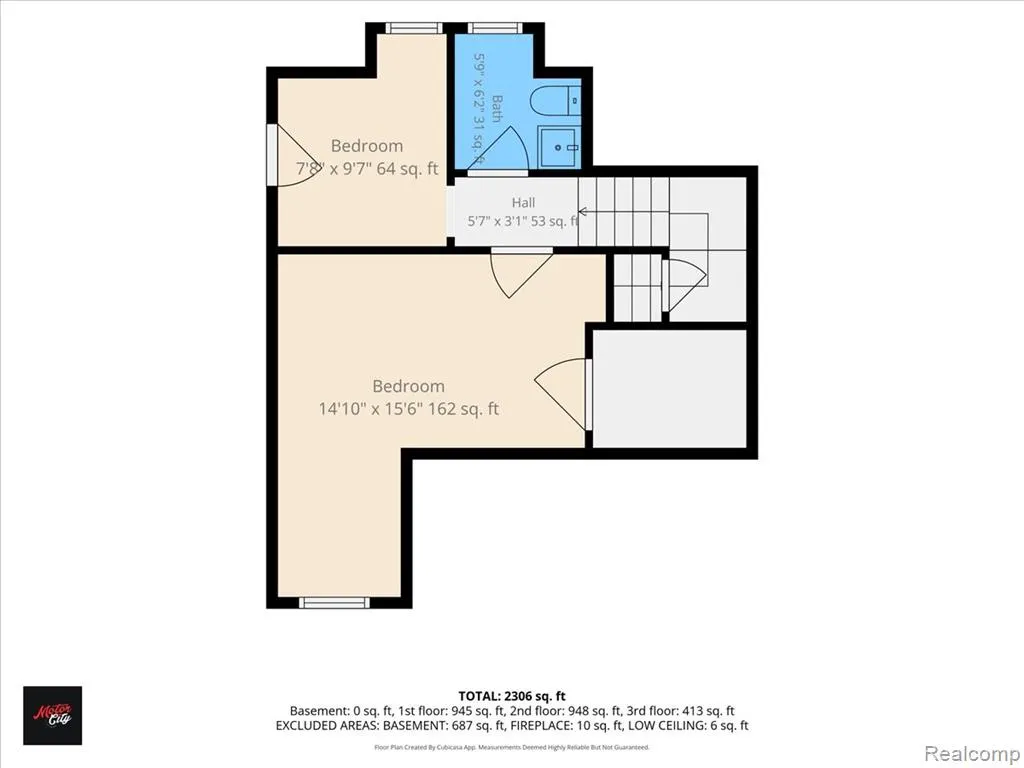
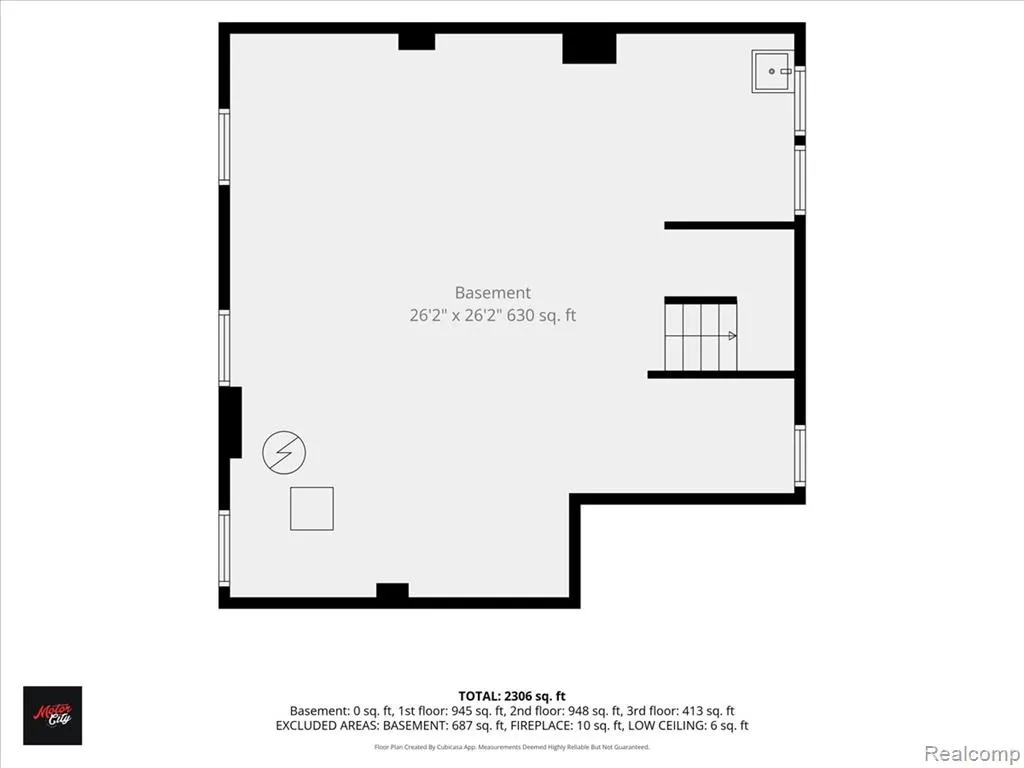
*****RARE OPPORTUNITY TO OWN A HOME IN BOSTON-EDISON!***** Welcome to your new neighborhood in the Boston-Edison District. With their famous tree lined boulevards, unique feel, and proximity to Downtown Detroit, Wayne State University, College of Creative Studies, New Center, Fisher Theater, Motown Museum, Henry Ford Hospital and Detroit Medical Center, as well as the Detroit Institute of Art, Detroit Public Library, and the Detroit Symphony Orchestra- this neighborhood is unmatched in convenience with thoroughfares to take you anywhere in the metro Detroit area. This home is a stately Tudor Revival in Detroit's historic Boston-Edison District. Cream stucco facade with decorative half-timbering, a brick water table, and a covered entry porch open to restored hardwood floors throughout. Living room centers on a brick fireplace; adjoining sunroom offers a wall of windows. Formal dining room features a coffered box-beam ceiling. Updated kitchen includes espresso shaker cabinetry, granite counters, and stainless appliances. Second floor offers well-sized bedrooms, deep closets, and a full bath with mosaic tile; third floor adds flexible bedroom space with dormered ceilings and a second bath. Unfinished basement provides storage and laundry hookups. Detached garage off a private drive; established landscaping. Minutes to New Center, Midtown, Woodward Ave (M-1), the Lodge Fwy (M-10), I-94, and I-96. A licensed Realtor must be present for all showings; no one-day access codes. Please turn off all lights upon leaving.
| Price History | |
|---|---|
| 7/25/2026 | Listed $325,000 |
General Features
| Heating | Hot Water,Radiant |
|---|---|
| Kitchen Level | Entry |
| Possession | At Close |
| Garage | Detached Garage |
| Water | Public Water |
| Status | Active |
| Full Baths | 2 |
| Half Baths | 1 |
| Bathrooms | 3 |
| Year Built | 1913 |
| Subdivision | Voigt Park Sub |
| Style | Tudor |
| County | Wayne |
| Class | RESIDENTIAL |
| Type | Single Family |
| Ownership | Private |
| Associated Document Count | 2 |
| Status | Active |
| Subdivision | MI |
| Sale/Rent | For Sale |
| Manufactured Y/N | No |
| Structure Style | More than 2 Stories |
| Subj to Short Sale Apprvl | No |
| Home Warranty Y/N | No |
| Area | Detroit (82001) |
| Primary City | Detroit |
| Directions | Going north on M-10 (Lodge Fwy.),exit Hamilton Ave,turn right on Chicago Blvd,at end of the block,turn right on 3rd Av,then head 2 blocks south,then turn right on Edison |
| City | Detroit |
| School District | Detroit City School District |
| Lease Y/N | No |
| Originating MLS | RealComp |
| Source MLS | MI Real Source |
| Financial Terms | Cash,Conventional |
| Legal Description | S EDISON 468 VOIGT PARK SUB L22 P94 PLATS,W C R 4/90 40 X 133.50 |
| DOM | 55 |
| Postal Code | 48202 |
| Price Per Sq Ft Total AG | 154.91 |
| Public Remarks | *****RARE OPPORTUNITY TO OWN A HOME IN BOSTON-EDISON!***** Welcome to your new neighborhood in the Boston-Edison District. With their famous tree lined boulevards,unique feel |
Interior Features
| Family Room Level | Entry |
|---|---|
| Dining Room Level | Entry |
| Living Room Level | Entry |
| Basement | Unfinished |
| Bedroom 3 Level | Second |
| Bedroom 1 Level | Second |
| Bedroom 2 Level | Second |
| Kitchen Length | 9 |
| Family Room Length | 14 |
| Family Room Width | 10 |
| Living Room Length | 14 |
| Bedroom 4 Width | 15 |
| Bedroom 2 Width | 14 |
| Bedroom 3 Width | 10 |
| Dining Room Width | 14 |
| Bedroom 4 Length | 17 |
| Bedroom 2 Length | 9 |
| Living Room Width | 17 |
| Bedroom 3 Length | 13 |
| Dining Room Length | 12 |
| Bedroom 5 Length | 10 |
| Kitchen Width | 13 |
| Beds | 5 |
| Fireplace? | No |
| Total Rooms | 13 |
| Bedroom 5 Width | 8 |
| Bedroom 1 Length | 16 |
| Bedroom 1 Width | 14 |
| Below Grade SqFt | 924 |
| Above Grade SqFt | 2098 |
| Basement Y/N | Yes |
| Bedroom 2 Floor Covering | Wood |
| Bedroom 3 Floor Covering | Wood |
| Bedroom 4 Floor Covering | Wood |
| Kitchen Floor Covering | Wood |
| Total SqFt Finished | 2098 |
| Bathroom 1 Length | 6 |
| Bathroom 1 Width | 11 |
| Bathroom 2 Length | 9 |
| Bathroom 2 Width | 6 |
Exterior Features
| Exterior | Brick,Other,Wood |
|---|---|
| Frontage | 40 |
| Lot Size Area | 0.12 |
| Pool (Y/N) | No |
| Lot Dimensions | 40X133.5 |
| Garage # of Car | 2 |
| Roads | Paved Street |
| FOUNDATION TYPE | Basement |
| Waterfront Y/N | No |
| Garage Y/N | Yes |
Amenities
- Foreclosure
- Views
- Short Sale
- New Construction
- Adult 55+
- Lease To Own
- No HOA Fees
- Furnished
- Primary On Main
- Air Conditioning
- Seller Finance
- Green
- Fixer Upper
- Horse
- Golf
- Fireplace
- Deck
- Garage
- Basement
- Pool
Property vs Single Family Average in 48202
Price
Taxes
Year Built
Visits
 Listing information is provided by Participants of the MichRIC MLS. IDX information is provided exclusively for personal, non-commercial use, and may not be used for any purpose other than to identify prospective properties consumers may be interested in purchasing. Information deemed reliable but not guaranteed. ©: MichRIC MLS. Last Update September 19, 2026 9:54 PM UTC
 IDX provided courtesy of Realcomp II Ltd., via AgentRx and The Originating MLS(found above), © 2026 Realcomp II Ltd. Shareholders. The information being provided is for consumers personal, non-commercial use and may not be used for any purpose other than to identify prospective properties consumers may be interested in purchasing.
 Provided through IDX via MiRealSource. Courtesy of MiRealSource Shareholder. Copyright MiRealSource.
The information published and disseminated by MiRealSource is communicated verbatim, without change by MiRealSource, as filed with MiRealSource by its members. The accuracy of all information, regardless of source, is not guaranteed or warranted. All information should be independently verified.
Copyright 2026 MiRealSource. All rights reserved. The information provided hereby constitutes proprietary
Provided through IDX via MiRealSource. Courtesy of MiRealSource Shareholder. Copyright MiRealSource.
The information published and disseminated by MiRealSource is communicated verbatim, without change by MiRealSource, as filed with MiRealSource by its members. The accuracy of all information, regardless of source, is not guaranteed or warranted. All information should be independently verified.
Copyright 2026 MiRealSource. All rights reserved. The information provided hereby constitutes proprietary
