
Price Reduction


Address
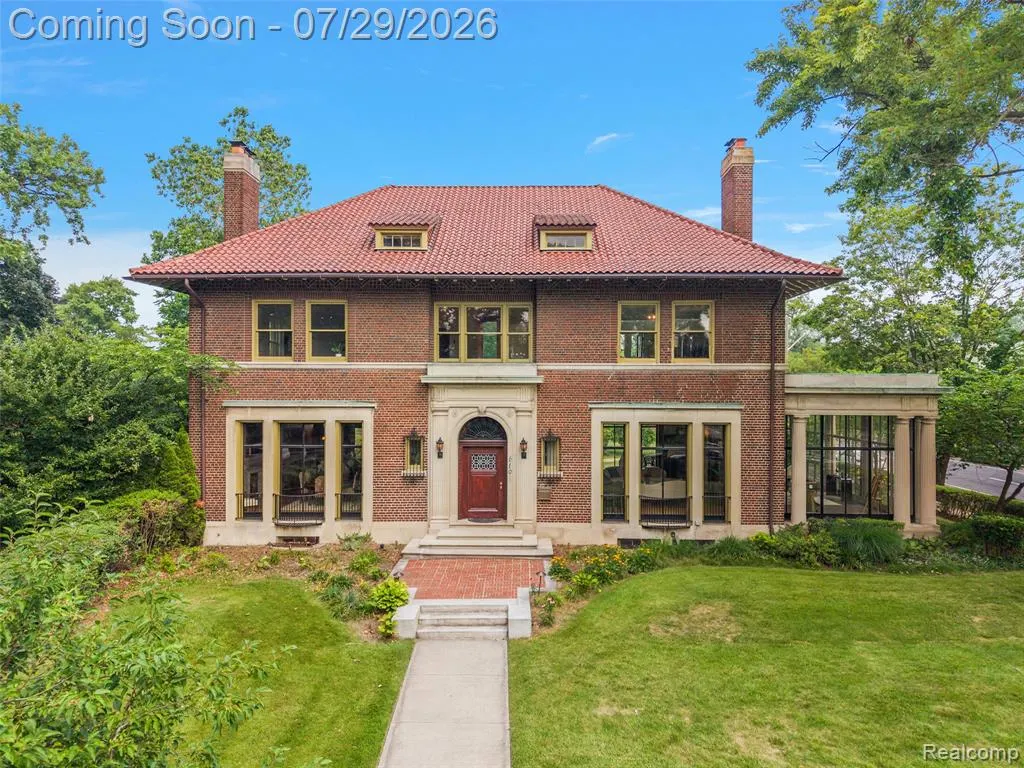
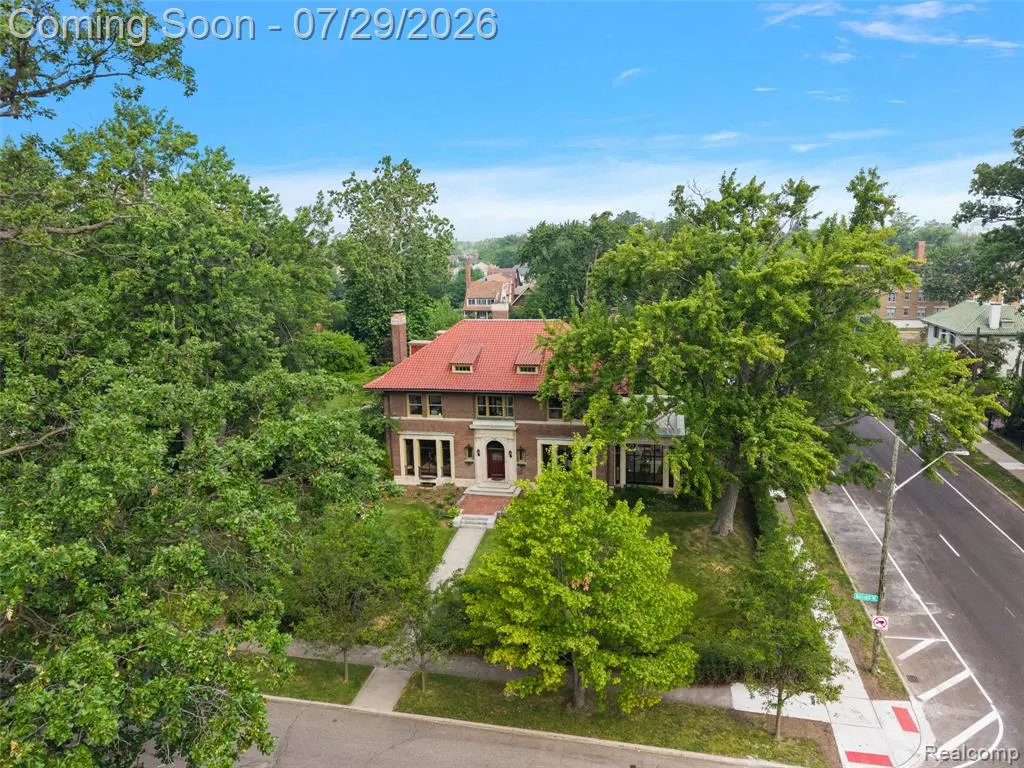
610 W Boston Boulevard, Detroit, MI
Price
$ 1,100,000
Property Attributes
- ID#61014359
- TypeSingle Family
- Listing Status Active
- CountyWAYNE
- CityDetroit
- AreaDetroit
- NeighborhoodVoigt Park Sub
- Zip48202
- StyleColonial,Historic
- Year Built1914
- Taxes$ 5850
- Price$ 1,100,000
- Bedrooms6
- Full Bathrooms3
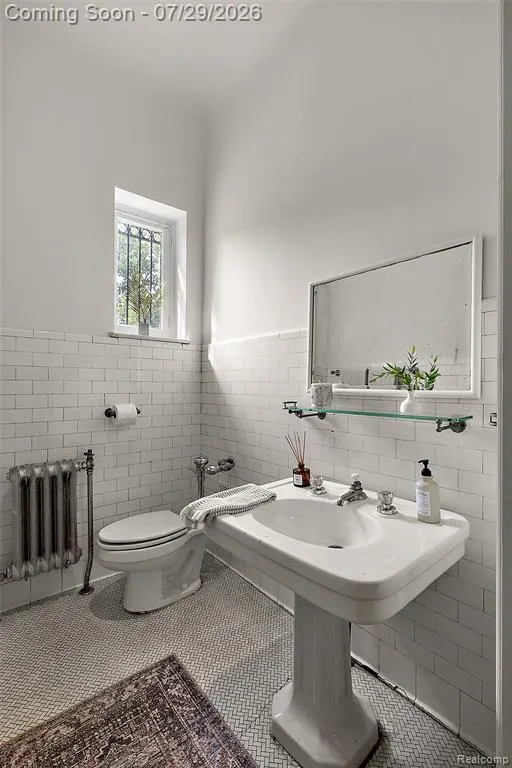
- Half Bathrooms1
- Sqr Footage7291
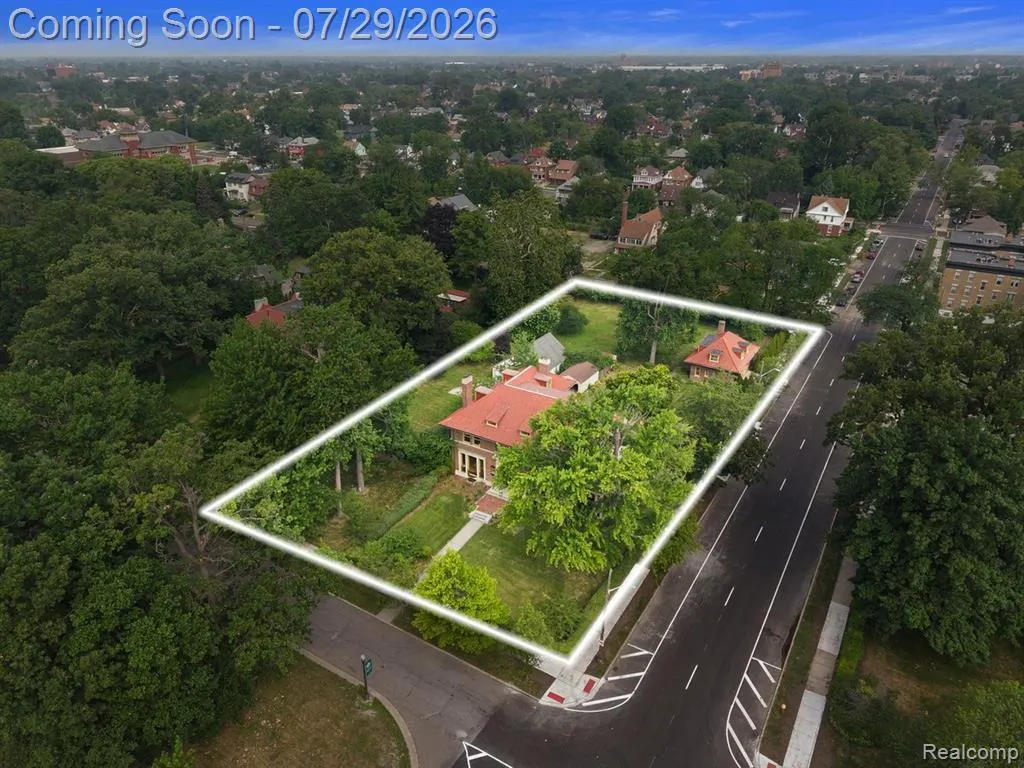
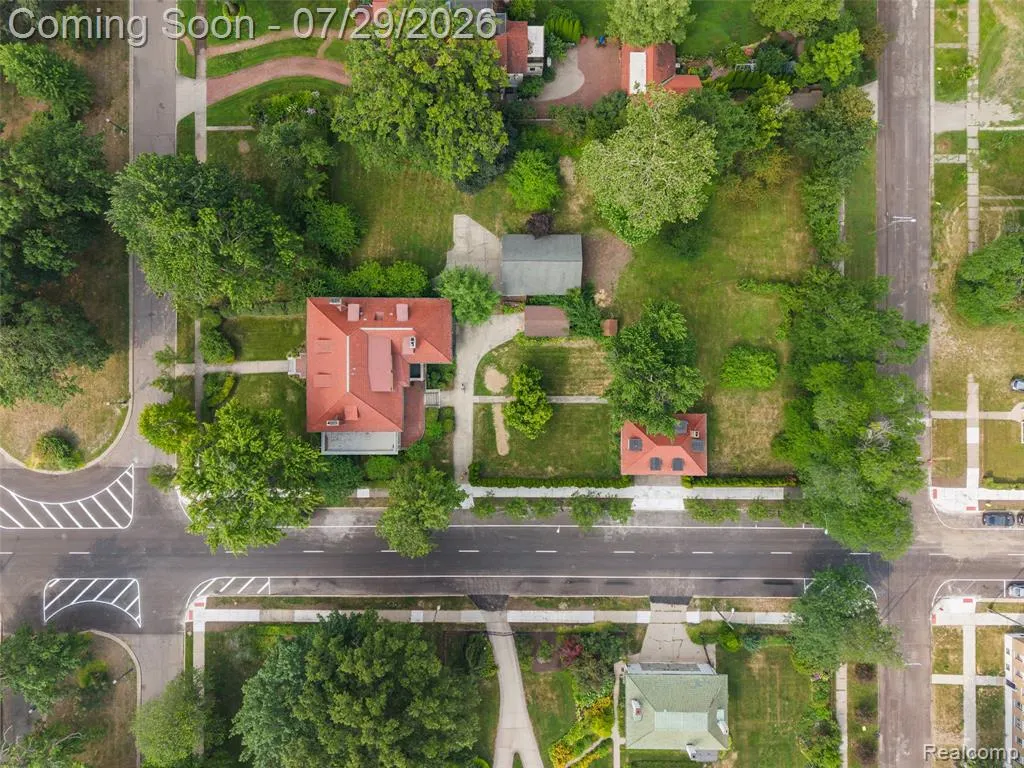
- Lot Size1.29 Acres
Data Source:
MiRealSource (MIRS)
Property Description
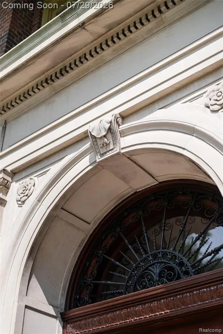
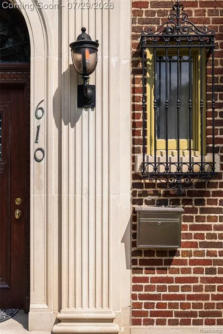
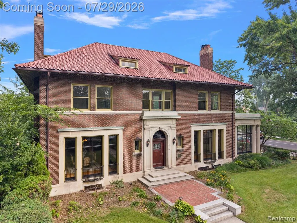
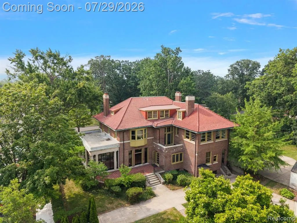
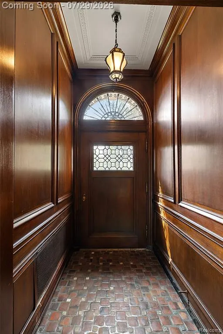
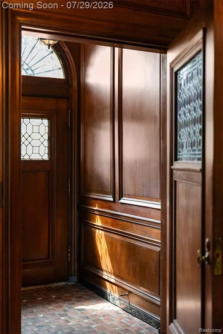
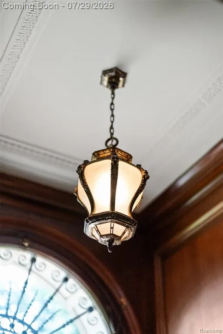
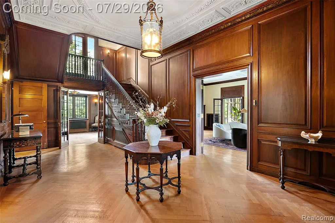
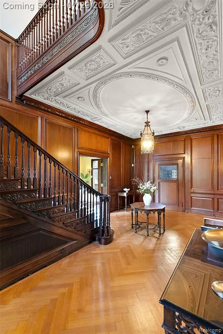
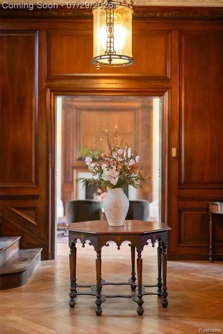
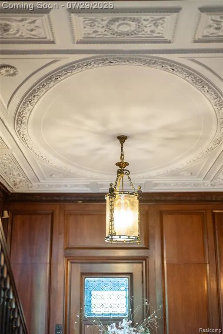
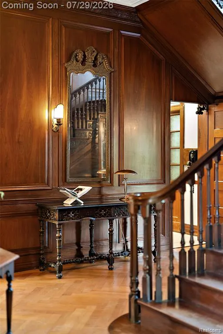
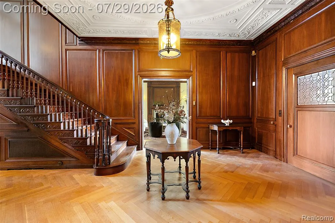
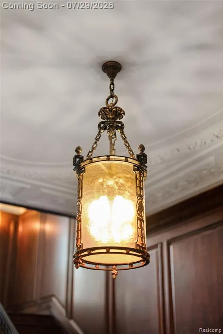
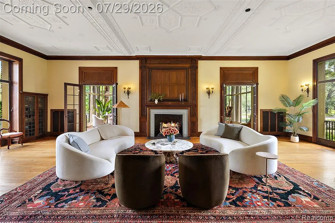
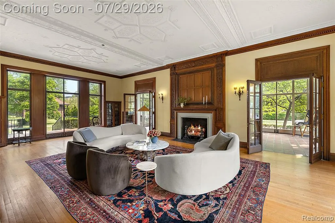
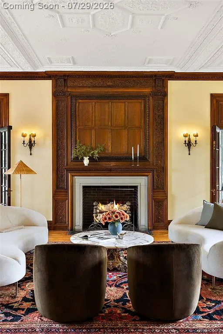
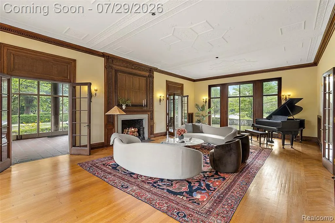
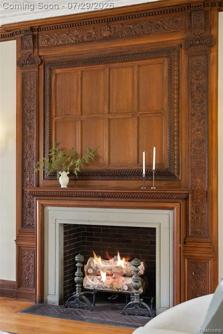
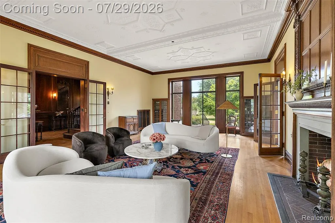
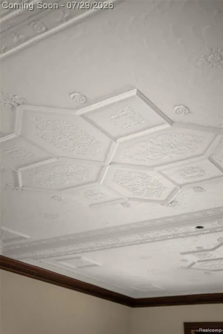
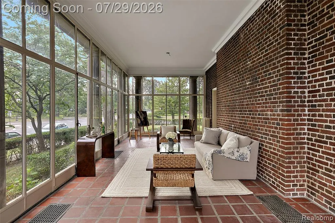
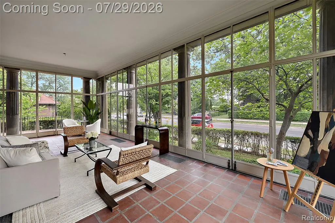
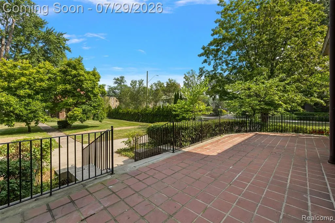
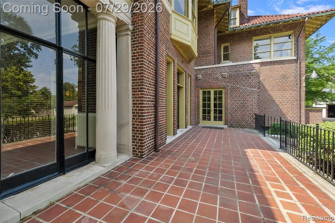
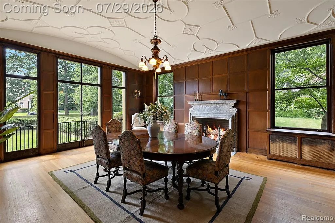
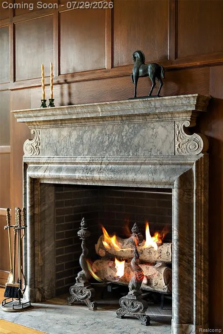
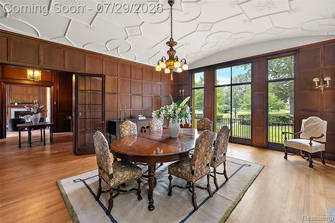
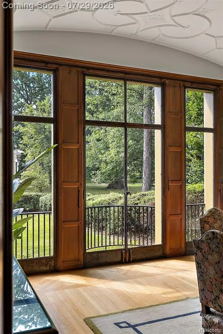
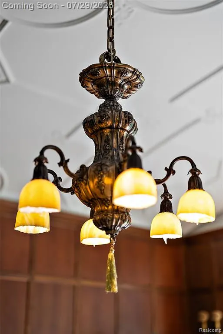
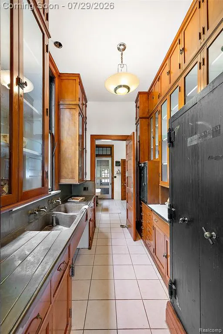
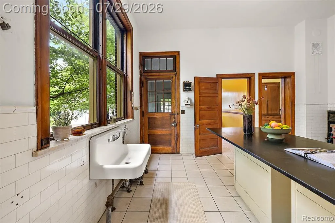
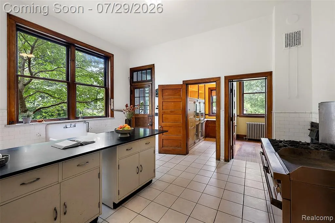
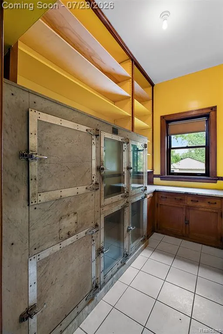
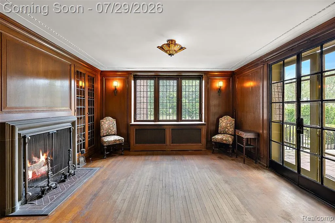
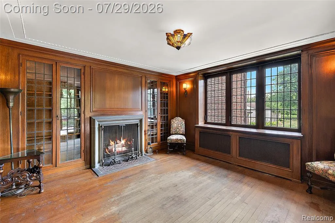
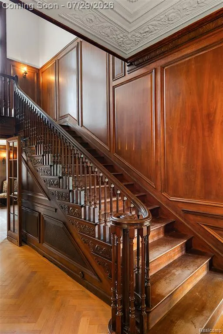
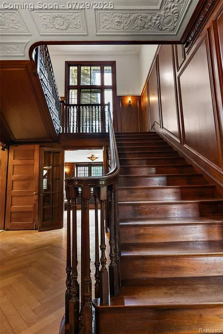
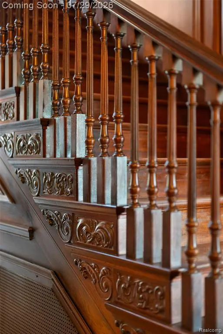
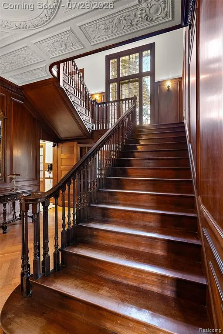
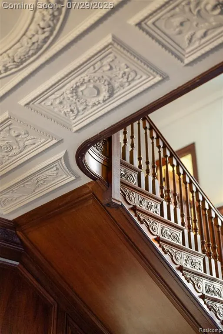
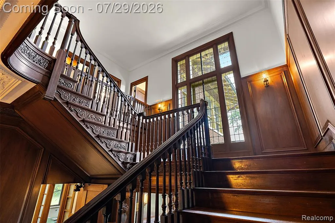
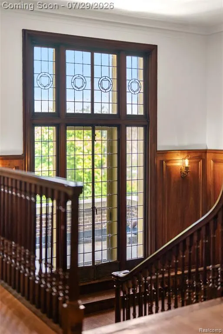
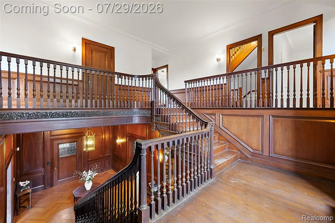
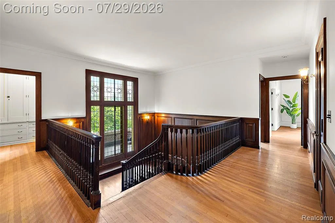
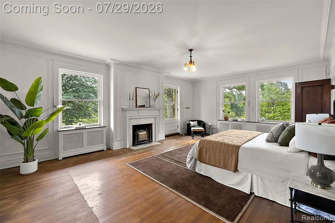
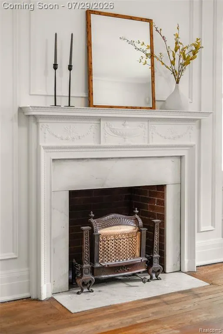
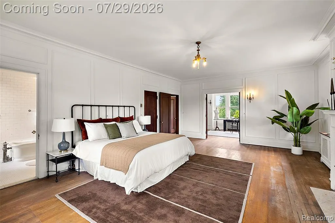
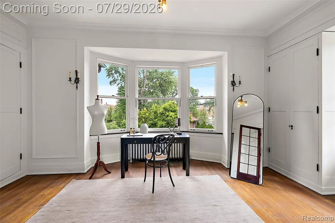
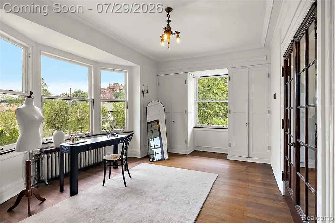
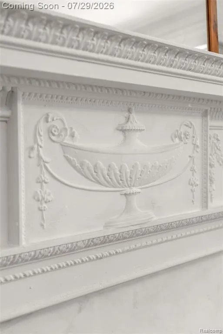
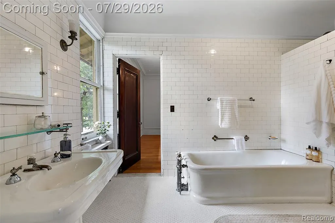
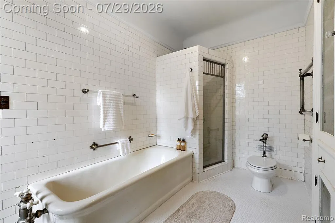
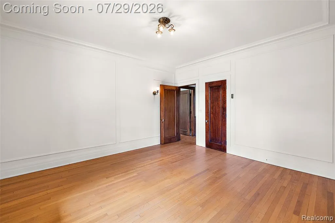
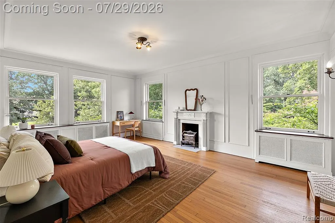
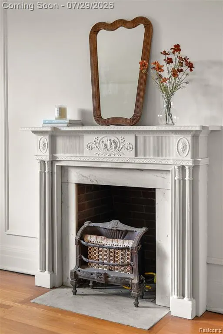
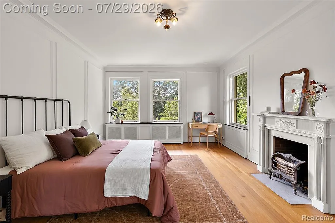
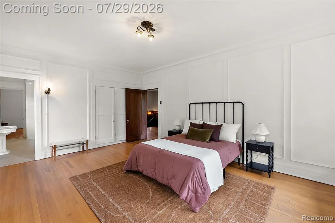
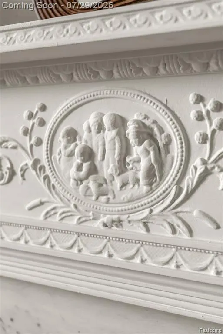
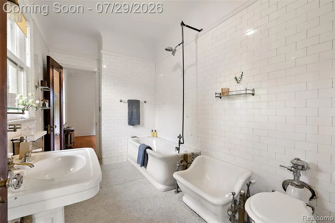
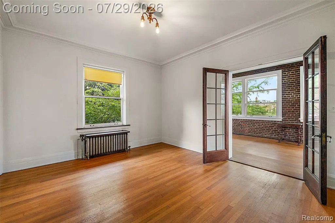
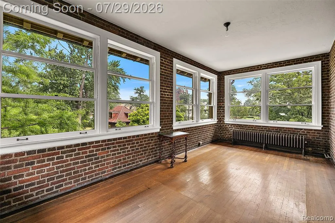
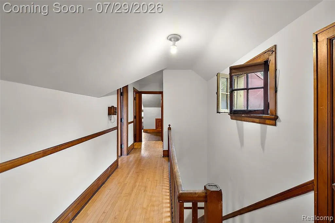
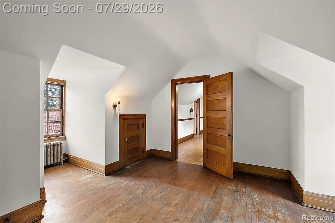
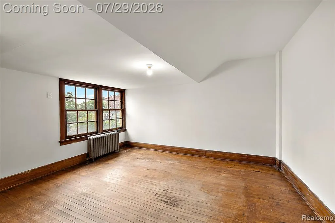
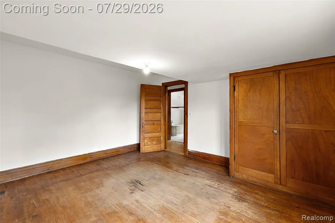
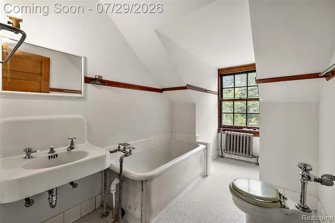
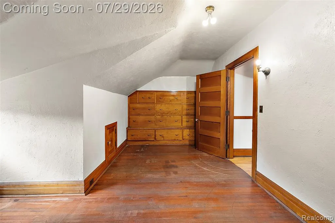
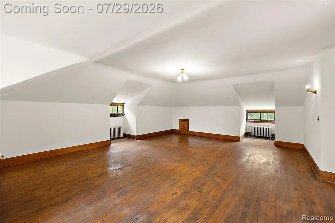
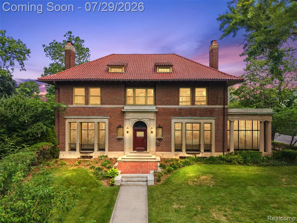
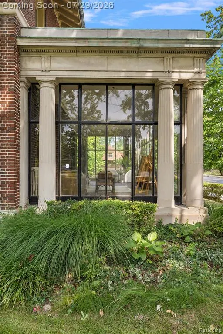
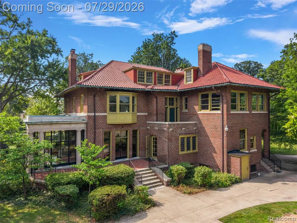
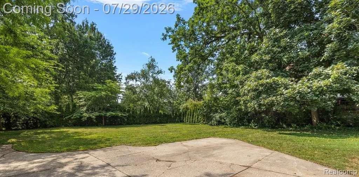
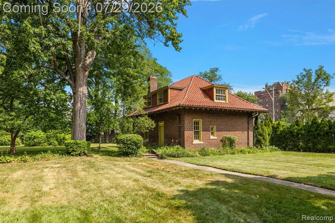
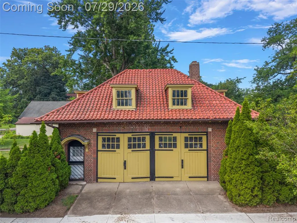
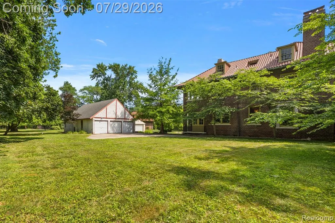
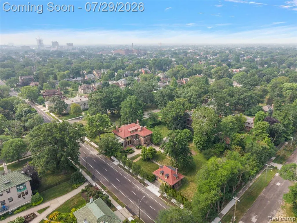
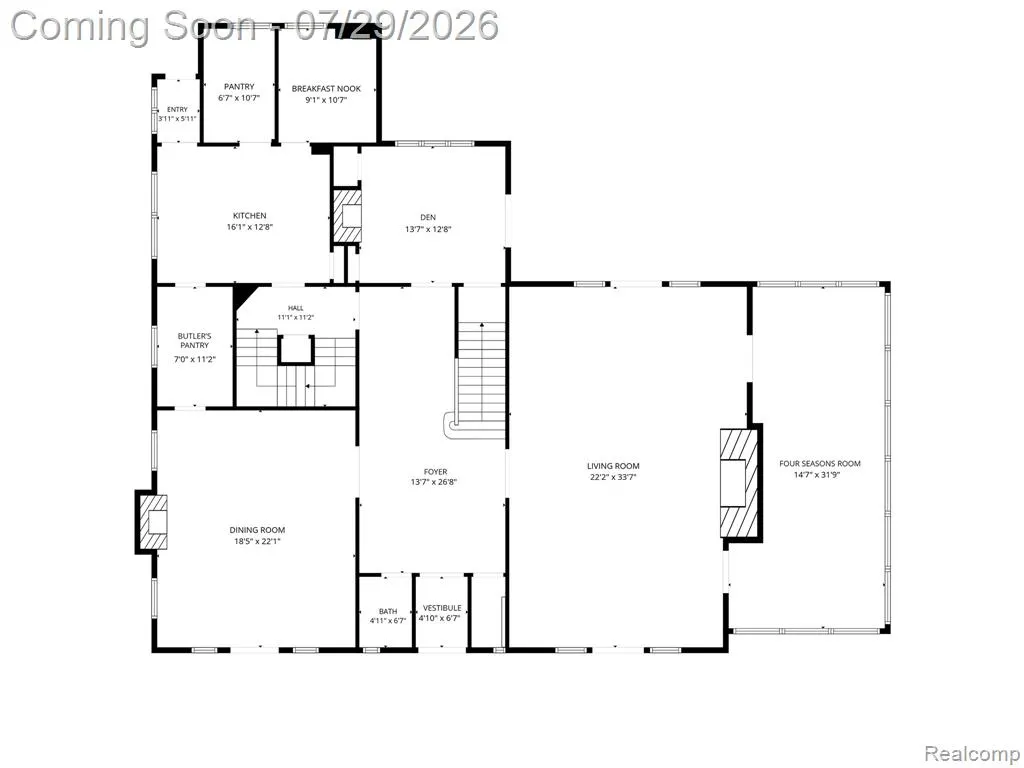
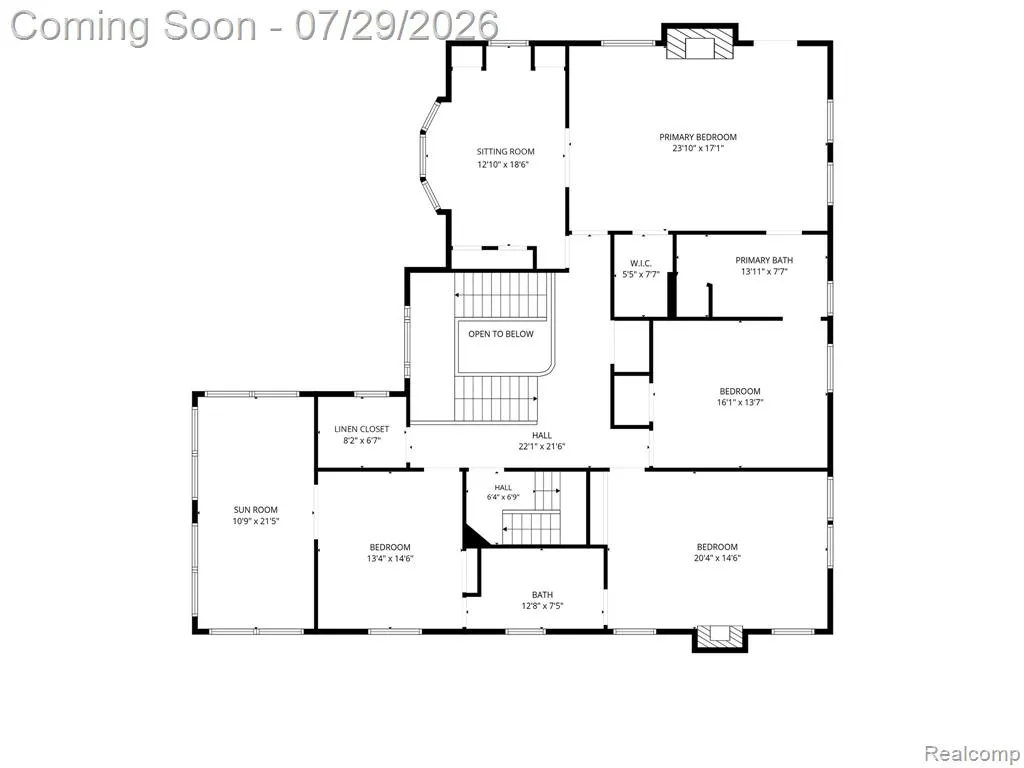
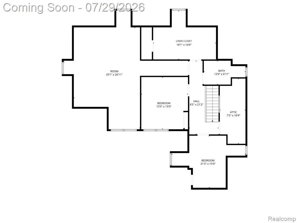
Rare opportunity to own one of Detroit's true architectural treasures, this extraordinary Albert Kahn-designed estate is among the crown jewels of the prestigious Boston-Edison Historic District. Completed in 1916, the residence is a masterwork of early 20th-century design, where exceptional craftsmanship, historic character, and timeless elegance have been meticulously preserved. Built for the Siegel family, the home showcases the work of America's most renowned artisans, including handcrafted ironwork by Samuel Yellin & original Caldwell light fixtures. Spanning 3 impressive levels, the estate offers 6 bedrooms, 3.1 baths & 5 fireplaces. Rich quarter-sawn oak woodwork, original wainscoting & millwork, intricate plaster ornamentation + soaring ceilings create an atmosphere of refined grandeur. The formal dining room is nothing short of spectacular, distinguished by full-height oak paneling, exquisite decorative plasterwork, hand carved marble fireplace & a sculptural ceiling canopy centered by a Caldwell chandelier. Equally impressive, the grand living room features an elaborate ornamental plaster ceiling, a monumental fireplace & elegant French doors opening to a terrace overlooking the private, park-like grounds. Historic details continue throughout the home, including the original butler's pantry with its built-in silver safe + a concealed jewelry safe in the primary suite's dressing room. Second floor hosts 4 spacious bedrooms 2 full baths + sunroom. The gracious primary suite includes a fireplace, private sitting room, dressing area & ensuite bath. Occupying more than 1 acre, the estate is framed by mature magnolia, cherry & lush perennials. This distinguished residence features significant recent improvements, including a restored tile roof & newer boiler. Just minutes from renowned museums, cultural institutions, acclaimed dining, premier entertainment, sports venues & Downtown Detroit. This is a rare opportunity to make this remarkable legacy home, yours.
| Price History | |
|---|---|
| 7/23/2026 | Listed $1,250,000 |
| 9/10/2026 | 12$1,100,000 |
General Features
| Heating | Hot Water,Radiant |
|---|---|
| Kitchen Level | Entry |
| Possession | Negotiable (Possession) |
| Fireplaces | DinRoom Fireplace,Gas Fireplace,Grt Rm Fireplace,LivRoom Fireplace,Primary Bedroom Fireplace,Natural Fireplace |
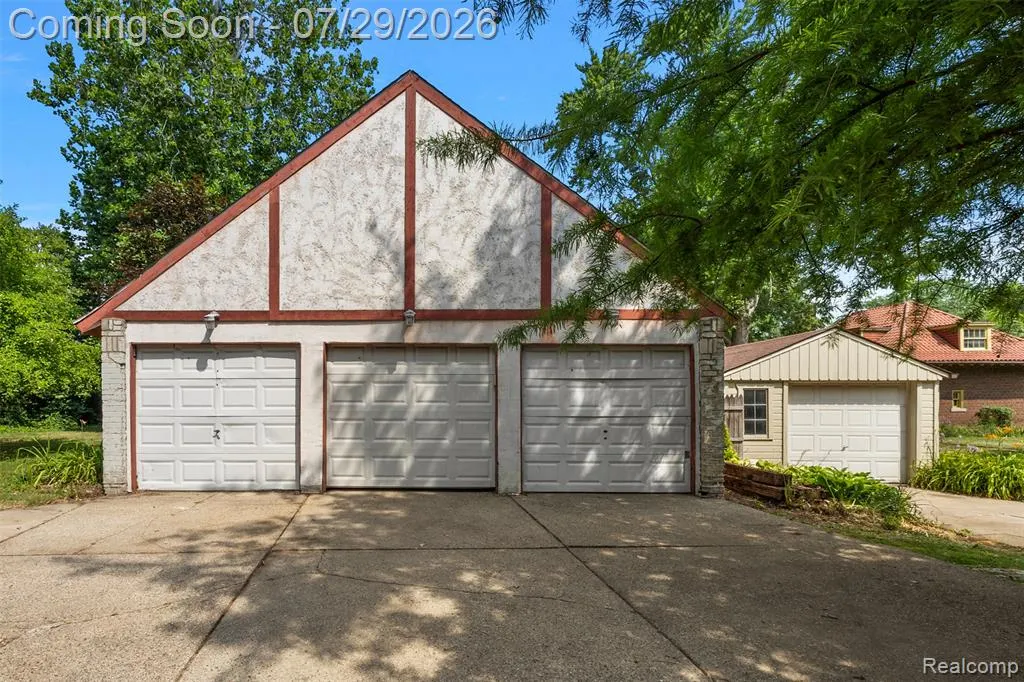
| Garage | Additional Garage(s),Detached Garage,Side Loading Garage,Workshop |
| Water | Public Water,Public Water at Street |
| Appliances | Range/Oven |
| Status | Active |
| Full Baths | 3 |
| Half Baths | 1 |
| Bathrooms | 4 |
| Year Built | 1914 |
| Subdivision | VOIGT PARK SUB (PLATS) |
| Water Heater | Gas |
| Style | Colonial,Historic |
| County | Wayne |
| Class | RESIDENTIAL |
| Type | Single Family |
| Ownership | Private |
| Associated Document Count | 3 |
| Status | Active |
| Subdivision | MI |
| Sale/Rent | For Sale |
| Manufactured Y/N | No |
| Structure Style | More than 2 Stories |
| Subj to Short Sale Apprvl | No |
| Home Warranty Y/N | No |
| Area | Detroit (82001) |
| Primary City | Detroit |
| Virtual Tour | https://www.youtube.com/watch?v=HkeewIDRuxE |
| Directions | W ON BOSTON BLVD FROM WOODWARD--NW CORNER OF 2ND AVE |
| City | Detroit |
| School District | Detroit City School District |
| Lease Y/N | No |
| Originating MLS | RealComp |
| Source MLS | MI Real Source |
| Financial Terms | Cash,Conventional |
| Legal Description | N BOSTON BLVD E 30 FT 197 196 VOIGT PARK SUB L22 P94 PLATS,W C R 4/90 E 50 FT 32 W 40 FT 34 VAC ALLEY BETW ATKINSONS SUB L10 P82 PLATS |
| DOM | 56 |
| Postal Code | 48202 |
| Price Per Sq Ft Total AG | 150.87 |
| Public Remarks | Rare opportunity to own one of Detroit's true architectural treasures |
Interior Features
| Great Room Level | Entry |
|---|---|
| Dining Room Level | Entry |
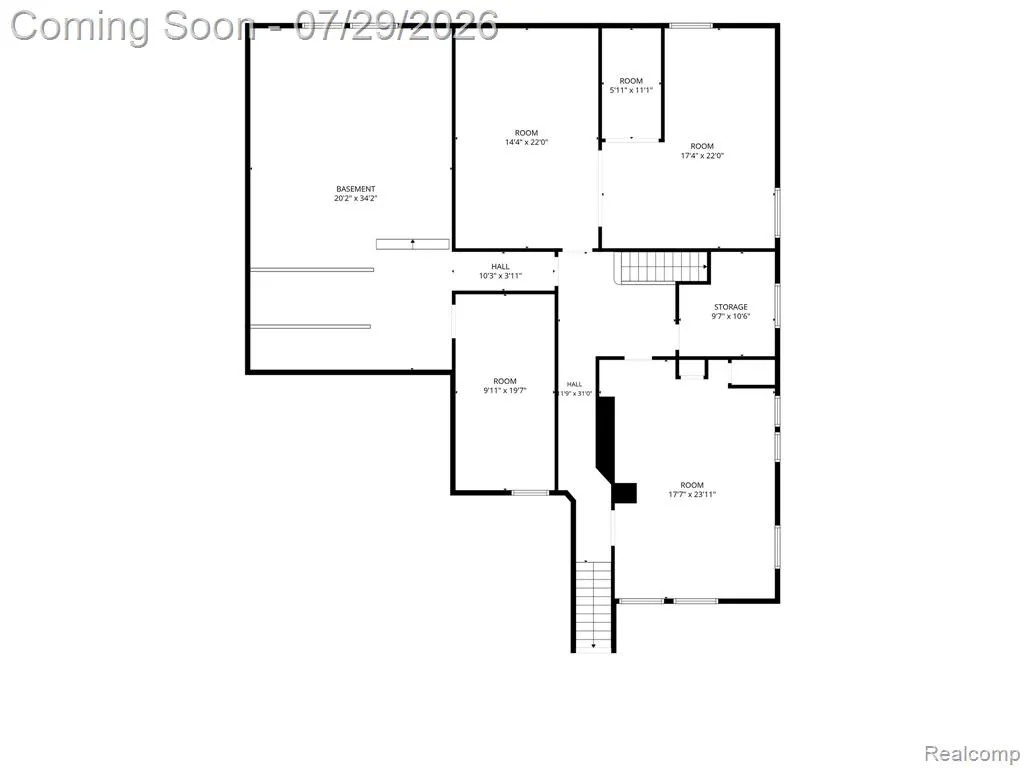
| Basement | Outside Entrance,Unfinished |
| Bedroom 3 Level | Second |
| Bedroom 1 Level | Second |
| Bedroom 2 Level | Second |
| Kitchen Length | 17 |
| Bedroom 4 Width | 13 |
| Bedroom 2 Width | 14 |
| Bedroom 3 Width | 14 |
| Dining Room Width | 18 |
| Bedroom 4 Length | 14 |
| Great Room Width | 20 |
| Bedroom 2 Length | 16 |
| Bedroom 3 Length | 21 |
| Dining Room Length | 22 |
| Bedroom 5 Length | 16 |
| Kitchen Width | 13 |
| Great Room Length | 34 |
| Beds | 6 |
| Fireplace? | Yes |
| Total Rooms | 22 |
| Bedroom 6 Length | 18 |
| Bedroom 5 Width | 15 |
| Bedroom 6 Width | 13 |
| Bedroom 1 Length | 24 |
| Bedroom 1 Width | 16 |
| Bedroom 6 Level | Third |
| Below Grade SqFt | 2770 |
| Above Grade SqFt | 7291 |
| Basement Y/N | Yes |
| Library/Den Length | 15 |
| Library/Den Level | Entry |
| Library/Den Width | 15 |
| Bedroom 2 Floor Covering | Wood |
| Bedroom 3 Floor Covering | Wood |
| Bedroom 4 Floor Covering | Wood |
| Kitchen Floor Covering | Ceramic |
| Total SqFt Finished | 7291 |
| Bathroom 1 Length | 13 |
| Bathroom 1 Width | 7 |
| Bathroom 2 Length | 11 |
| Bathroom 2 Width | 7 |
| Bathroom 3 Length | 12 |
| Bathroom 3 Width | 7 |
Exterior Features
| Exterior | Brick,Stone |
|---|---|
| Exterior Amenities | Exterior Balcony,Fenced Yard,Patio,Porch,Terrace |
| Frontage | 90 |
| Lot Size Area | 1.29 |
| Pool (Y/N) | No |
| Lot Dimensions | 314x179 |
| OUT BUILDINGS | Second Garage |
| Garage # of Car | 6 |
| Roads | Paved Street |
| FOUNDATION TYPE | Basement |
| SEWER/SEPTIC | Public At Street |
| Waterfront Y/N | No |
| Garage Y/N | Yes |
Amenities
- Foreclosure
- Views
- Short Sale
- New Construction
- Adult 55+
- Lease To Own
- No HOA Fees
- Furnished
- Primary On Main
- Air Conditioning
- Seller Finance
- Green
- Fixer Upper
- Horse
- Golf
- Fireplace
- Deck
- Garage
- Basement
- Pool
Property vs Single Family Average in 48202
Price
Taxes
Year Built
Visits
 Listing information is provided by Participants of the MichRIC MLS. IDX information is provided exclusively for personal, non-commercial use, and may not be used for any purpose other than to identify prospective properties consumers may be interested in purchasing. Information deemed reliable but not guaranteed. ©: MichRIC MLS. Last Update September 19, 2026 9:54 PM UTC
 IDX provided courtesy of Realcomp II Ltd., via AgentRx and The Originating MLS(found above), © 2026 Realcomp II Ltd. Shareholders. The information being provided is for consumers personal, non-commercial use and may not be used for any purpose other than to identify prospective properties consumers may be interested in purchasing.
 Provided through IDX via MiRealSource. Courtesy of MiRealSource Shareholder. Copyright MiRealSource.
The information published and disseminated by MiRealSource is communicated verbatim, without change by MiRealSource, as filed with MiRealSource by its members. The accuracy of all information, regardless of source, is not guaranteed or warranted. All information should be independently verified.
Copyright 2026 MiRealSource. All rights reserved. The information provided hereby constitutes proprietary
Provided through IDX via MiRealSource. Courtesy of MiRealSource Shareholder. Copyright MiRealSource.
The information published and disseminated by MiRealSource is communicated verbatim, without change by MiRealSource, as filed with MiRealSource by its members. The accuracy of all information, regardless of source, is not guaranteed or warranted. All information should be independently verified.
Copyright 2026 MiRealSource. All rights reserved. The information provided hereby constitutes proprietary
