
Price Reduction - New Construction
Address
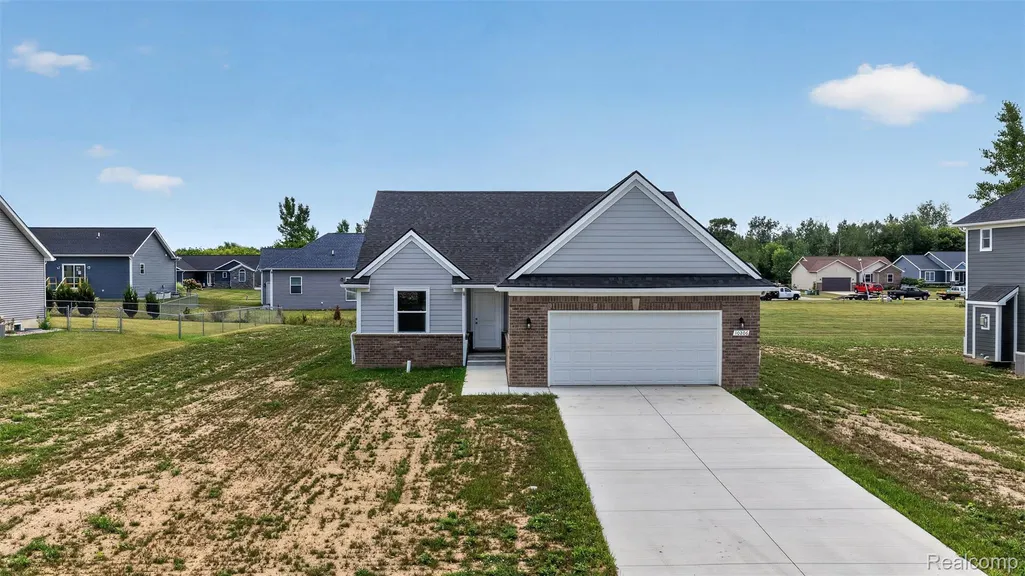
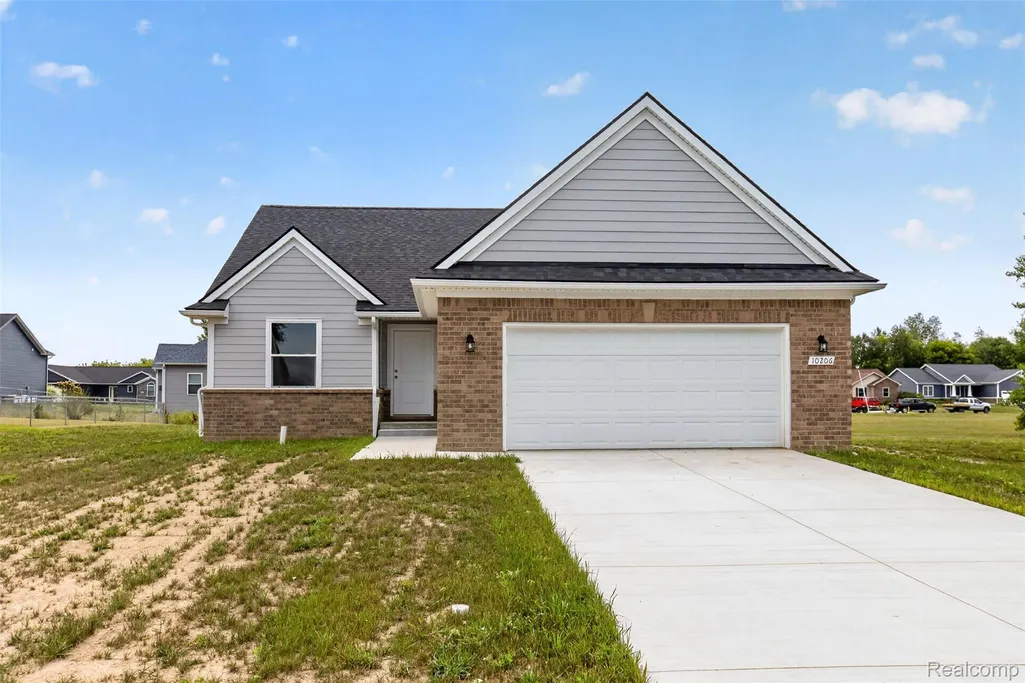
10206 Hunt Drive, Davison, MI
Price
$ 359,995
Property Attributes
- ID#20261045814
- TypeSingle Family
- Listing Status Active
- CountyGENESEE
- CityDavison
- AreaRichfield Twp
- NeighborhoodHUNT FARM ESTATES 3
- Zip48423
- StyleRanch
- Year Built2026
- Taxes$ 236
- Price$ 359,995
- Bedrooms3
- Full Bathrooms2
- Half Bathrooms0
- Sqr Footage1650
- Lot Size0.32 Acres
Data Source:
RealComp
Property Description
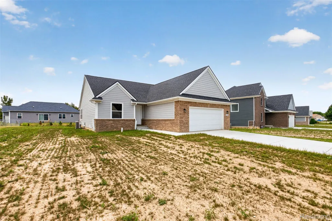
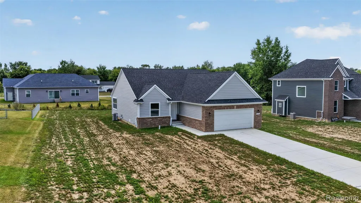
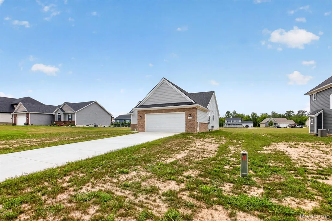
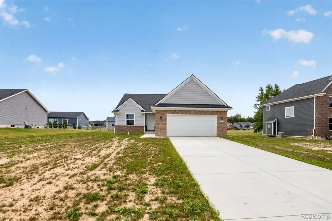
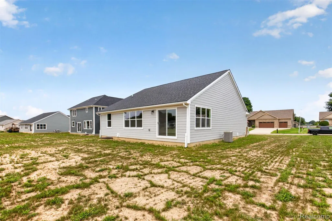
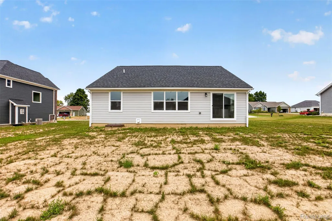
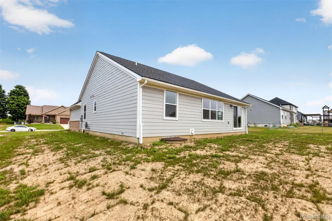
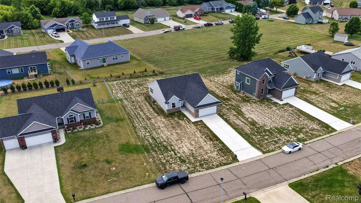
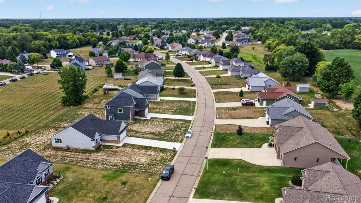
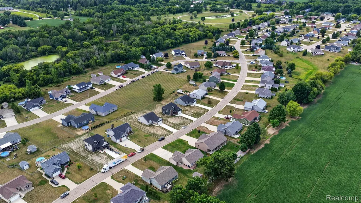
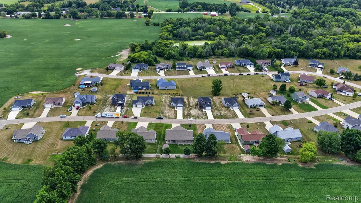
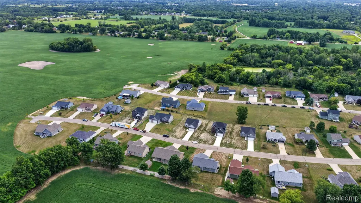
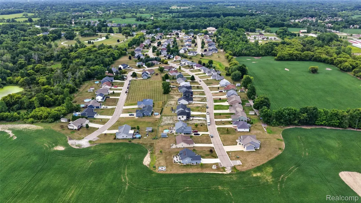
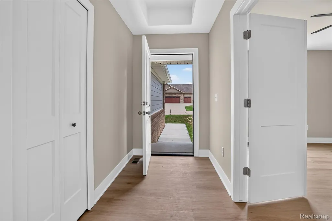
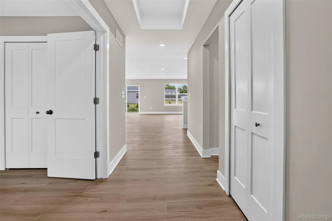
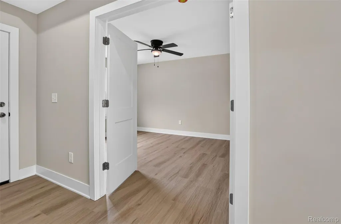
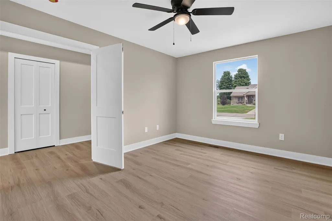
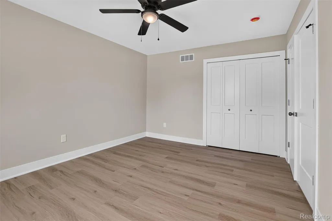
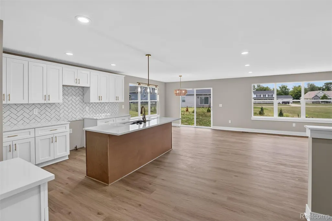
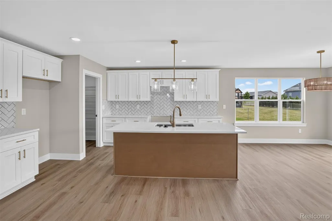
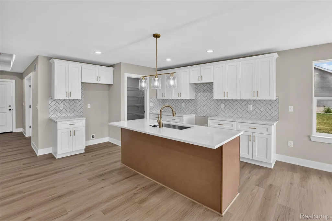
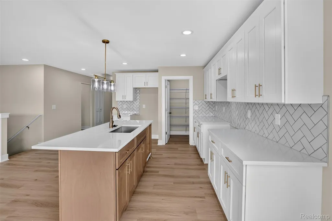
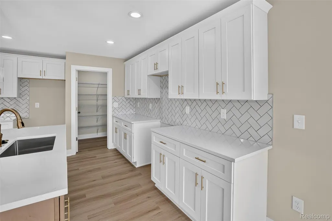
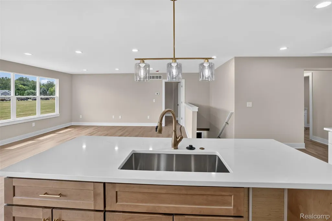
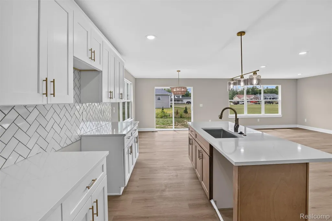
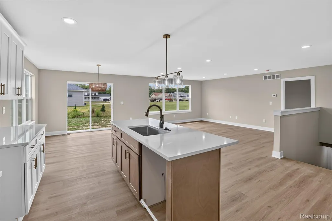
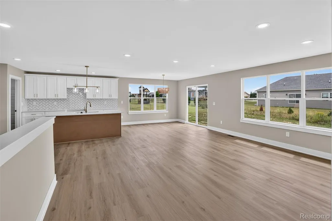
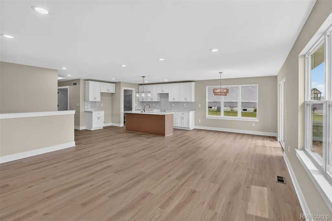
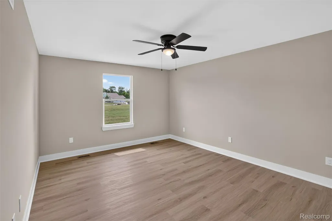
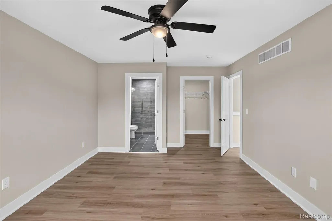
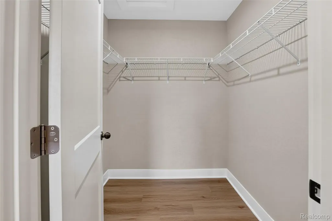
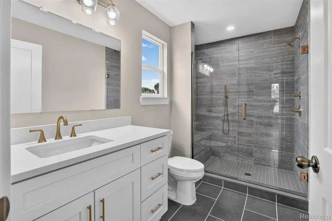
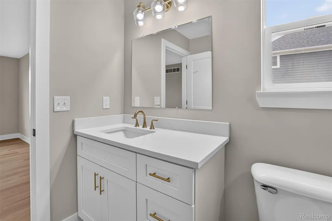
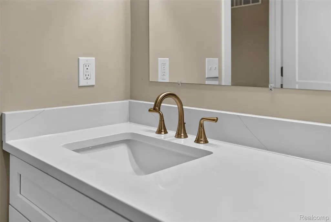
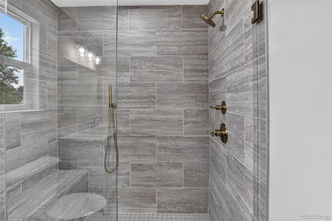
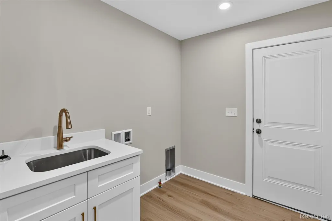
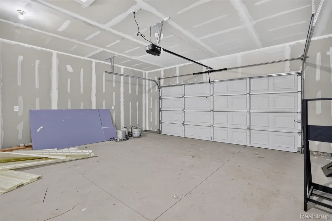
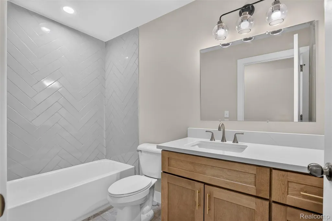
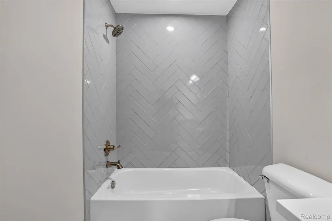
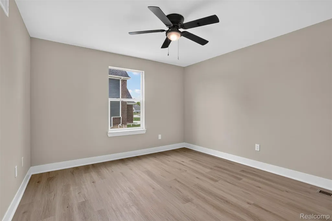
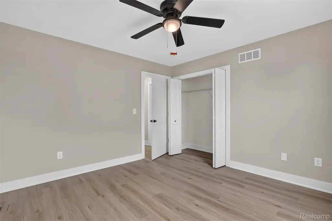
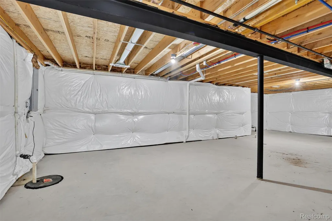
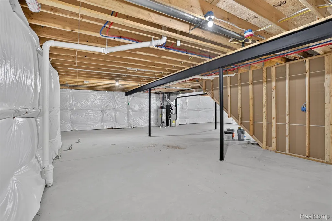
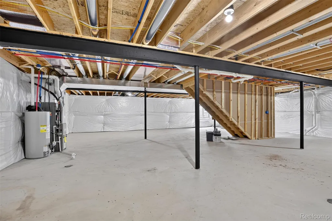
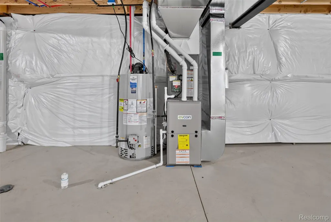
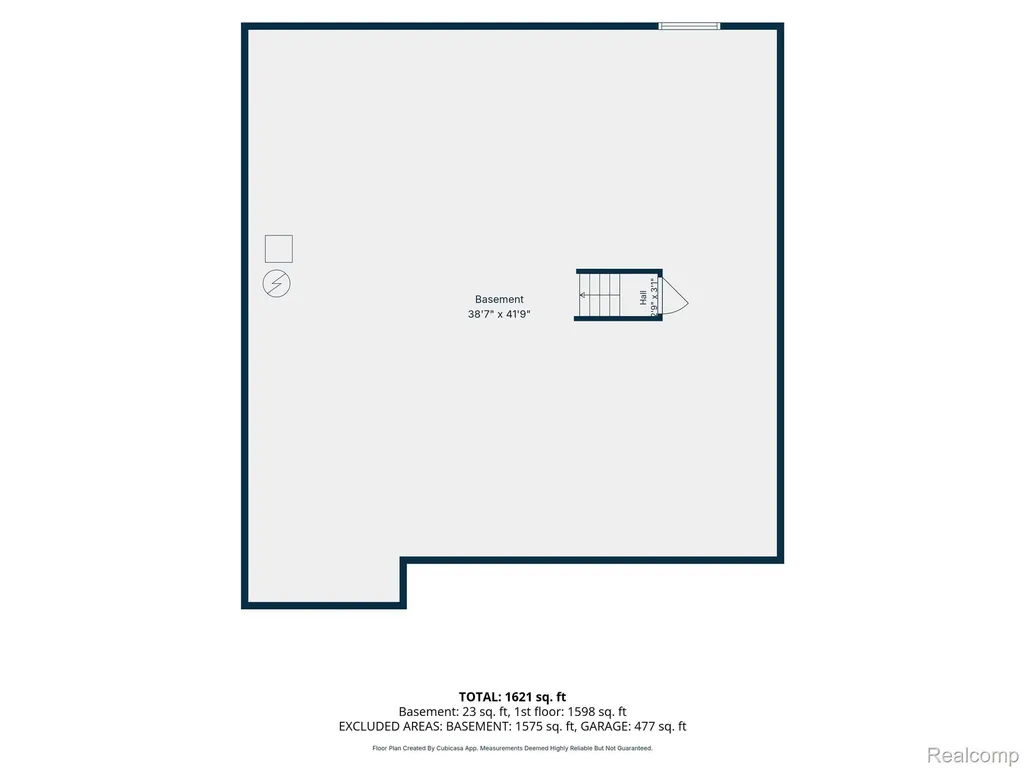
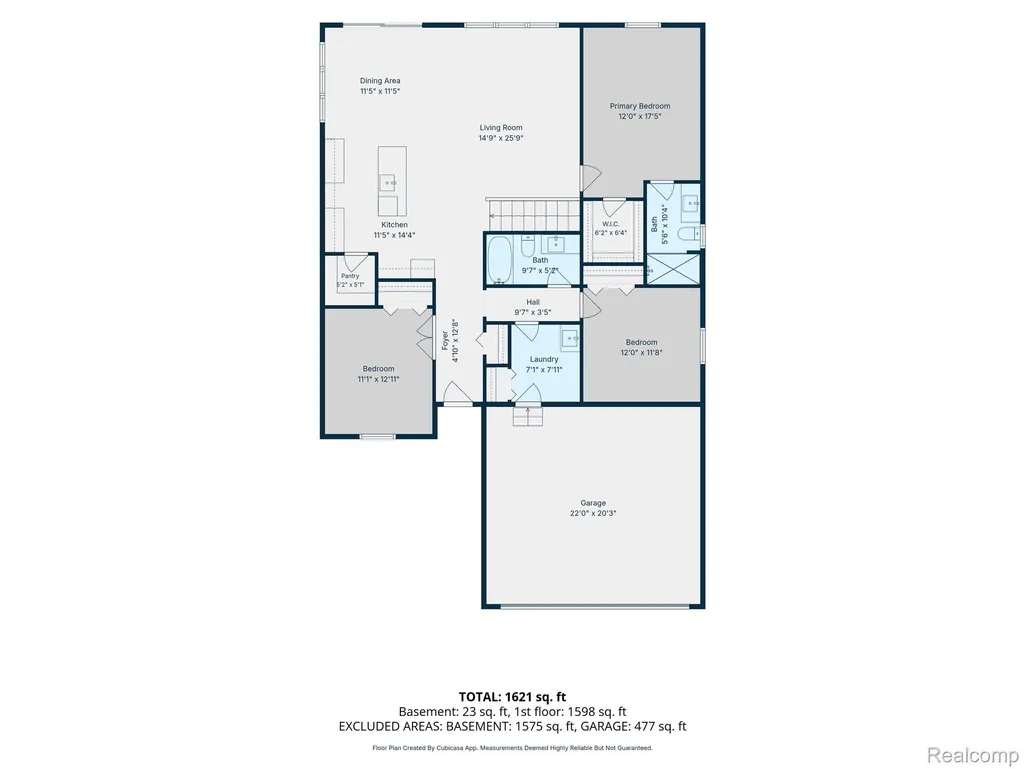
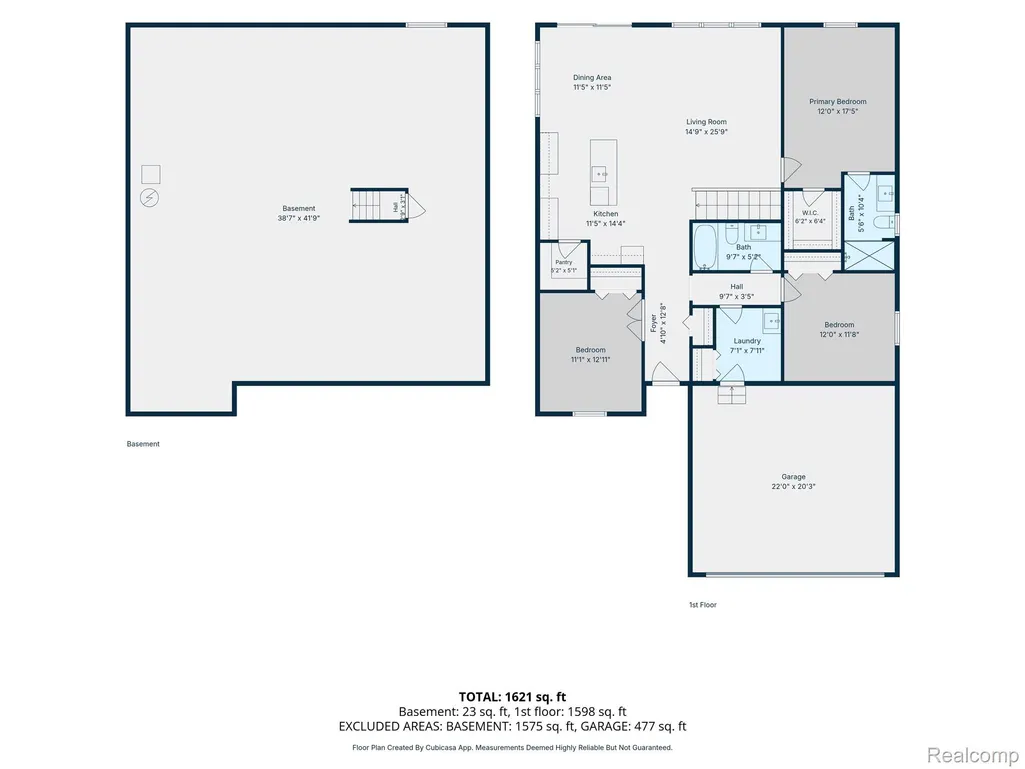
Brand New Construction – Ready to Move Right in!!!! Welcome to Hunt Farm Estates! Call the number Below to contact me today for your personal tour!!! Where quality craftsmanship meets modern design. This 3-bedroom, 2-bath residence offers an open-concept floor plan with high-end finishes Every detail has been designed for comfort, style, and lasting value. Enjoy cooking and gathering in the stunning kitchen, the real heart of the home, featuring a complete center island and stylish finishes, ample cabinetry, and open sightlines to the living and dining areas — perfect for entertaining, family dinners or relaxing, enhanced by abundant natural light and beautiful flooring. The primary suite is a true retreat, Featuring a custom tile shower, and a walk-in closet with built-in storage. We have 4 currently in process 2 colonials and 2 ranch style homes-Don't wait This one won't be on the market long. Additional highlights include: Full basement with egress window, plumbed for a third bath – ideal for future expansion 2-car attached garage with finished interior Brick and James Hardie Fiber Cement siding exterior for lasting curb appeal and low maintenance Paved road in a desirable, newly developed community Enjoy the comfort and convenience of new construction in a welcoming community. Don’t miss your opportunity to own this beautiful home at the Hunt Farm Estates!
| Price History | |
|---|---|
| 6/18/2026 | Listed $375,000 |
| 6/22/2026 | 4$360,000 |
| 7/6/2026 | 1$359,999 |
| 8/12/2026 | 1$359,998 |
| 8/19/2026 | 1$359,997 |
| 9/3/2026 | 1$359,996 |
| 9/10/2026 | 1$359,995 |
General Features
| Sewer | PublicSewer |
|---|---|
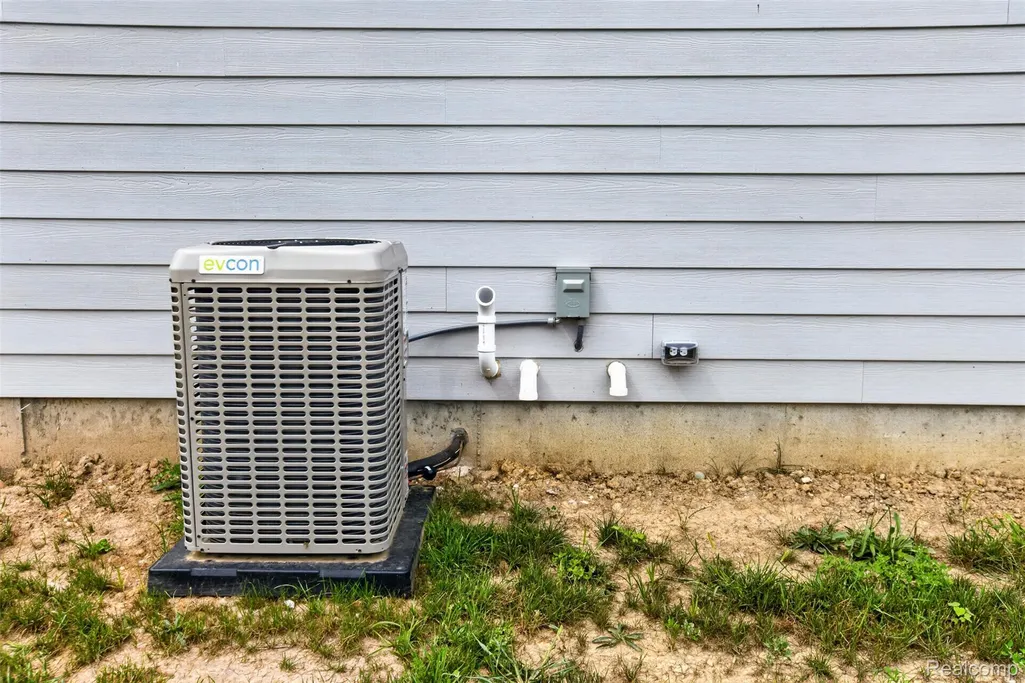
| Heating | ForcedAir, NaturalGas |
| Cooling | CentralAir |
| Possession | AtClose |
| Roof | Asphalt |
| Garage Spaces | 2.0 |
| Architectural Style | Ranch |
| Pool Features | None |
| Construction Materials | Brick, Concrete, Other |
| Year Built | 2026 |
| Levels | One |
| Property Subtype | SingleFamilyResidence |
| County | Genesee |
| New Construction | Yes |
| Property Type | Residential |
| HOA | No |
| Attached Garage | Yes |
| Subdivision Name | HUNT FARM ESTATES 3 |
| Garage Y/N | Yes |
| Total Rooms | 6 |
| Full Baths | 2 |
| Status | Active |
| Directions | take state rd north from potter rd and hunt drive is on the east side of the road |
| City | DavisonCity_Genesee |
| Disclosures | NoRestrictions, TaxesNotHomesteadExempt |
| Entry Location | GroundLevel |
| Senior Community Y/N | No |
| High School District | Davison |
| MLS Area | Area08221RichfieldTwp |
| Lot Size Units | Acres |
| Carport Y/N | No |
| Land Lease Y/N | No |
| Tax Annual Amount | 236.0 |
| Home Warranty Y/N | Yes |
| Property Condition | NewConstruction |
| Lease Renewal Y/N | No |
| Additional Parcels Y/N | No |
| Lease Considered Y/N | No |
| Rent Control Y/N | No |
| Standard Status | Active |
| Occupancy Type | Vacant |
| Tax Assessed Value | 3156 |
| Expected Active Date | 2026-06-19 |
| MobileHomeRemainsYN | No |
| PostalCity | Davison_Genesee |
| Legal Description | LOT 85 HUNT FARM ESTATES NO 3 (07) FR 16-34-300-034 |
Interior Features
| Basement | Daylight, Full, Unfinished |
|---|---|
| Basement (Y/N) | Yes |
| Air Conditioning Y/N | Yes |
| Heating Y/N | Yes |
| Fireplace Y/N | No |
| Above Grade Finished Area | 1650.0 |
| Total Bedrooms | 3 |
| WaterHeaterFuel | NaturalGas |
| LivingAreaSource | Plans |
| Above Grade Finished Area Unit Type | SquareFeet |
| Total Baths | 2 |
Exterior Features
| Parking Features | TwoCarGarage, Attached |
|---|---|
| Water Source | Public |
| Foundation Details | Basement, Poured |
| Spa | No |
| Lot Dimensions | 90x164 |
| Lot Size Acres | 0.32 |
| Waterfront Y/N | No |
| Road Frontage Type | CulDeSac, Paved |
| Crops Included Y/N | No |
| Horse Y/N | No |
| Irrigation Water Rights Y/N | No |
Amenities
- Foreclosure
- Views
- Short Sale
- New Construction
- Adult 55+
- Lease To Own
- No HOA Fees
- Furnished
- Primary On Main
- Air Conditioning
- Seller Finance
- Green
- Fixer Upper
- Horse
- Golf
- Fireplace
- Deck
- Garage
- Basement
- Pool
 IDX provided courtesy of Realcomp II Ltd., via AgentRx and The Originating MLS(found above), © 2026 Realcomp II Ltd. Shareholders. Shareholders. The information being provided is for consumers personal, non-commercial use and may not be used for any purpose other than to identify prospective properties consumers may be interested in purchasing.
Data is updated as of September 13, 2026 7:21 PM UTC Information deemed reliable but not guaranteed.
The data relating to real estate on this web site comes in part from the Internet Data Exchange (IDX) Program of Realcomp Ltd
Property vs Single Family Average in 48423
Price
Taxes
Year Built
Visits
In The Neighborhood
Just Listed
Richfield Township
$ 419,000
- Type
- Single Family
- Size
- 1,850 SqFt
- Rooms
- 4 Beds + 2.5 Baths
 Listing information is provided by Participants of the MichRIC MLS. IDX information is provided exclusively for personal, non-commercial use, and may not be used for any purpose other than to identify prospective properties consumers may be interested in purchasing. Information deemed reliable but not guaranteed. ©: MichRIC MLS. Last Update September 13, 2026 8:01 PM UTC
 Provided through IDX via MiRealSource. Courtesy of MiRealSource Shareholder. Copyright MiRealSource.
The information published and disseminated by MiRealSource is communicated verbatim, without change by MiRealSource, as filed with MiRealSource by its members. The accuracy of all information, regardless of source, is not guaranteed or warranted. All information should be independently verified.
Copyright 2026 MiRealSource. All rights reserved. The information provided hereby constitutes proprietary
Provided through IDX via MiRealSource. Courtesy of MiRealSource Shareholder. Copyright MiRealSource.
The information published and disseminated by MiRealSource is communicated verbatim, without change by MiRealSource, as filed with MiRealSource by its members. The accuracy of all information, regardless of source, is not guaranteed or warranted. All information should be independently verified.
Copyright 2026 MiRealSource. All rights reserved. The information provided hereby constitutes proprietary
