
Price Reduction - New Construction

Address
10198 Hunt Drive, Davison, MI
Price
$ 403,990
Property Attributes
- ID#60982221
- TypeSingle Family
- Listing Status Active
- CountyGENESEE
- CityDavison
- AreaRichfield Twp
- NeighborhoodHunt Farm Estates 3
- Zip48423
- StyleColonial
- Year Built2026
- Taxes$ 325
- Price$ 403,990
- Bedrooms3
- Full Bathrooms2
- Half Bathrooms1
- Sqr Footage2166
- Lot Size0.32 Acres
Data Source:
MiRealSource (MIRS)
Property Description
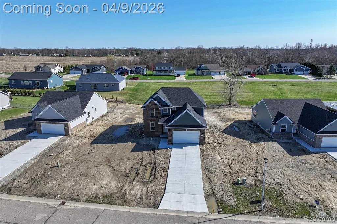
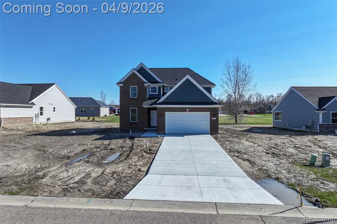
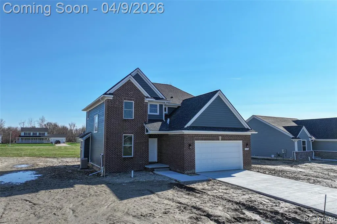
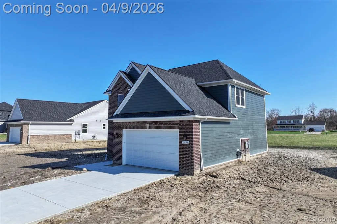
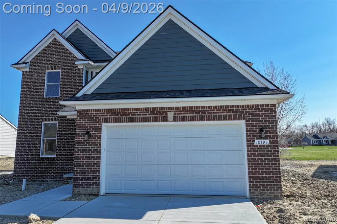
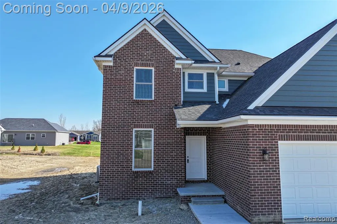
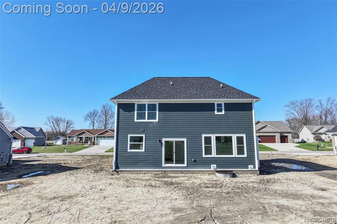
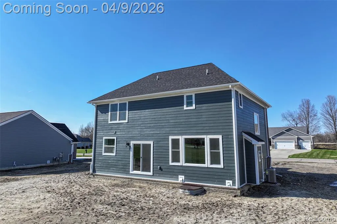
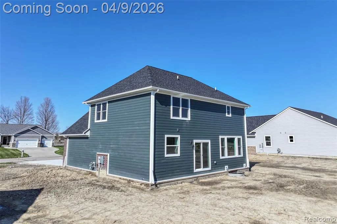
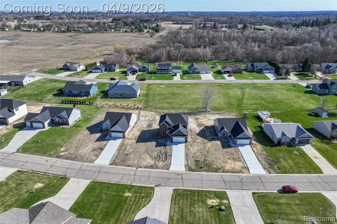
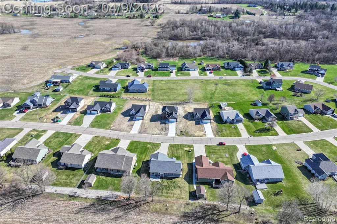
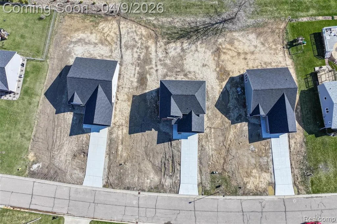
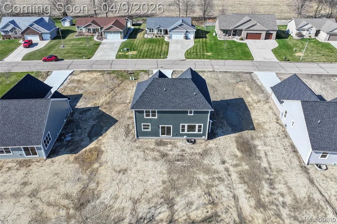
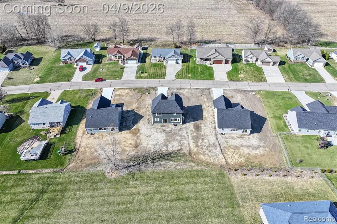
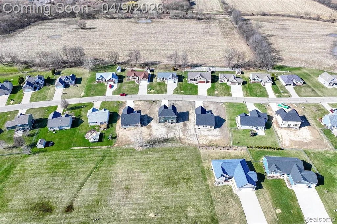
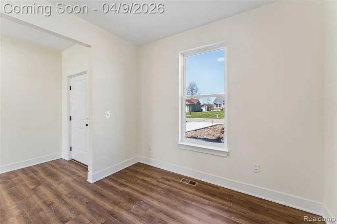
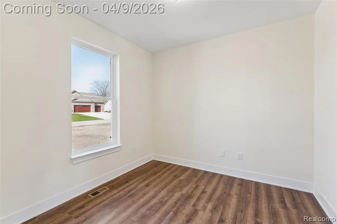
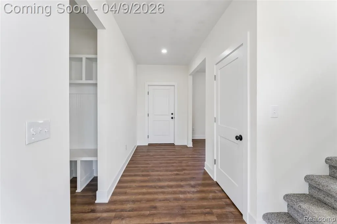
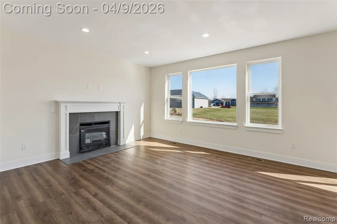
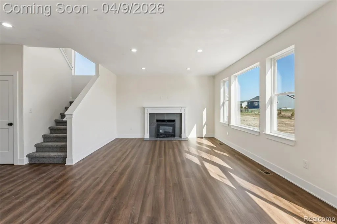
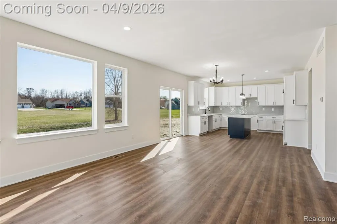
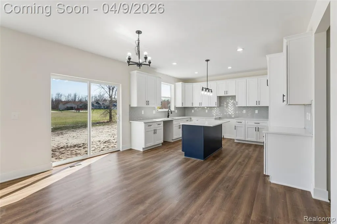
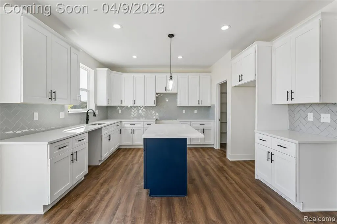
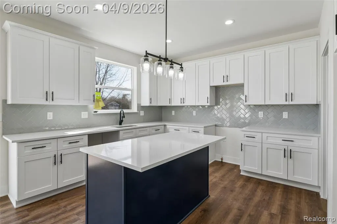
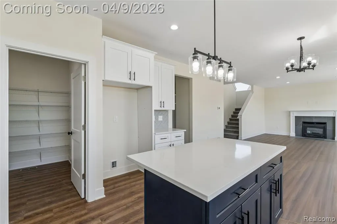
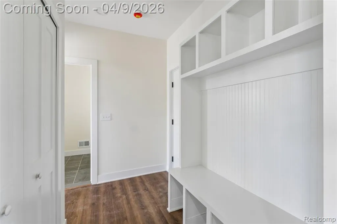
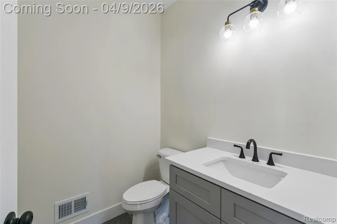
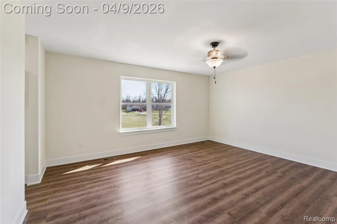
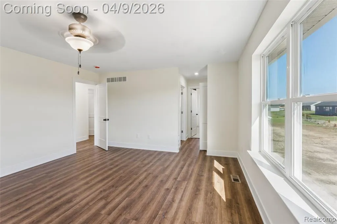
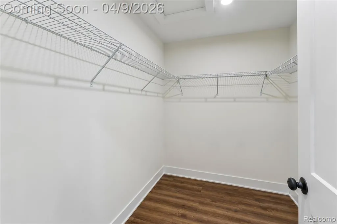
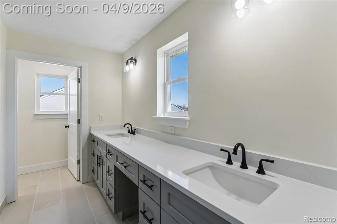
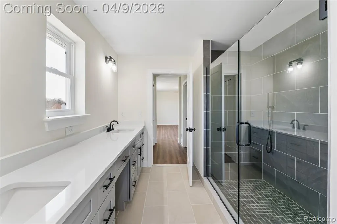
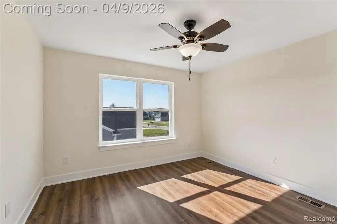
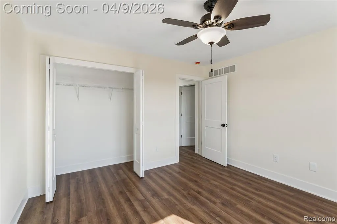
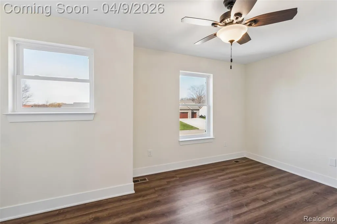
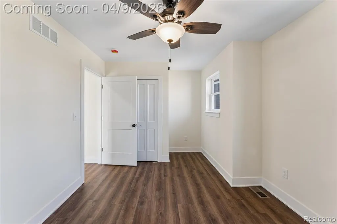
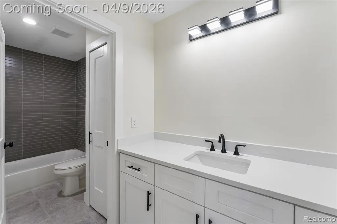
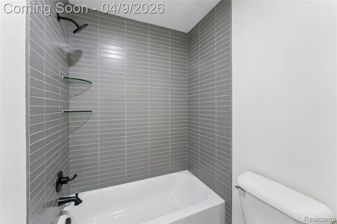
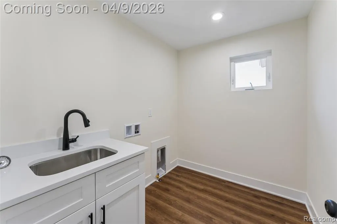
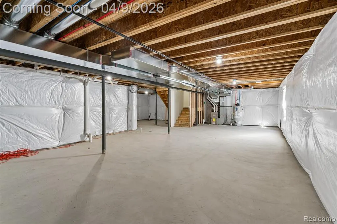
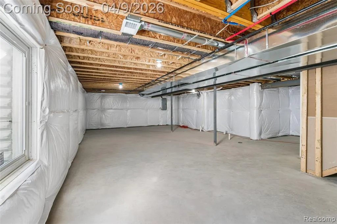
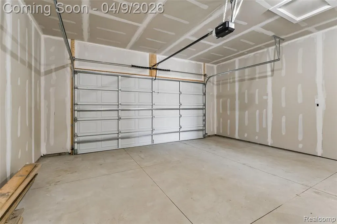
Hunt Farm Estates This is the one to call Home. Welcome home to this standout new construction colonial with 3 spacious bedrooms, 2 full baths, and an added half bath, there's room for everyone to spread out and feel right at home. You'll love the beautiful open-concept floor plan, designed for both entertaining and everyday living. The large kitchen is truly the heart of the home, featuring a center island, ample cabinetry, and a spacious pantry to keep everything organized and within reach. The oversized primary suite is a true retreat, complete with a beautifully tiled walk-in shower you'll look forward to using every day. The cozy living room, anchored by a fireplace, creates the perfect space to unwind, while the bonus room on the main level offers flexibility for a home office, playroom, or guest space. Luxury wood plank vinyl flooring flows throughout, combining style with durability. Natural light pours in through sliding glass doors and classic bay windows, giving the entire home a bright, welcoming feel. The basement offers even more potential with an egress window and plumbing already in place for a future fourth bathroom--making it easy to finish the space to suit your needs. Outside, the James Hardie concrete board siding adds charm and long-lasting quality, and the attached 2-car garage makes daily living easy. This one just feels like home the moment you walk in--don't miss your chance to make it yours.
| Price History | |
|---|---|
| 4/8/2026 | Listed $419,900 |
| 5/9/2026 | 4$405,000 |
| 6/5/2026 | 1$404,900 |
| 7/6/2026 | 1$404,000 |
| 8/12/2026 | 1$403,999 |
| 8/19/2026 | 1$403,998 |
| 9/3/2026 | 1$403,990 |
General Features
| Heating | Forced Air |
|---|---|
| Kitchen Level | Entry |
| Possession | At Close |
| Fireplaces | DinRoom Fireplace |
| Garage | Attached Garage |
| Water | Public Water |
| Status | Active |
| Full Baths | 2 |
| Half Baths | 1 |
| Bathrooms | 3 |
| Year Built | 2026 |
| Subdivision | Hunt Farm Estates 3 |
| Water Heater | Gas |
| Style | Colonial |
| County | Genesee |
| Class | RESIDENTIAL |
| Type | Single Family |
| Ownership | Private |
| New Construction Y/N | Yes |
| Status | Keep Showing-Contgcy Appl |
| Sale/Rent | For Sale |
| Status Detail | 1 |
| Contingency | Contingent on Sale of Buyer's Ho |
| Manufactured Y/N | No |
| Structure Style | 2 Story |
| Subj to Short Sale Apprvl | No |
| Home Warranty Y/N | Yes |
| Area | Richfield Twp (25015) |
| Virtual Tour | https://www.hommati.com/3DTour-AerialVideo/unbranded/10198-Hunt-Dr-Davison-Mi-48423--HPI69967875 |
| Directions | Take state rd north past potter and Hunt Farms estate will be on the east side of the road take road to the end and home is on the south side of the road |
| City | Davison |
| School District | Davison Community Schools |
| Lease Y/N | No |
| Originating MLS | RealComp |
| Source MLS | MI Real Source |
| NEW CONSTRUCTION | New/Never Occupied |
| Financial Terms | Cash,Conventional,FHA,VA |
| Legal Description | LOT 84 HUNT FARM ESTATES NO 3 (07) FR 16-34-300-034 |
| Branded Virtual Tour | https://www.hommati.com/3DTour-AerialVideo/10198-Hunt-Dr-Davison-Mi-48423--HPI69967875 |
| DOM | 155 |
| Price Per Sq Ft Total AG | 186.51 |
| Public Remarks | Hunt Farm Estates This is the one to call Home. Welcome home to this standout new construction colonial with 3 spacious bedrooms,2 full baths,and an added half bath |
Interior Features
| Dining Room Level | Entry |
|---|---|
| Living Room Level | Entry |
| Basement | Unfinished |
| Bedroom 3 Level | Second |
| Bedroom 1 Level | Second |
| Bedroom 2 Level | Second |
| Laundry Room Level | Second |
| Kitchen Length | 12 |
| Laundry Room Width | 8 |
| Living Room Length | 16 |
| Bedroom 2 Width | 12 |
| Bedroom 3 Width | 10 |
| Laundry Room Length | 6 |
| Dining Room Width | 10 |
| Bedroom 2 Length | 12 |
| Living Room Width | 14 |
| Bedroom 3 Length | 16 |
| Dining Room Length | 14 |
| Kitchen Width | 14 |
| Beds | 3 |
| Fireplace? | Yes |
| Total Rooms | 12 |
| Bedroom 1 Length | 16 |
| Bedroom 1 Width | 15 |
| Below Grade SqFt | 1200 |
| Above Grade SqFt | 2166 |
| Basement Y/N | Yes |
| Back on Market Date | 2026-08-12 |
| Total SqFt Finished | 2166 |
| Bathroom 1 Length | 8 |
| Bathroom 1 Width | 5 |
| Bathroom 2 Length | 12 |
| Bathroom 2 Width | 9 |
Exterior Features
| Exterior | Brick,Other |
|---|---|
| Frontage | 90 |
| Garage Dimensions | 21x22 |
| Lot Size Area | 0.32 |
| Pool (Y/N) | No |
| Lot Dimensions | 90x164 |
| Garage # of Car | 2 |
| Roads | Paved Street |
| FOUNDATION TYPE | Basement |
| Waterfront Y/N | No |
| Garage Y/N | Yes |
Amenities
- Foreclosure
- Views
- Short Sale
- New Construction
- Adult 55+
- Lease To Own
- No HOA Fees
- Furnished
- Primary On Main
- Air Conditioning
- Seller Finance
- Green
- Fixer Upper
- Horse
- Golf
- Fireplace
- Deck
- Garage
- Basement
- Pool
Property vs Single Family Average in 48423
Price
Taxes
Year Built
Visits
In The Neighborhood
Just Listed
Richfield Township
$ 419,000
- Type
- Single Family
- Size
- 1,850 SqFt
- Rooms
- 4 Beds + 2.5 Baths
 Listing information is provided by Participants of the MichRIC MLS. IDX information is provided exclusively for personal, non-commercial use, and may not be used for any purpose other than to identify prospective properties consumers may be interested in purchasing. Information deemed reliable but not guaranteed. ©: MichRIC MLS. Last Update September 14, 2026 8:38 PM UTC
 IDX provided courtesy of Realcomp II Ltd., via AgentRx and The Originating MLS(found above), © 2026 Realcomp II Ltd. Shareholders. The information being provided is for consumers personal, non-commercial use and may not be used for any purpose other than to identify prospective properties consumers may be interested in purchasing.
 Provided through IDX via MiRealSource. Courtesy of MiRealSource Shareholder. Copyright MiRealSource.
The information published and disseminated by MiRealSource is communicated verbatim, without change by MiRealSource, as filed with MiRealSource by its members. The accuracy of all information, regardless of source, is not guaranteed or warranted. All information should be independently verified.
Copyright 2026 MiRealSource. All rights reserved. The information provided hereby constitutes proprietary
Provided through IDX via MiRealSource. Courtesy of MiRealSource Shareholder. Copyright MiRealSource.
The information published and disseminated by MiRealSource is communicated verbatim, without change by MiRealSource, as filed with MiRealSource by its members. The accuracy of all information, regardless of source, is not guaranteed or warranted. All information should be independently verified.
Copyright 2026 MiRealSource. All rights reserved. The information provided hereby constitutes proprietary
