




Address
1510 Allen Road, Smiths Creek, MI
Price
$ 230,000
Property Attributes
- ID#50218963
- TypeSingle Family
- Listing Status Active
- CountySAINT CLAIR
- CitySmiths Creek
- AreaKimball Twp
- NeighborhoodPatterson Sub
- Zip48074
- StyleRanch
- Year Built1990
- Taxes$ 902
- Price$ 230,000
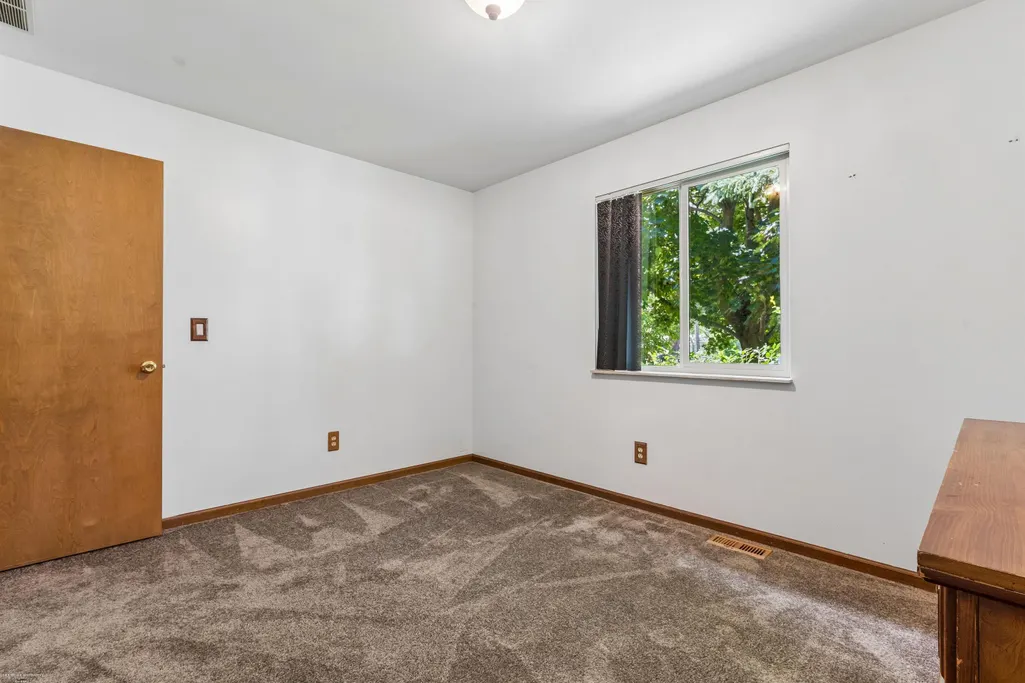
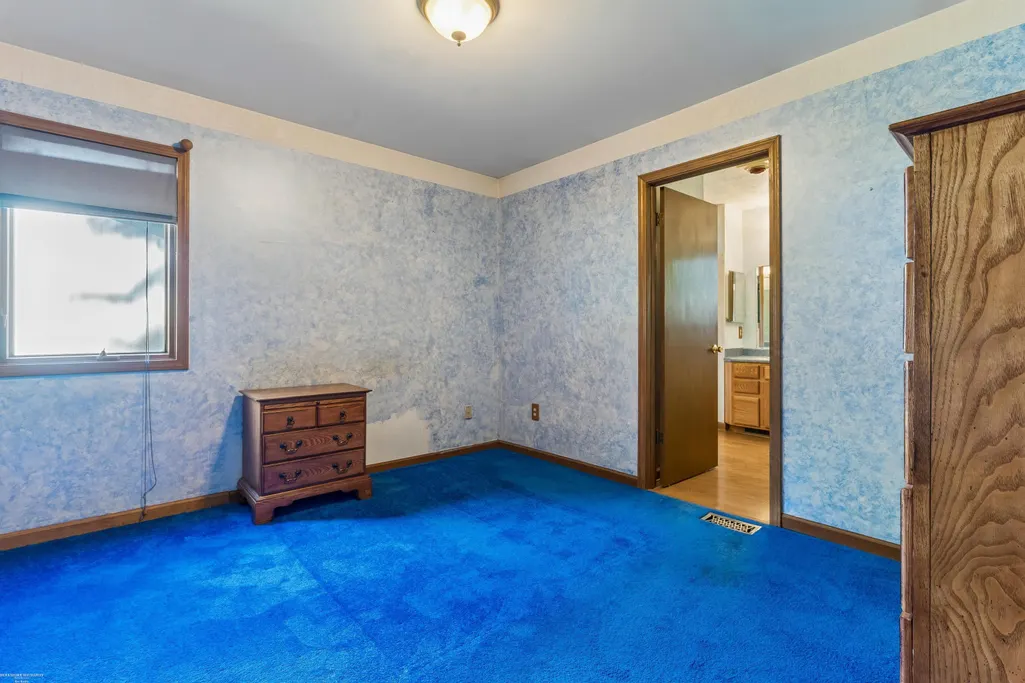
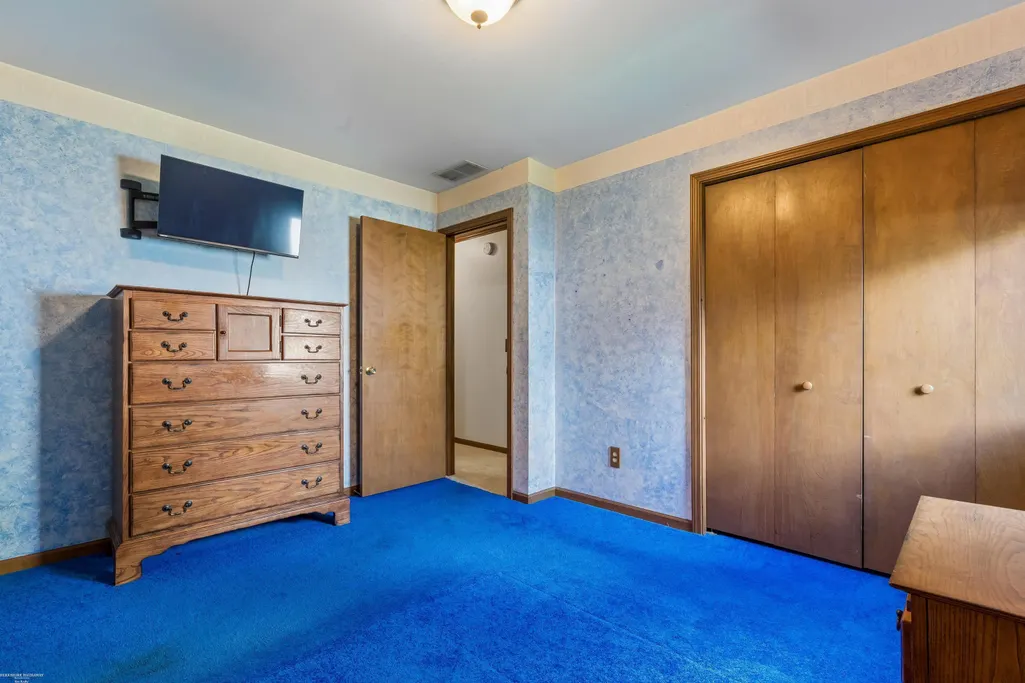
- Bedrooms3
- Full Bathrooms2
- Half Bathrooms0
- Sqr Footage1228
- Lot Size0.32 Acres
Data Source:
MiRealSource (MIRS)
Property Description
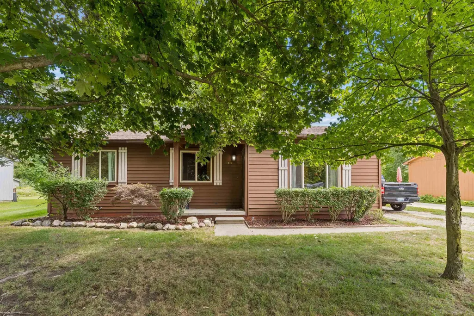
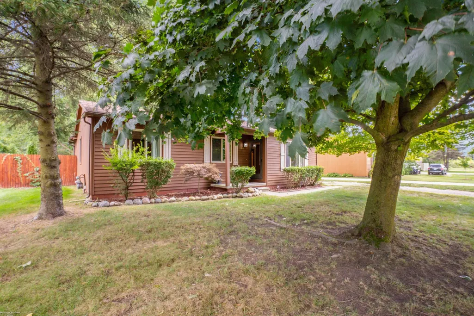
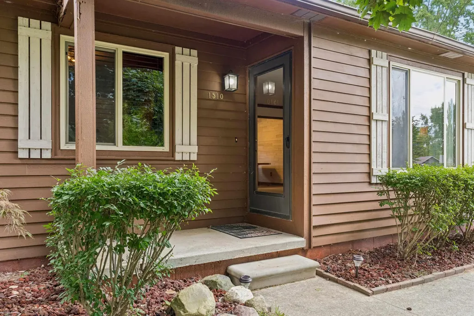
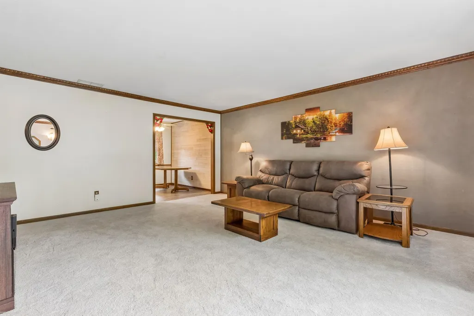
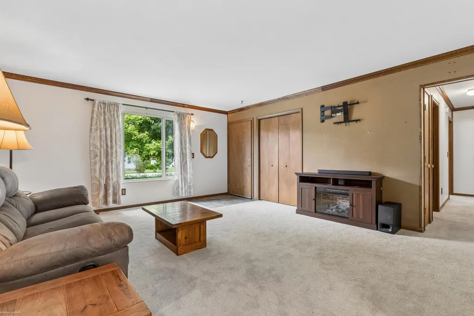
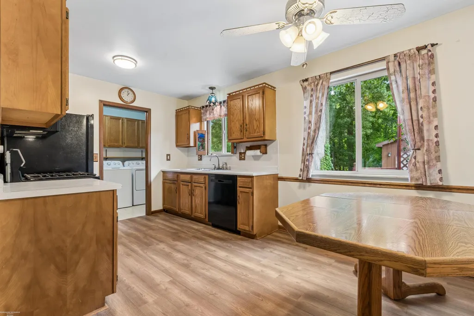
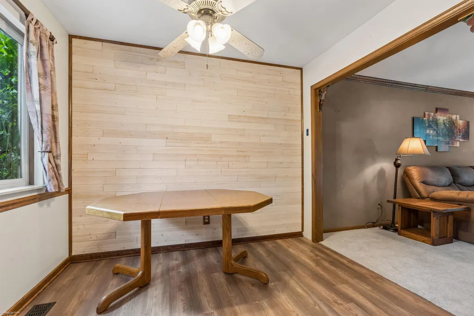
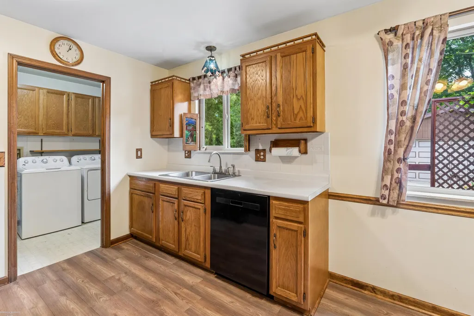
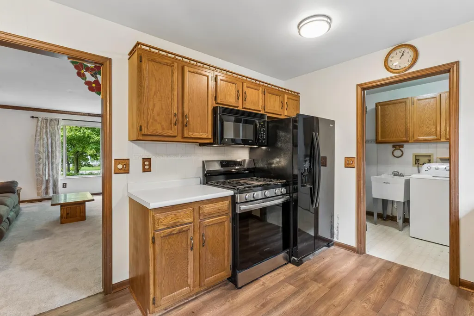
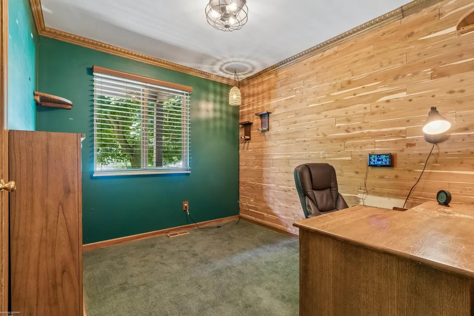
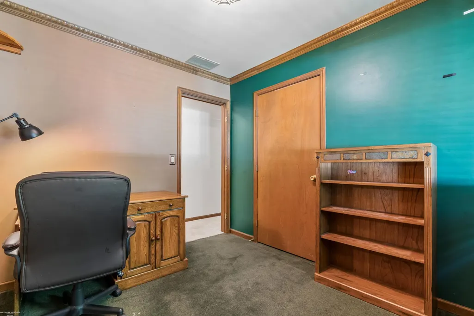
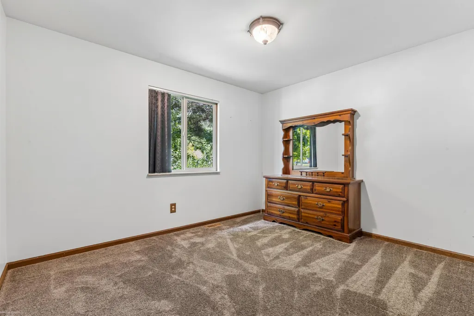
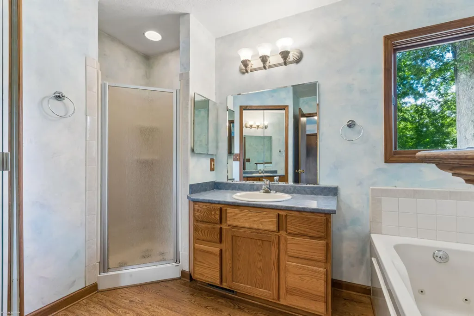
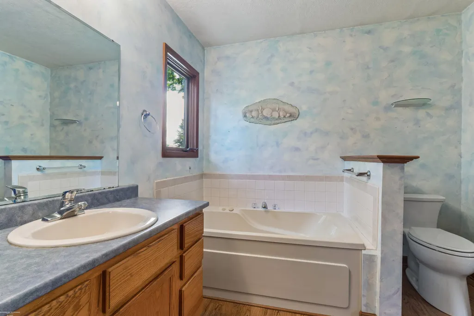
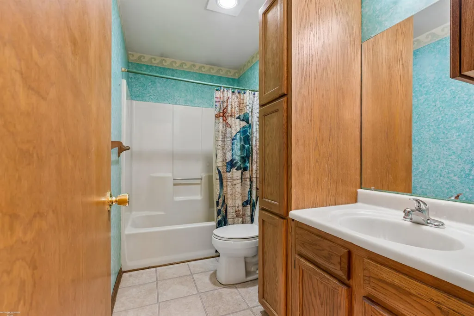
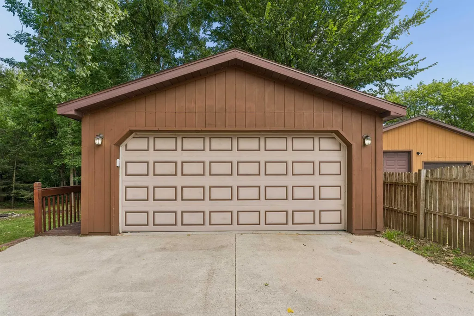
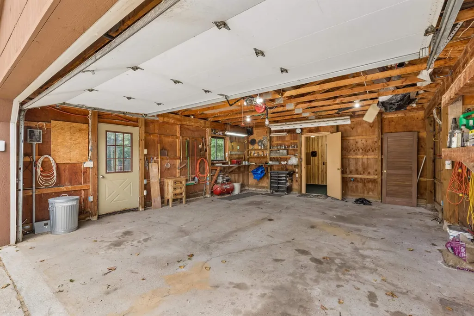
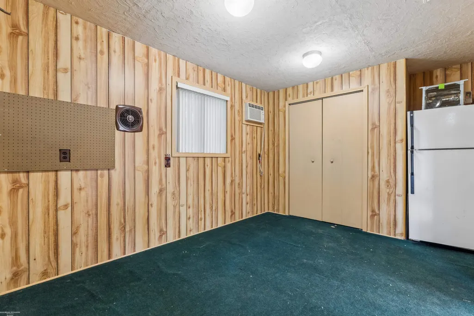
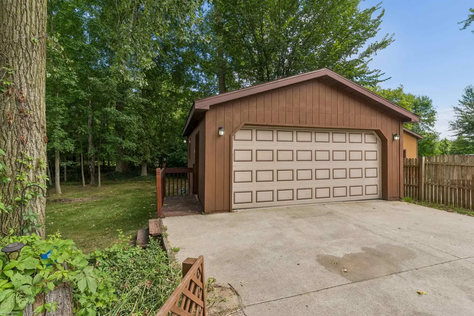
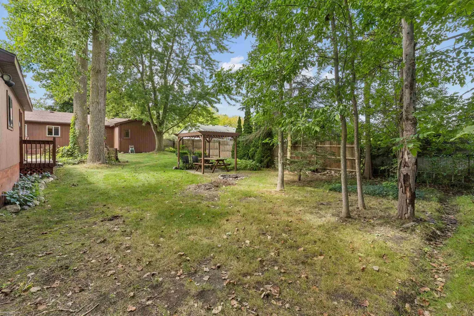
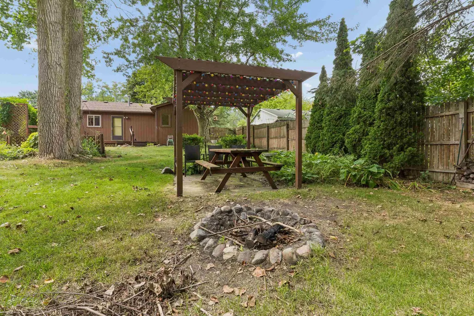
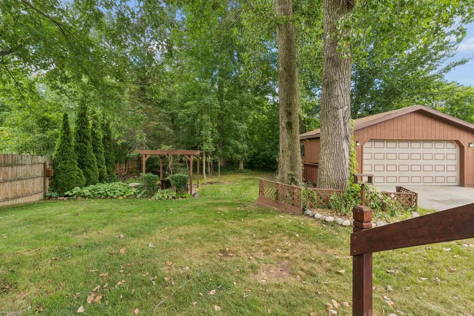
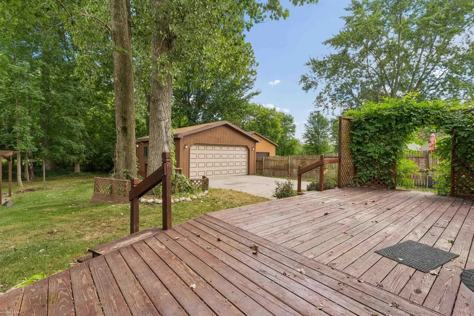
Welcome to this charming ranch nestled in desirable Kimball Township, offering peaceful living with the added benefit of low township taxes. Situated on a spacious 1/3-acre lot, this 3-bedroom, 2-bath home features comfortable one-level living and a relaxing jet tub in the primary bath. Step outside to enjoy your own private wooded oasis, complete with a spacious deck, privacy on both sides, and no neighbors directly behind you. Itâs the perfect setting for pets, play, entertaining, or simply relaxing and enjoying the outdoors. The detached 2.5-car garage provides plenty of room for parking, storage, and hobbies, while the bonus room with AC offers additional flexible space for a home office, workshop, or recreation area. Whether youâre a first-time homebuyer, looking to downsize, or searching for a place to call home, this property is a wonderful opportunity. Lovingly cared for by its original owner, this home has been well maintained and is ready for its next chapter.
| Price History | |
|---|---|
| 8/18/2026 | Listed $230,000 |
General Features
| Heating | Forced Air,Humidifier |
|---|---|
| Cooling | Ceiling Fan(s),Central A/C |
| Possession | At Close |
| Garage | Detached Garage |
| Water | Public Water |
| Appliances | Dishwasher,Dryer,Humidifier,Microwave,Range/Oven,Refrigerator,Washer |
| Status | Active |
| Full Baths | 2 |
| Bathrooms | 2 |
| Year Built | 1990 |
| Parking | Garage |
| Subdivision | Patterson Sub |
| Water Heater | Gas |
| Style | Ranch |
| County | St. Clair |
| Class | RESIDENTIAL |
| Type | Single Family |
| Ownership | Private |
| Associated Document Count | 3 |
| Status | Keep Showing-Contgcy Appl |
| Zoning | Residential |
| Subdivision | MI |
| Sale/Rent | For Sale |
| Status Detail | 1 |
| Contingency | Contingent on Sale of Buyer's Ho |
| Green Features | Thermostat |
| Manufactured Y/N | No |
| ROOMS | First Floor Laundry,Living Room,First Flr Full Bathroom,PrimaryBdrm Lavatory,Eat-In Kitchen |
| Structure Style | 1 Story |
| Subj to Short Sale Apprvl | No |
| Home Warranty Y/N | No |
| Area | Kimball Twp (74040) |
| Primary City | Kimball |
| City | Smiths Creek |
| School District | Port Huron Area School District |
| Lease Y/N | No |
| Originating MLS | MiRealSource |
| Source MLS | MI Real Source |
| Financial Terms | Cash,Conventional,FHA,VA |
| Legal Description | N 65' OF S 319' OF FOLL: THAT PART OF SW 1/4 OF SW 1/4 THAT LIES W OF A LINE JOINING A PTE ON N LINE 238' E OF NW COR WITH A PTE ON S LINE 231' E OF SW COR SECTION 13 T6N R16E 0.34 A |
| DOM | 30 |
| Postal Code | 48074 |
| Price Per Sq Ft Total AG | 187.3 |
| Internet Remarks | Listing Agent: Anthony Guglietti Broker: Berkshire Hathaway HomeServices Kee Realty: Welcome to this charming ranch nestled in desirable Kimball Township |
| Public Remarks | Welcome to this charming ranch nestled in desirable Kimball Township,offering peaceful living with the added benefit of low township taxes. Situated on a spacious 1/3-acre lot,this 3-bedroom |
Interior Features
| Interior Amenities | Cable/Internet Avail.,Spa/Jetted Tub,Sump Pump,Walk-In Closet |
|---|---|
| Basement | Block |
| Bedroom 3 Level | First |
| Bedroom 1 Level | First |
| Bedroom 2 Level | First |
| Bedroom 2 Width | 10 |
| Bedroom 3 Width | 12 |
| Bedroom 2 Length | 12 |
| Bedroom 3 Length | 11 |
| Beds | 3 |
| Fireplace? | No |
| Bedroom 1 Length | 10 |
| Bedroom 1 Width | 9 |
| Above Grade SqFt | 1228 |
| Basement Y/N | No |
| Total SqFt Finished | 1228 |
Exterior Features
| Exterior | Wood |
|---|---|
| Exterior Amenities | Deck,Fenced Yard,Patio |
| Frontage | 65 |
| Garage Dimensions | 480 sq ft |
| Lot Size Area | 0.32 |
| Pool (Y/N) | No |
| Lot Dimensions | 65 x 234 |
| Garage # of Car | 2.5 |
| Well/Septic Inspection Done | No |
| Water Features | None |
| Roads | City/County,Paved Street |
| FOUNDATION TYPE | Crawl |
| SEWER/SEPTIC | Public Sanitary |
| Waterfront Y/N | No |
| Garage Y/N | Yes |
| Frontage Type | Road |
Amenities
- Foreclosure
- Views
- Short Sale
- New Construction
- Adult 55+
- Lease To Own
- No HOA Fees
- Furnished
- Primary On Main
- Air Conditioning
- Seller Finance
- Green
- Fixer Upper
- Horse
- Golf
- Fireplace
- Deck
- Garage
- Basement
- Pool
Property vs Single Family Average in 48074
Price
Taxes
Year Built
Visits
 Listing information is provided by Participants of the MichRIC MLS. IDX information is provided exclusively for personal, non-commercial use, and may not be used for any purpose other than to identify prospective properties consumers may be interested in purchasing. Information deemed reliable but not guaranteed. ©: MichRIC MLS. Last Update September 21, 2026 3:06 AM UTC
 IDX provided courtesy of Realcomp II Ltd., via AgentRx and The Originating MLS(found above), © 2026 Realcomp II Ltd. Shareholders. The information being provided is for consumers personal, non-commercial use and may not be used for any purpose other than to identify prospective properties consumers may be interested in purchasing.
 Provided through IDX via MiRealSource. Courtesy of MiRealSource Shareholder. Copyright MiRealSource.
The information published and disseminated by MiRealSource is communicated verbatim, without change by MiRealSource, as filed with MiRealSource by its members. The accuracy of all information, regardless of source, is not guaranteed or warranted. All information should be independently verified.
Copyright 2026 MiRealSource. All rights reserved. The information provided hereby constitutes proprietary
Provided through IDX via MiRealSource. Courtesy of MiRealSource Shareholder. Copyright MiRealSource.
The information published and disseminated by MiRealSource is communicated verbatim, without change by MiRealSource, as filed with MiRealSource by its members. The accuracy of all information, regardless of source, is not guaranteed or warranted. All information should be independently verified.
Copyright 2026 MiRealSource. All rights reserved. The information provided hereby constitutes proprietary
