
Price Reduction




Address
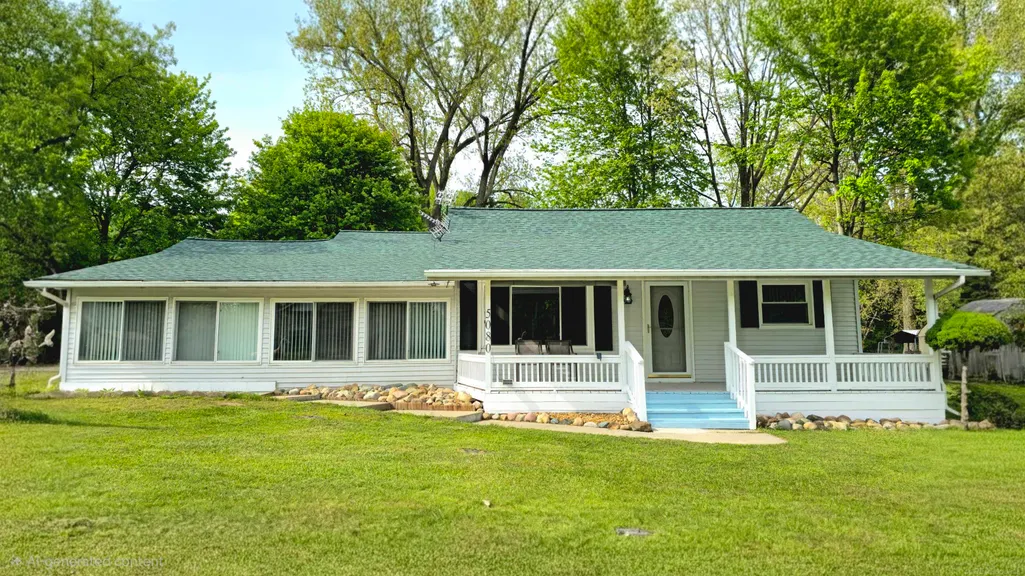
5080 Dove Road, Kimball, MI
Price
$ 307,000
Property Attributes
- ID#50208817
- TypeSingle Family
- Listing Status Active
- CountySAINT CLAIR
- CityKimball
- AreaKimball Twp
- NeighborhoodPatterson Sub
- Zip48074
- StyleRanch
- Year Built1950
- Taxes$ 2551
- Price$ 307,000
- Bedrooms3
- Full Bathrooms2
- Half Bathrooms0
- Sqr Footage1480
- Lot Size0.69 Acres
Data Source:
MiRealSource (MIRS)
Property Description
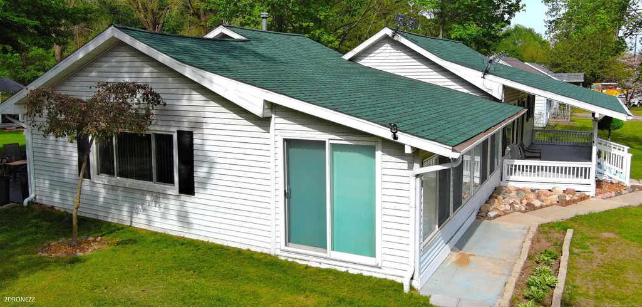
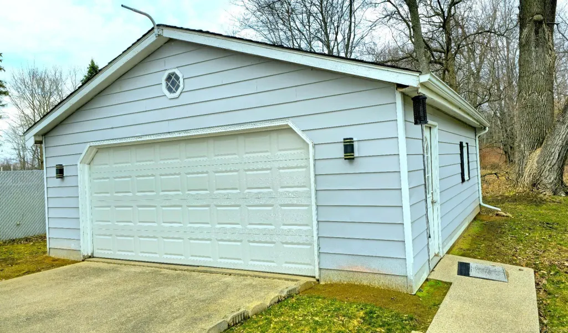
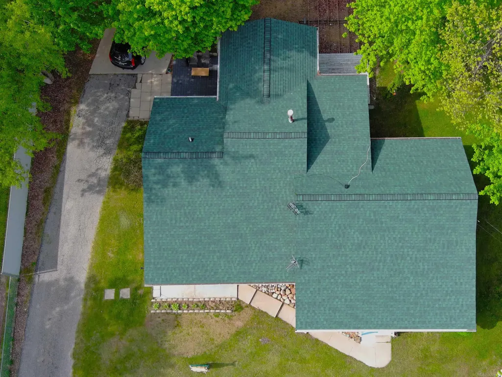
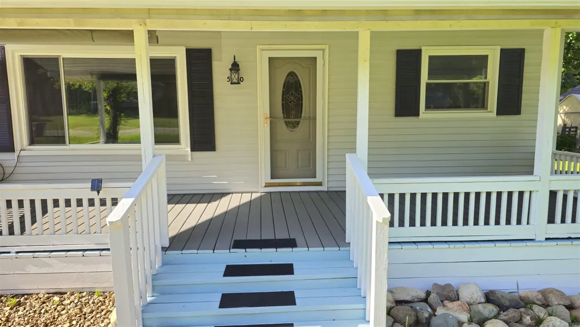
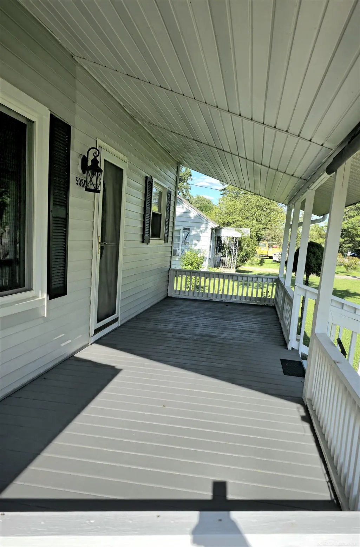
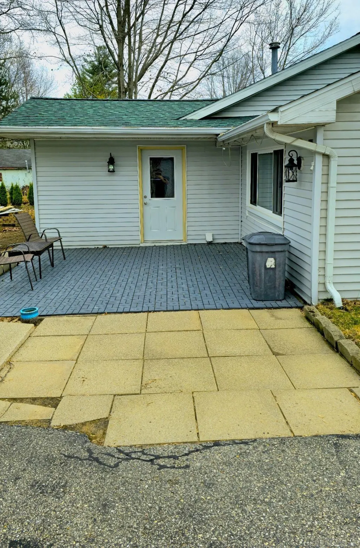
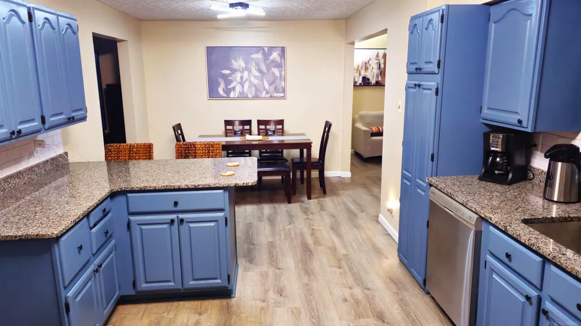
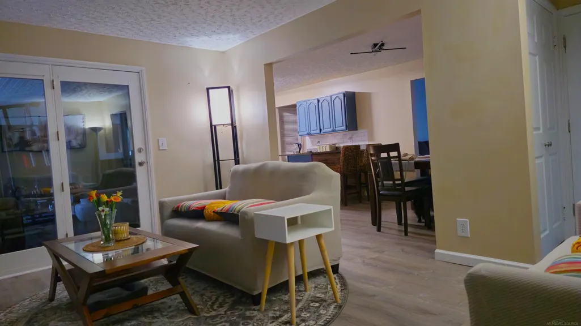
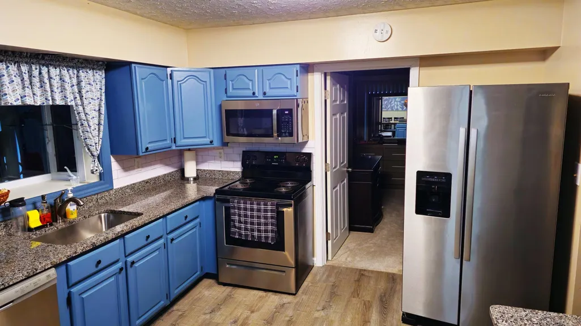
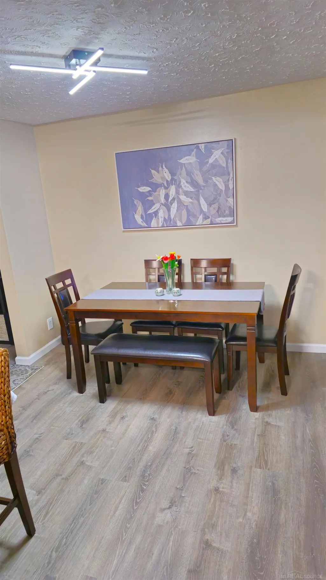
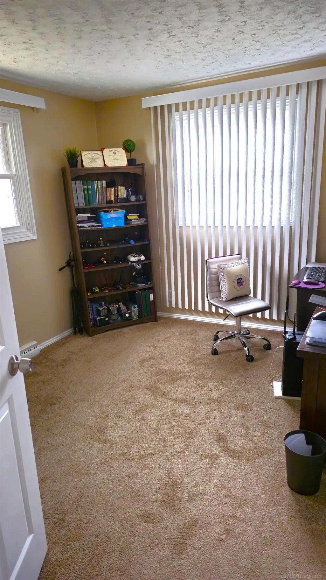
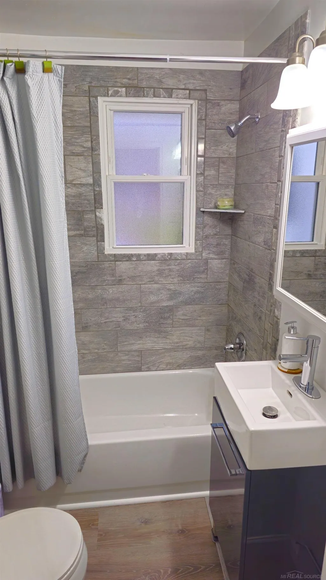
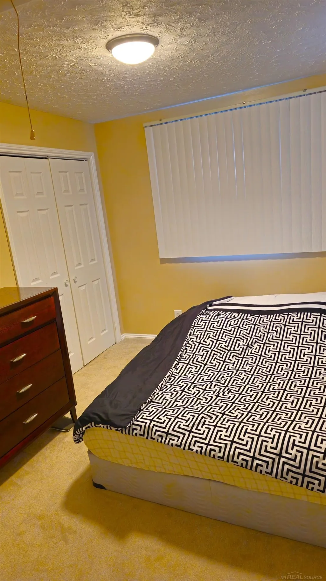
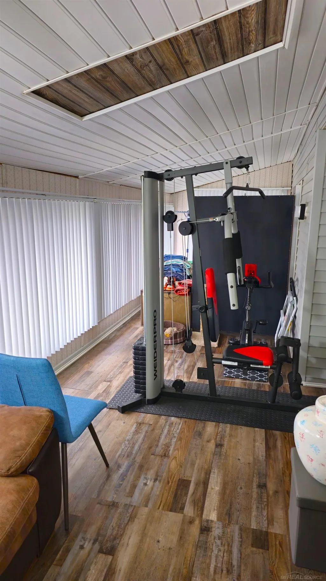
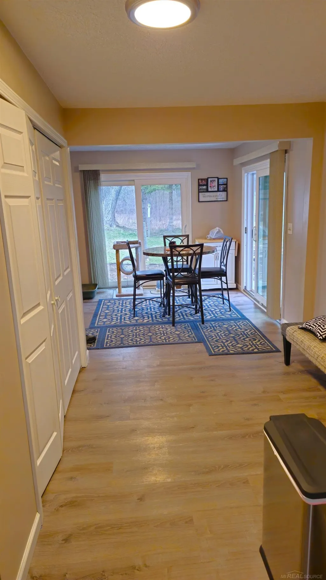
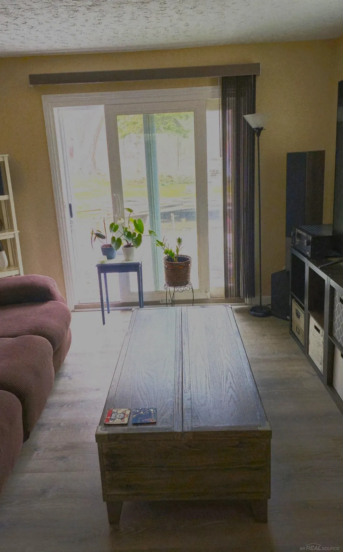
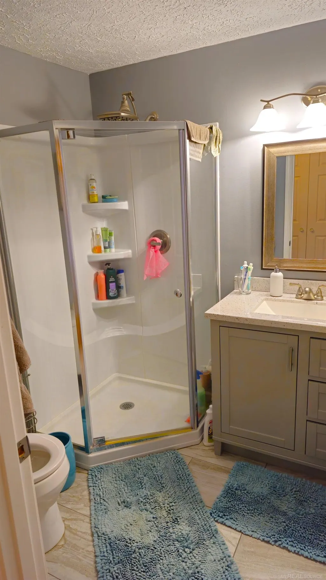
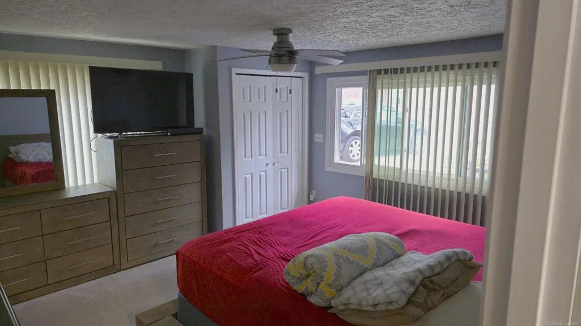
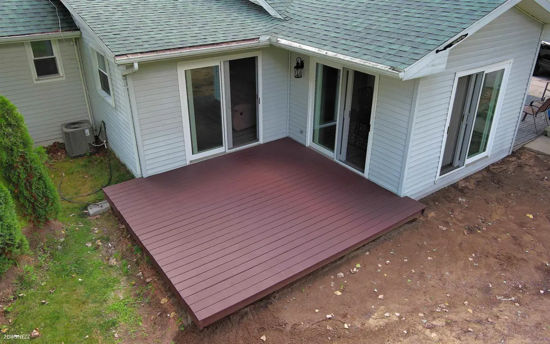
Turnkey!! Step into modern comfort with this beautifully remodeled ranch that blends timeless charm with fresh, contemporary updates. Every inch of this home has been thoughtfully reimagined, offering a bright, traditional layout perfect for both everyday living and effortless entertaining. The heart of the home is an updated kitchen featuring granite countertops, stylish cabinetry, and new stainless-steel appliances. The living and dining areas flow seamlessly together, enhanced by warm natural light and updated flooring that ties the space together with a clean and cohesive. This home offers generously sized master bedroom, along with a fully renovated bathroom showcasing todayâs most desirable design touches. While the Sunroom provides endless potential for storage, hobbies, or future expansion. Also, theirs a generously sized 2 car detached garage. Outside, youâll find a large yard ready for gardening, play, or quiet evenings under the stars. With a new roof, updated HVAC, encapsulated crawl space, public utilities and quality craftsmanship throughout, country living but with city water this ranch delivers peace of mind along with its stylish appeal. Move-in ready and designed for easy living â this is the one youâve been waiting for!
| Price History | |
|---|---|
| 5/26/2026 | Listed $310,000 |
| 6/22/2026 | 1$308,000 |
| 7/24/2026 | 1$307,999 |
| 8/28/2026 | 1$307,500 |
| 9/14/2026 | 1$307,000 |
General Features
| Heating | Forced Air |
|---|---|
| Kitchen Level | Main |
| Cooling | Ceiling Fan(s),Central A/C |
| Possession | Other (Possession) |
| Garage | Detached Garage,Electric in Garage,Gar Door Opener |
| Water | Public Water at Street |
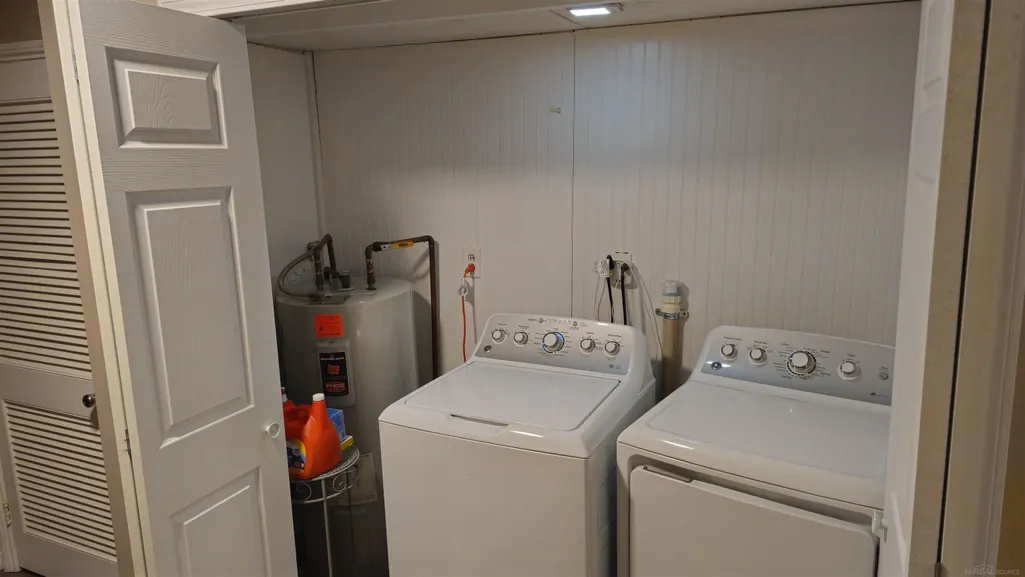
| Appliances | Dishwasher,Disposal,Dryer,Microwave,Range/Oven,Refrigerator,Washer |
| Status | Active |
| Full Baths | 2 |
| Bathrooms | 2 |
| Year Built | 1950 |
| Parking | 3 or More Spaces,Garage |
| Subdivision | Patterson Sub |
| Water Heater | Gas |
| Style | Ranch |
| County | St. Clair |
| Class | RESIDENTIAL |
| Type | Single Family |
| Ownership | Partnership |
| Associated Document Count | 3 |
| Status | Active |
| Zoning | Residential |
| Subdivision | MI |
| Sale/Rent | For Sale |
| Green Features | HVAC,Insulation,Roof,Thermostat,Water Heater,Windows |
| Manufactured Y/N | No |
| ROOMS | Den/Study/Lib,Family Room,First Floor Bedroom,First Floor Laundry,First Flr Primary Bedroom,Living Room,Sun/Florida Room,Utility/Laundry Room,Primary Bathroom,Basement Lavatory,Primary Bdrm Suite |
| Structure Style | 1 Story |
| Subj to Short Sale Apprvl | No |
| Home Warranty Y/N | No |
| Area | Kimball Twp (74040) |
| Primary City | Kimball |
| City | Kimball |
| School District | Port Huron Area School District |
| Lease Y/N | No |
| Originating MLS | MiRealSource |
| Source MLS | MI Real Source |
| Financial Terms | Cash,Conventional,FHA |
| Legal Description | LOT 5 EXC W 70 FT & LOT 6 PATTERSON SUBD. SEC 14 T6N R16E |
| DOM | 115 |
| Postal Code | 48074 |
| Price Per Sq Ft Total AG | 207.43 |
| Internet Remarks | Listing Agent: Jonathan Minerick Broker: HomeCoin.com: Turnkey!! Step into modern comfort with this beautifully remodeled ranch that blends timeless charm with fresh |
| Public Remarks | Turnkey!! Step into modern comfort with this beautifully remodeled ranch that blends timeless charm with fresh,contemporary updates. Every inch of this home has been thoughtfully reimagined |
Interior Features
| Family Room Level | Main |
|---|---|
| Dining Room Level | Main |
| Living Room Level | Main |
| Bedroom 3 Level | Main |
| Bedroom 1 Level | Main |
| Bedroom 2 Level | Main |
| Bedroom 2 Width | 10 |
| Bedroom 3 Width | 11 |
| Bedroom 2 Length | 10 |
| Bedroom 3 Length | 11 |
| Beds | 3 |
| Fireplace? | No |
| Bedroom 1 Length | 14 |
| Bedroom 1 Width | 14 |
| Above Grade SqFt | 1480 |
| Basement Y/N | No |
| Library/Den Level | Main |
| Sun/FLA Room Level | Main |
| Kitchen Floor Covering | Vinyl |
| Total SqFt Finished | 1480 |
Exterior Features
| Exterior | Vinyl Siding |
|---|---|
| Exterior Amenities | Deck,Patio,Porch |
| Frontage | 100 |
| Lot Size Area | 0.69 |
| Pool (Y/N) | No |
| Lot Dimensions | 100x300 |
| Garage # of Car | 2 |
| Roads | Paved Street |
| FOUNDATION TYPE | Crawl |
| SEWER/SEPTIC | Public At Street |
| Waterfront Y/N | No |
| Garage Y/N | Yes |
| Frontage Type | See Remarks (FrontageType) |
Amenities
- Foreclosure
- Views
- Short Sale
- New Construction
- Adult 55+
- Lease To Own
- No HOA Fees
- Furnished
- Primary On Main
- Air Conditioning
- Seller Finance
- Green
- Fixer Upper
- Horse
- Golf
- Fireplace
- Deck
- Garage
- Basement
- Pool
Property vs Single Family Average in 48074
Price
Taxes
Year Built
Visits
 Listing information is provided by Participants of the MichRIC MLS. IDX information is provided exclusively for personal, non-commercial use, and may not be used for any purpose other than to identify prospective properties consumers may be interested in purchasing. Information deemed reliable but not guaranteed. ©: MichRIC MLS. Last Update September 21, 2026 3:06 AM UTC
 IDX provided courtesy of Realcomp II Ltd., via AgentRx and The Originating MLS(found above), © 2026 Realcomp II Ltd. Shareholders. The information being provided is for consumers personal, non-commercial use and may not be used for any purpose other than to identify prospective properties consumers may be interested in purchasing.
 Provided through IDX via MiRealSource. Courtesy of MiRealSource Shareholder. Copyright MiRealSource.
The information published and disseminated by MiRealSource is communicated verbatim, without change by MiRealSource, as filed with MiRealSource by its members. The accuracy of all information, regardless of source, is not guaranteed or warranted. All information should be independently verified.
Copyright 2026 MiRealSource. All rights reserved. The information provided hereby constitutes proprietary
Provided through IDX via MiRealSource. Courtesy of MiRealSource Shareholder. Copyright MiRealSource.
The information published and disseminated by MiRealSource is communicated verbatim, without change by MiRealSource, as filed with MiRealSource by its members. The accuracy of all information, regardless of source, is not guaranteed or warranted. All information should be independently verified.
Copyright 2026 MiRealSource. All rights reserved. The information provided hereby constitutes proprietary
