
New Construction - Eco Friendly
Address
4876 Skylark Drive, Monroe, MI
Price
$ 459,999
Property Attributes
- ID#50216424
- TypeSingle Family
- Listing Status Active
- CountyMONROE
- CityMonroe
- AreaMonroe Twp
- NeighborhoodEstates of Wellington
- Zip48161
- StyleRanch
- Year Built2025
- Taxes$ 6650
- Price$ 459,999
- Bedrooms4
- Full Bathrooms2
- Half Bathrooms1
- Sqr Footage2124
- Lot Size0.26 Acres
Data Source:
MiRealSource (MIRS)
Property Description
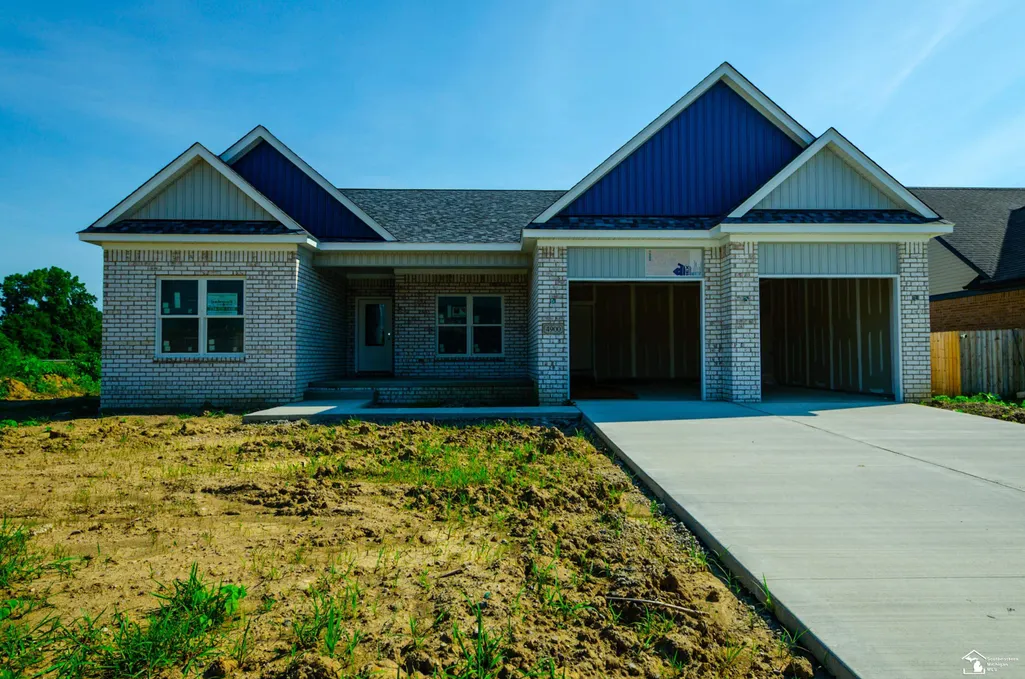
Beautiful new construction Ranch-Style Home in Desirable Monroe Township. Welcome to this Trademark Building & Management quality built ranch-style home nestled in the heart of Monroe Township. Offering 2,100 square feet of thoughtfully designed living space on a spacious ¼-acre lot, this home blends comfort, style, and functionality. Step inside to discover 9-foot ceilings that create an open, airy feel throughout. The heart of the home features a modern kitchen with elegant granite countertopsâperfect for both casual meals and entertaining. Relax in the spacious great room anchored by a sleek electric fireplace, adding warmth and charm to the space. There are 4 spacious bedrooms with the option of making the 4th bedroom a home office. This home offers 2 full bathrooms and a convenient half bath, all finished with clean, modern touches. The full basement provides plenty of potentialâwhether youâre looking to add a home gym, media room, or extra storage. Enjoy single-level living with all the benefits of a traditional ranch layout, set on a well-sized ¼-acre lot that provides room to garden, entertain, or just unwind outdoors. Donât miss this opportunity to own a beautiful, energy efficient, newly built home in a quiet, convenient Monroe Township location. This home is a site condominium. Buyer to pay transfer tax.
| Price History | |
|---|---|
| 7/28/2026 | Listed $459,999 |
General Features
| Heating | Forced Air |
|---|---|
| Kitchen Level | Entry |
| Cooling | Central A/C |
| Possession | At Close |
| Fireplaces | Electric Fireplace |
| Garage | Attached Garage |
| Water | Public Water |
| Status | Active |
| Full Baths | 2 |
| Half Baths | 1 |
| Bathrooms | 3 |
| Year Built | 2025 |
| Subdivision | Estates of Wellington |
| Water Heater | Gas |
| Style | Ranch |
| County | Monroe |
| Class | RESIDENTIAL |
| Type | Single Family |
| Ownership | Private |
| New Construction Y/N | Yes |
| Electric | 200+ Amp Service |
| Status | Active |
| Subdivision | MI |
| Sale/Rent | For Sale |
| Utilities | Cable Available |
| Manufactured Y/N | No |
| Fee Amount | 420 |
| Fee Schedule | Yearly |
| Structure Style | 1 Story |
| Subj to Short Sale Apprvl | No |
| Area | Monroe Twp (58012) |
| Primary City | Monroe |
| Directions | S dixie Hwy 1/2 miloe South of Albain Rd,turn west on tanager Dr to Skylark,right on Skylark |
| City | Monroe |
| School District | Monroe Public Schools |
| Lease Y/N | No |
| Originating MLS | Southeastern Border Association |
| Source MLS | MI Real Source |
| NEW CONSTRUCTION | New/Never Occupied |
| Financial Terms | Cash,Conventional,FHA,VA |
| Legal Description | Property ID# 58 12 440 017 00 |
| DOM | 51 |
| Postal Code | 48161 |
| Price Per Sq Ft Total AG | 216.57 |
Interior Features
| Interior Amenities | 9 ft + Ceilings,Sump Pump,Walk-In Closet |
|---|---|
| Great Room Level | Entry |
| Basement | Poured |
| Bedroom 3 Level | Entry |
| Bedroom 1 Level | Entry |
| Bedroom 2 Level | Entry |
| Kitchen Length | 11 |
| Bedroom 4 Width | 11 |
| Bedroom 2 Width | 11 |
| Bedroom 3 Width | 11 |
| Bedroom 4 Length | 13 |
| Great Room Width | 15 |
| Bedroom 2 Length | 11 |
| Bedroom 3 Length | 11 |
| Kitchen Width | 15 |
| Great Room Length | 26 |
| Beds | 4 |
| Fireplace? | Yes |
| Total Rooms | 5 |
| Bedroom 1 Length | 15 |
| Bedroom 1 Width | 14 |
| Below Grade SqFt | 2124 |
| Above Grade SqFt | 2124 |
| Basement Y/N | Yes |
| Fireplaces Total | 1 |
| Bedroom 2 Floor Covering | Carpet |
| Bedroom 3 Floor Covering | Carpet |
| Bedroom 4 Floor Covering | Carpet |
| Kitchen Floor Covering | Luxury Vinyl |
| Total SqFt Finished | 2124 |
| Bathroom 1 Length | 10 |
| Bathroom 1 Width | 10 |
| Bathroom 2 Length | 7 |
| Bathroom 2 Width | 8 |
Exterior Features
| Exterior | Aluminum,Brick,Vinyl Siding |
|---|---|
| Exterior Amenities | Street Lights |
| Frontage | 77 |
| Lot Size Area | 0.26 |
| Pool (Y/N) | No |
| Lot Dimensions | 80x142x80x140 |
| Garage # of Car | 2 |
| Roads | Curbed,Paved Street |
| FOUNDATION TYPE | Basement |
| SEWER/SEPTIC | Public Sanitary |
| Waterfront Y/N | No |
| Garage Y/N | Yes |
| Frontage Type | Road |
Amenities
- Foreclosure
- Views
- Short Sale
- New Construction
- Adult 55+
- Lease To Own
- No HOA Fees
- Furnished
- Primary On Main
- Air Conditioning
- Seller Finance
- Green
- Fixer Upper
- Horse
- Golf
- Fireplace
- Deck
- Garage
- Basement
- Pool
Property vs Single Family Average in 48161
Price
Taxes
Year Built
Visits
 Listing information is provided by Participants of the MichRIC MLS. IDX information is provided exclusively for personal, non-commercial use, and may not be used for any purpose other than to identify prospective properties consumers may be interested in purchasing. Information deemed reliable but not guaranteed. ©: MichRIC MLS. Last Update September 21, 2026 3:06 AM UTC
 IDX provided courtesy of Realcomp II Ltd., via AgentRx and The Originating MLS(found above), © 2026 Realcomp II Ltd. Shareholders. The information being provided is for consumers personal, non-commercial use and may not be used for any purpose other than to identify prospective properties consumers may be interested in purchasing.
 Provided through IDX via MiRealSource. Courtesy of MiRealSource Shareholder. Copyright MiRealSource.
The information published and disseminated by MiRealSource is communicated verbatim, without change by MiRealSource, as filed with MiRealSource by its members. The accuracy of all information, regardless of source, is not guaranteed or warranted. All information should be independently verified.
Copyright 2026 MiRealSource. All rights reserved. The information provided hereby constitutes proprietary
Provided through IDX via MiRealSource. Courtesy of MiRealSource Shareholder. Copyright MiRealSource.
The information published and disseminated by MiRealSource is communicated verbatim, without change by MiRealSource, as filed with MiRealSource by its members. The accuracy of all information, regardless of source, is not guaranteed or warranted. All information should be independently verified.
Copyright 2026 MiRealSource. All rights reserved. The information provided hereby constitutes proprietary
