




Address
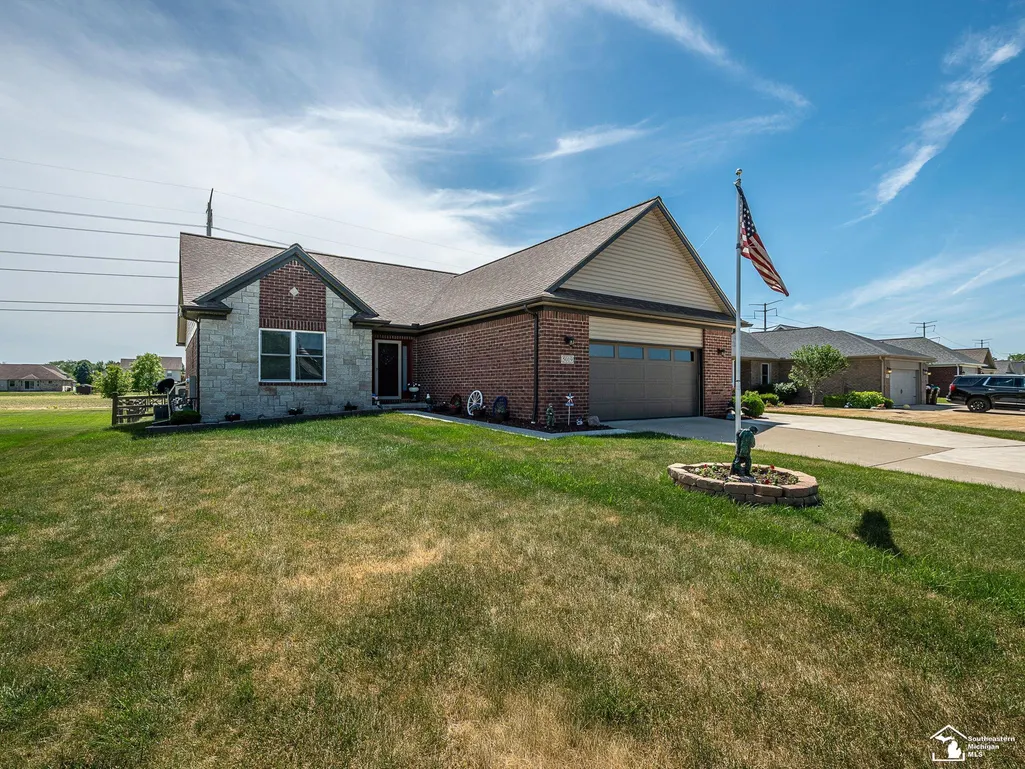
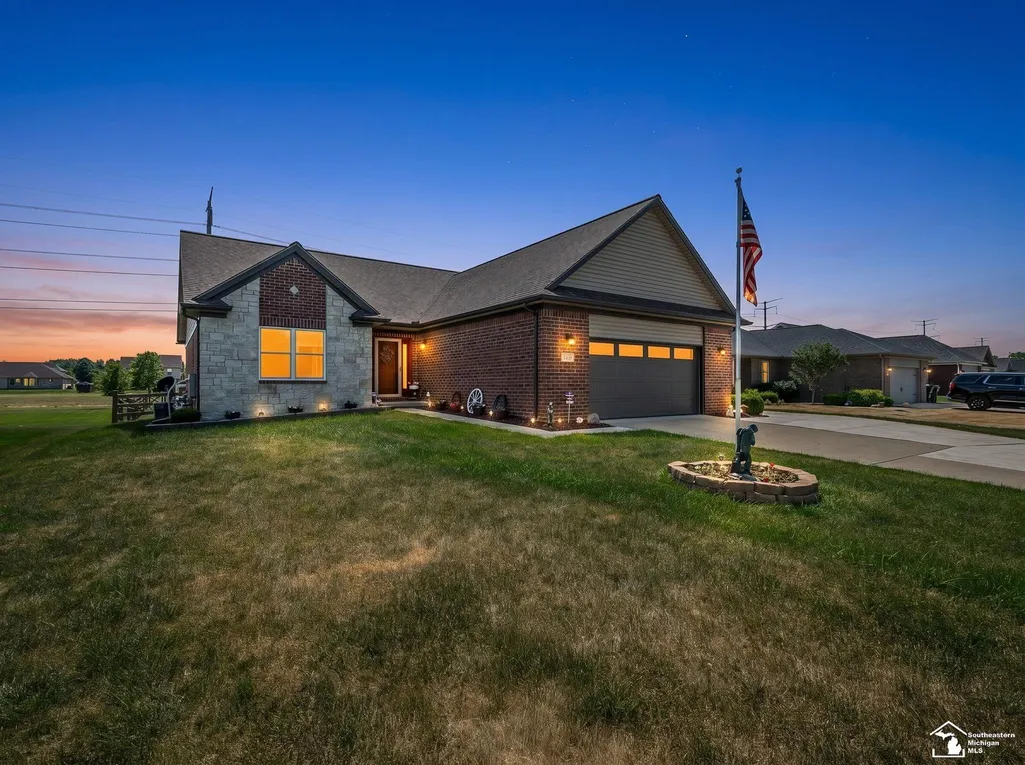
5019 Skylark Drive, Monroe, MI
Price
$ 429,000
Property Attributes
- ID#50212005
- TypeSingle Family
- Listing Status Active
- CountyMONROE
- CityMonroe
- AreaMonroe Twp
- NeighborhoodEstates of Wellington
- Zip48161
- StyleRanch
- Year Built2018
- Taxes$ 4746
- Price$ 429,000
- Bedrooms4
- Full Bathrooms2
- Half Bathrooms0
- Sqr Footage1850
- Lot Size0.29 Acres
Data Source:
MiRealSource (MIRS)
Property Description
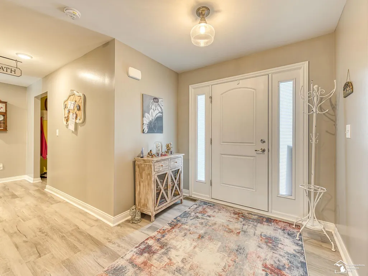
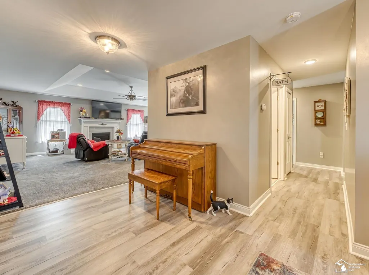
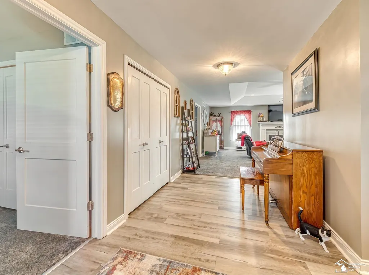
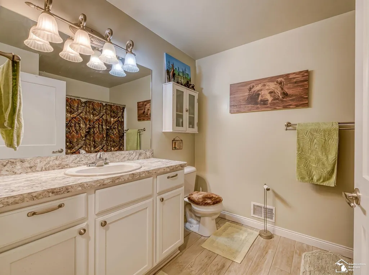
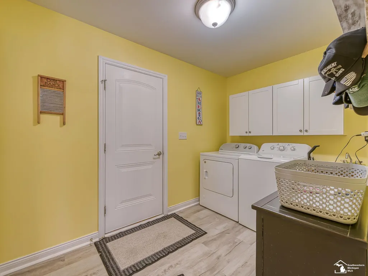
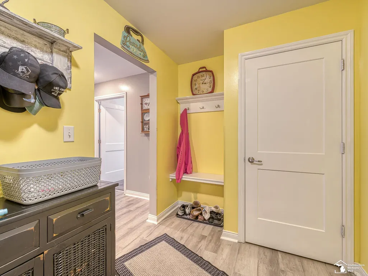
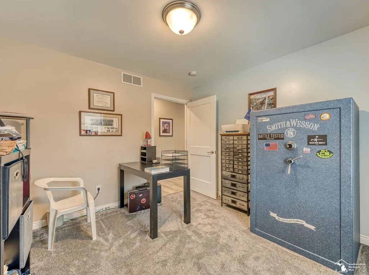
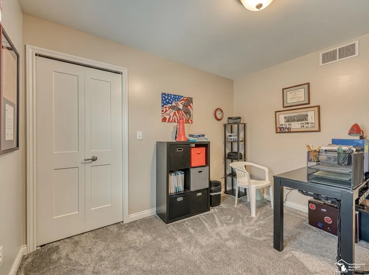
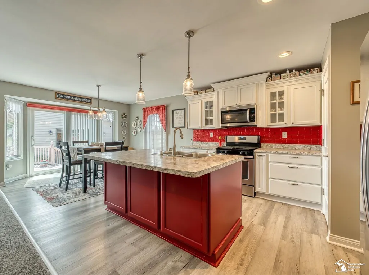
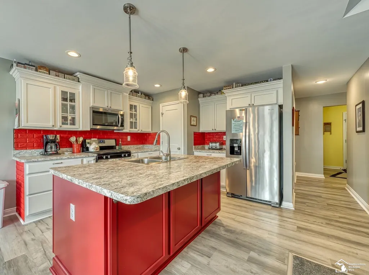
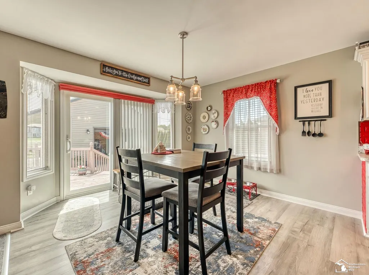
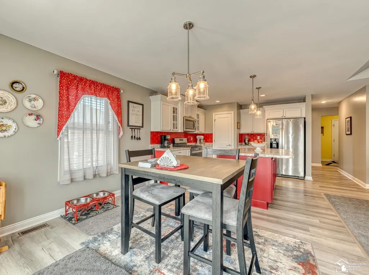
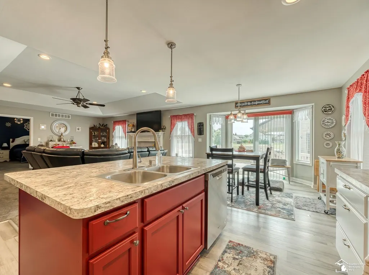
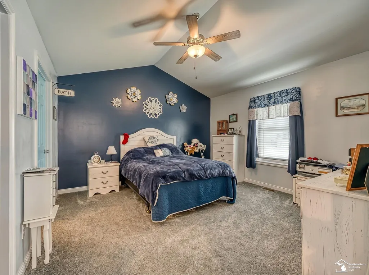
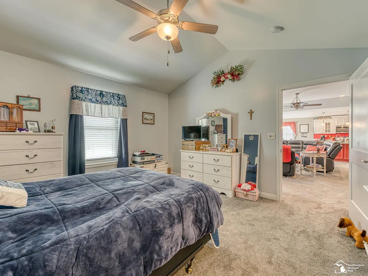
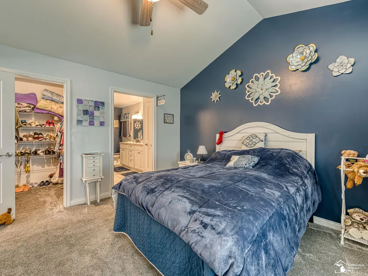
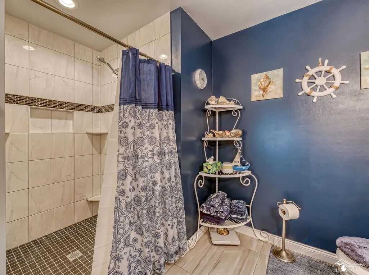
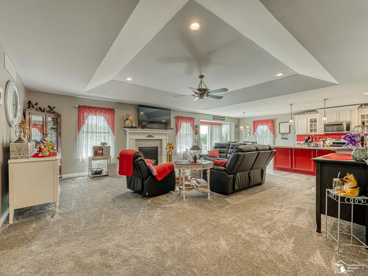
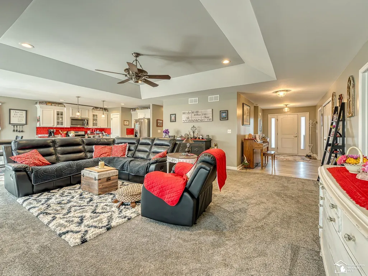
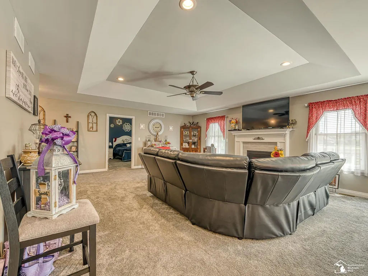
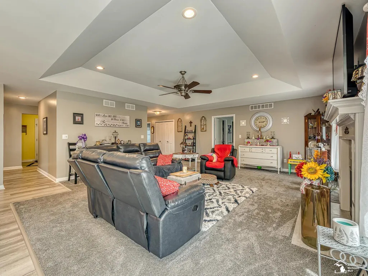
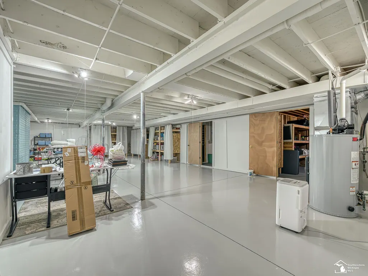
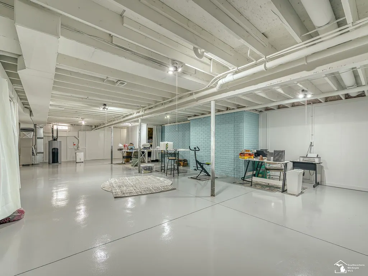
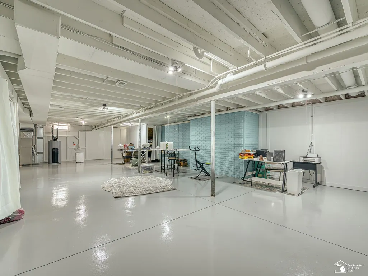
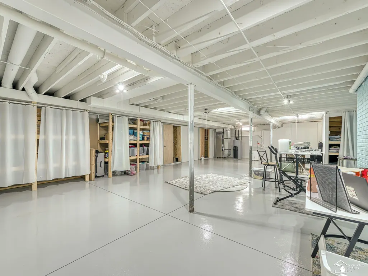
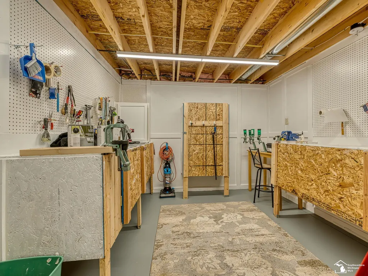
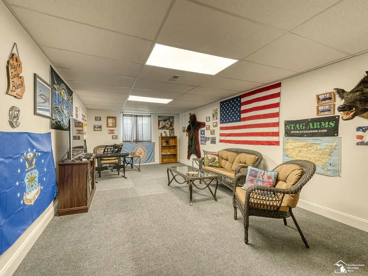
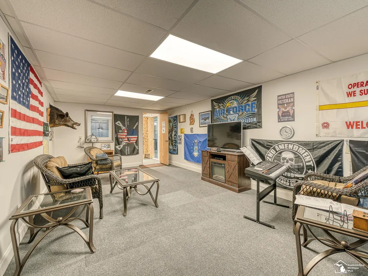
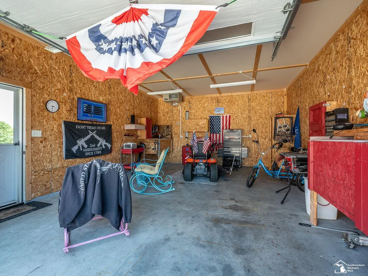
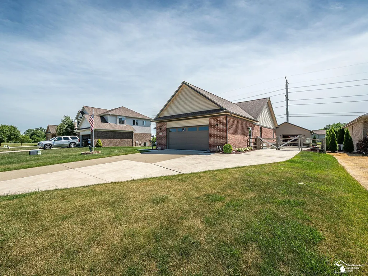
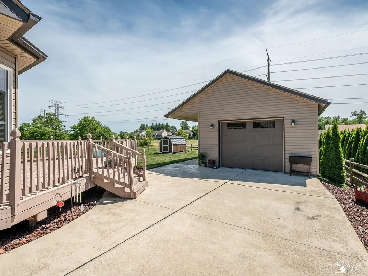
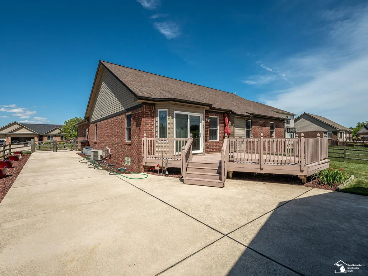
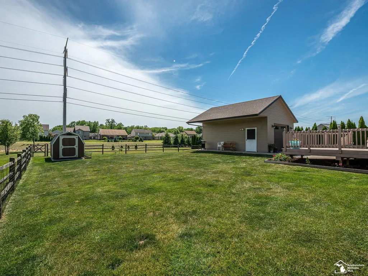
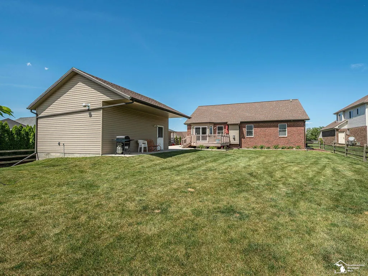
Beautifully maintained open-concept ranch featuring 3 bedrooms and 2 full baths, offering the perfect blend of comfort, functionality, and extra living space. The inviting floor plan features a seamless flow between the living, dining, and kitchen areas, a spacious primary suite with a private en-suite bath, and convenient first-floor laundry. The finished basement provides valuable additional living space, perfect for a family room, recreation area, home office, fitness room, or entertaining guests. Outside is where this property truly stands apart. In addition to the attached garage, the impressive detached heated garage offers exceptional space for vehicles, toys, hobbies, a workshop, or extra storage. Whether youâre a car enthusiast, contractor, or simply need room for all your equipment, this versatile outbuilding is a rare and highly sought-after feature. The beautifully fenced backyard and covered porch create the ideal setting for outdoor entertaining, summer barbecues, and relaxing evenings with family and friends. With a finished basement, whole house generator, outstanding garage space, and a backyard designed for enjoyment, this move-in-ready ranch delivers the space and versatility todayâs buyers are looking for.
| Price History | |
|---|---|
| 6/19/2026 | Listed $449,000 |
| 7/10/2026 | 3$439,000 |
| 7/30/2026 | 1$434,900 |
| 8/20/2026 | 2$429,000 |
General Features
| Heating | Forced Air |
|---|---|
| Kitchen Level | Main |
| Cooling | Central A/C |
| Possession | Close Plus 30 Days |
| Fireplaces | Gas Fireplace |
| Garage | Attached Garage,Detached Garage |
| Water | Public Water |
| Appliances | Dishwasher,Dryer,Microwave,Range/Oven,Refrigerator,Washer |
| Status | Active |
| Full Baths | 2 |
| Bathrooms | 2 |
| Year Built | 2018 |
| Parking | 3 or More Spaces,Garage |
| Subdivision | Estates of Wellington |
| Style | Ranch |
| County | Monroe |
| Class | RESIDENTIAL |
| Type | Single Family |
| Ownership | Private |
| Associated Document Count | 1 |
| Status | Active |
| Subdivision | MI |
| Sale/Rent | For Sale |
| Manufactured Y/N | No |
| ROOMS | First Floor Laundry,Living Room,Workshop,Primary Bedroom,First Flr Full Bathroom,Eat-In Kitchen |
| Fee Amount | 420 |
| Fee Schedule | Yearly |
| Structure Style | 1 Story |
| Subj to Short Sale Apprvl | No |
| Area | Monroe Twp (58012) |
| Primary City | Monroe |
| Directions | off S Dixie Hwy. 1/2 mile south of Albain Rd. West on Tanger turn right on Skylark and home is on the left. |
| City | Monroe |
| School District | Monroe Public Schools |
| Lease Y/N | No |
| Originating MLS | Southeastern Border Association |
| Source MLS | MI Real Source |
| Financial Terms | Cash,Conventional,FHA,VA |
| Legal Description | ESTATES OF WELLINGTON SITE CONDOMINIUM UNIT 38 |
| DOM | 90 |
| Postal Code | 48161 |
| Price Per Sq Ft Total AG | 231.89 |
| Internet Remarks | Listing Agent: Marcia Siddall Broker: Key Realty One LLC in Monroe: Beautifully maintained open-concept ranch featuring 3 bedrooms and 2 full baths,offering the perfect blend of comfort,functionality |
| Public Remarks | Beautifully maintained open-concept ranch featuring 3 bedrooms and 2 full baths,offering the perfect blend of comfort,functionality |
Interior Features
| Interior Amenities | Sump Pump,Walk-In Closet |
|---|---|
| Living Room Level | Main |
| Basement | Partially Finished |
| Bedroom 3 Level | Main |
| Bedroom 1 Level | Main |
| Bedroom 2 Level | Main |
| Laundry Room Level | Main |
| Kitchen Length | 25 |
| Laundry Room Width | 7 |
| Living Room Length | 20 |
| Bedroom 4 Width | 12 |
| Bedroom 2 Width | 12 |
| Bedroom 3 Width | 10 |
| Laundry Room Length | 11 |
| Bedroom 4 Length | 20 |
| Bedroom 2 Length | 14 |
| Living Room Width | 18 |
| Bedroom 3 Length | 12 |
| Kitchen Width | 12 |
| Beds | 4 |
| Fireplace? | Yes |
| Total Rooms | 7 |
| Bedroom 1 Length | 15 |
| Bedroom 1 Width | 12 |
| Below Grade SqFt | 1850 |
| Above Grade SqFt | 1850 |
| Basement Y/N | Yes |
| Fireplaces Total | 1 |
| Total SqFt Finished | 3700 |
Exterior Features
| Exterior | Brick,Vinyl Siding |
|---|---|
| Exterior Amenities | Deck,Fenced Yard |
| Frontage | 73 |
| Lot Size Area | 0.29 |
| Pool (Y/N) | No |
| Lot Dimensions | 73x193 |
| OUT BUILDINGS | Second Garage |
| Garage # of Car | 3 |
| FOUNDATION TYPE | Basement |
| SEWER/SEPTIC | Public Sanitary |
| Waterfront Y/N | No |
| Garage Y/N | Yes |
| Frontage Type | Road |
Amenities
- Foreclosure
- Views
- Short Sale
- New Construction
- Adult 55+
- Lease To Own
- No HOA Fees
- Furnished
- Primary On Main
- Air Conditioning
- Seller Finance
- Green
- Fixer Upper
- Horse
- Golf
- Fireplace
- Deck
- Garage
- Basement
- Pool
Property vs Single Family Average in 48161
Price
Taxes
Year Built
Visits
 Listing information is provided by Participants of the MichRIC MLS. IDX information is provided exclusively for personal, non-commercial use, and may not be used for any purpose other than to identify prospective properties consumers may be interested in purchasing. Information deemed reliable but not guaranteed. ©: MichRIC MLS. Last Update September 21, 2026 3:06 AM UTC
 IDX provided courtesy of Realcomp II Ltd., via AgentRx and The Originating MLS(found above), © 2026 Realcomp II Ltd. Shareholders. The information being provided is for consumers personal, non-commercial use and may not be used for any purpose other than to identify prospective properties consumers may be interested in purchasing.
 Provided through IDX via MiRealSource. Courtesy of MiRealSource Shareholder. Copyright MiRealSource.
The information published and disseminated by MiRealSource is communicated verbatim, without change by MiRealSource, as filed with MiRealSource by its members. The accuracy of all information, regardless of source, is not guaranteed or warranted. All information should be independently verified.
Copyright 2026 MiRealSource. All rights reserved. The information provided hereby constitutes proprietary
Provided through IDX via MiRealSource. Courtesy of MiRealSource Shareholder. Copyright MiRealSource.
The information published and disseminated by MiRealSource is communicated verbatim, without change by MiRealSource, as filed with MiRealSource by its members. The accuracy of all information, regardless of source, is not guaranteed or warranted. All information should be independently verified.
Copyright 2026 MiRealSource. All rights reserved. The information provided hereby constitutes proprietary
