
Water Views







Address
7450 Kingsley Drive, Onsted, MI
Price
$ 425,000
Property Attributes
- ID#50216087
- TypeSingle Family
- Listing Status Active
- CountyLENAWEE
- CityOnsted
- AreaOnsted
- NeighborhoodKingsley 1
- Zip49265
- StyleRanch
- Year Built2024
- Taxes$ 5102
- Price$ 425,000
- Bedrooms3
- Full Bathrooms2
- Half Bathrooms0
- Sqr Footage1740
- Lot Size0.46 Acres
Data Source:
MiRealSource (MIRS)
Property Description
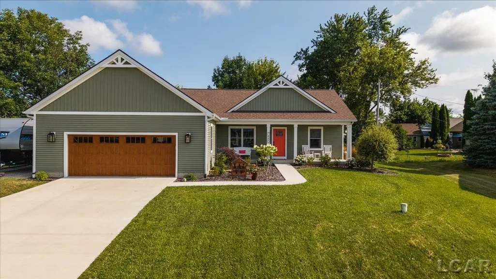
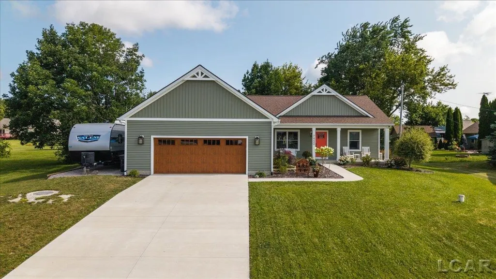
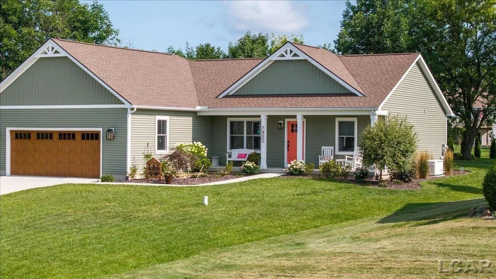
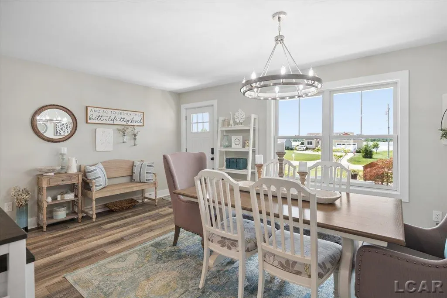
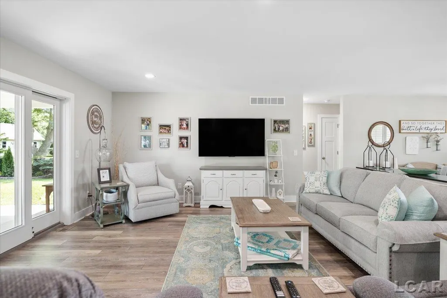
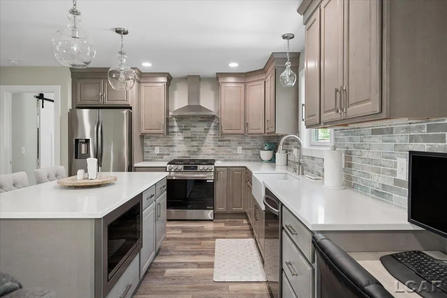
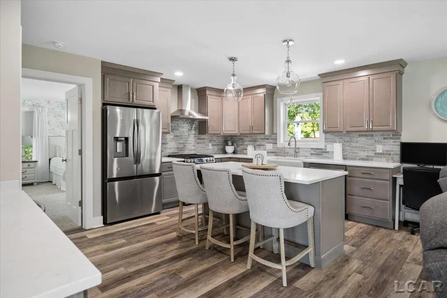
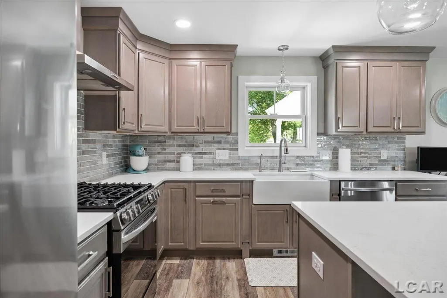
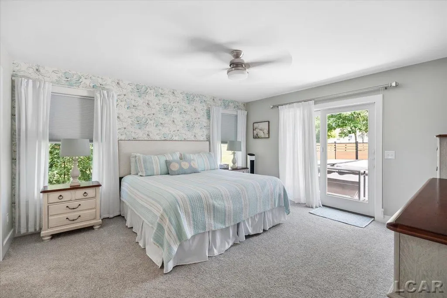
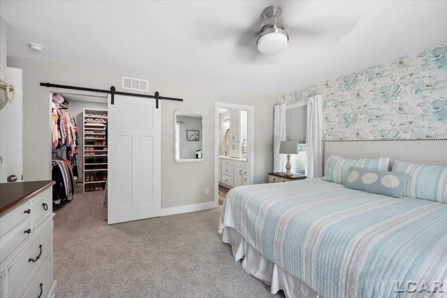
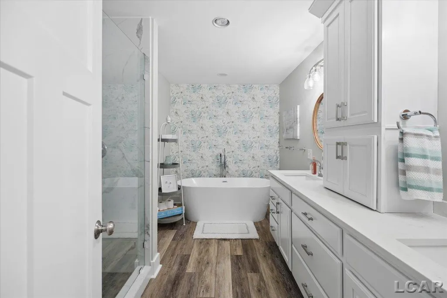
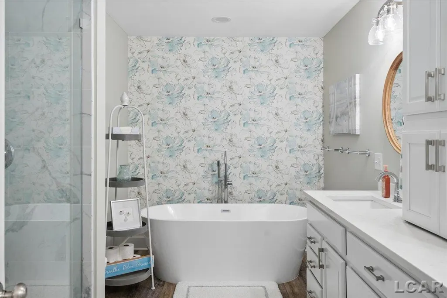
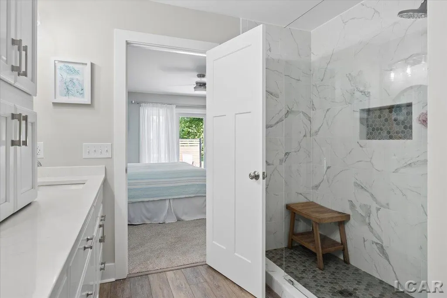
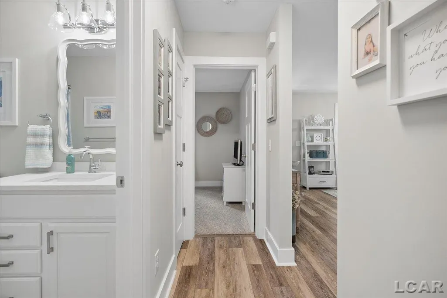
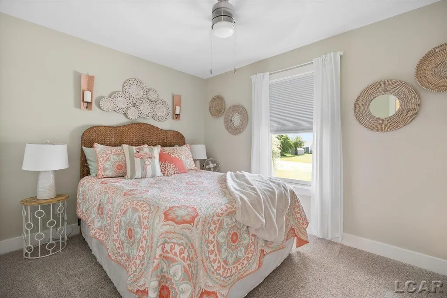
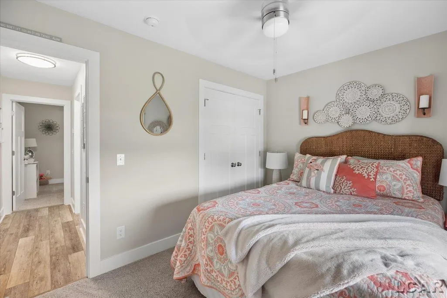
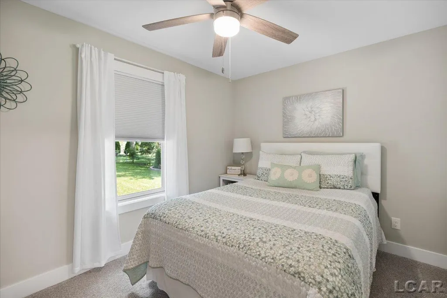
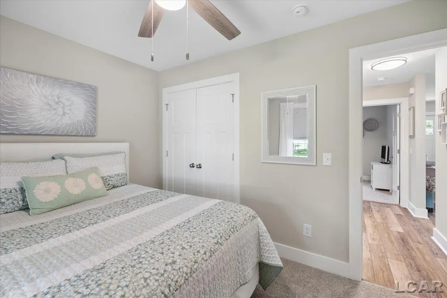
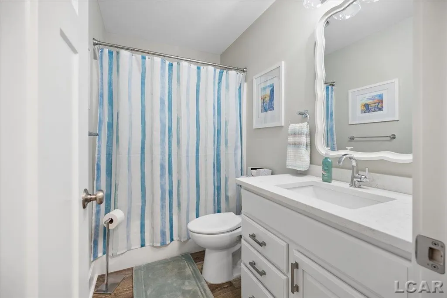
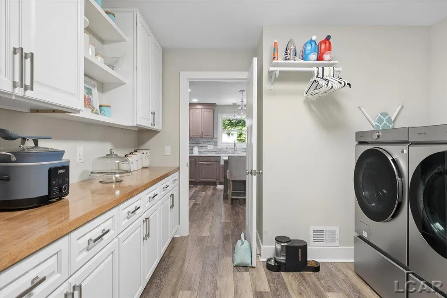
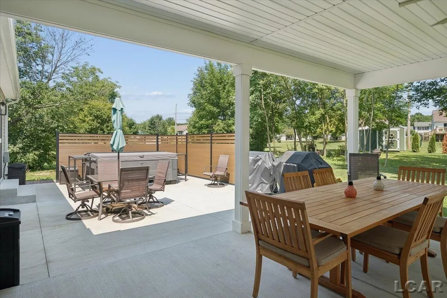
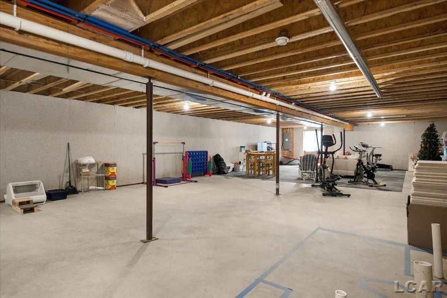
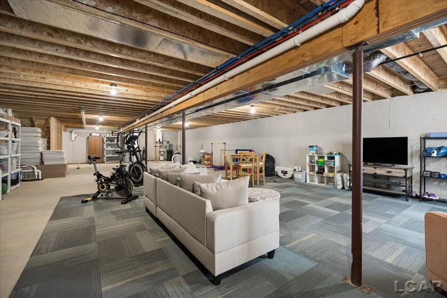
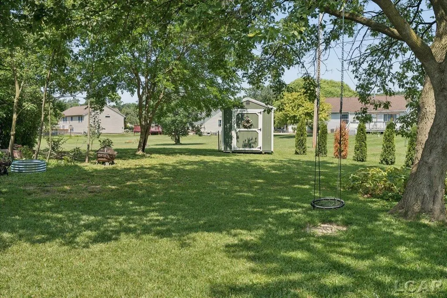
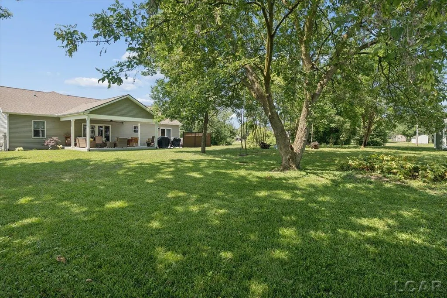
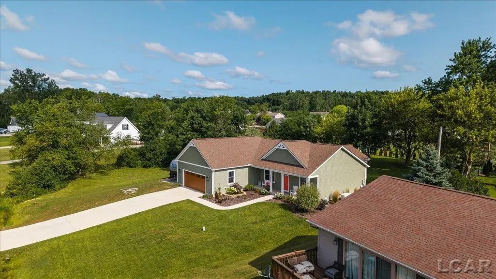
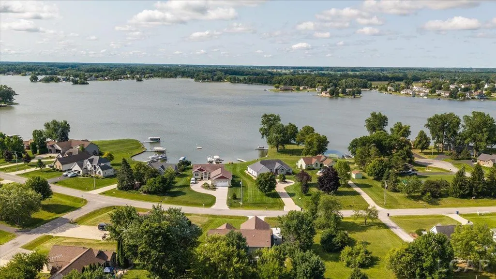
Welcome to this beautifully designed 3 bedroom, 2 bath home in the desirable Loch Erin community, offering the lake lifestyle you've been dreaming of, without the lakefront price tag. Built just 2 years ago, this move in ready home features an open concept floor plan with a spacious kitchen, timeless finishes, a beautiful primary suite, convenient main floor laundry, and a reverse osmosis water system for added quality and convenience. The full basement is plumbed for a future bathroom, providing excellent potential for additional finished living space. Outside, enjoy a large patio with the option to create a four season room, an oversized attached garage, a 30 amp RV/camper hookup with dedicated camper pad, and the added peace of mind of a whole house generator. Situated on a spacious lot with water views, this home offers the perfect combination of modern comfort, thoughtful amenities, and the sought after Loch Erin lifestyle.
| Price History | |
|---|---|
| 7/24/2026 | Listed $425,000 |
General Features
| Heating | Forced Air |
|---|---|
| Kitchen Level | First |
| Cooling | Central A/C |
| Possession | Negotiable (Possession) |
| Garage | Attached Garage |
| Water | Private Well |
| Appliances | Dishwasher,Dryer,Microwave,Range/Oven,Refrigerator,Washer,Water Softener - Owned |
| Status | Active |
| Full Baths | 2 |
| Bathrooms | 2 |
| Year Built | 2024 |
| Subdivision | Kingsley 1 |
| Style | Ranch |
| County | Lenawee |
| Class | RESIDENTIAL |
| Type | Single Family |
| Ownership | Private |
| Associated Document Count | 3 |
| Status | Keep Showing-Contgcy Appl |
| Subdivision | MI |
| Sale/Rent | For Sale |
| Status Detail | 1 |
| Contingency | Contingent on Sale of Buyer's Ho |
| Manufactured Y/N | No |
| ROOMS | First Floor Laundry,First Flr Primary Bedroom,Primary Bdrm Suite |
| Fee Amount | 175 |
| Fee Schedule | Yearly |
| Structure Style | 1 Story |
| Subj to Short Sale Apprvl | No |
| Area | Onsted (46036) |
| Primary City | Onsted |
| Directions | Stephenson to Kingsley |
| City | Onsted |
| School District | Onsted Community Schools |
| Lease Y/N | No |
| Originating MLS | Lenawee County Association of RE |
| Source MLS | MI Real Source |
| Financial Terms | Cash,Conventional,FHA,VA |
| Legal Description | LOT 108 KINGSLEY NO 1. |
| DOM | 55 |
| Postal Code | 49265 |
| Price Per Sq Ft Total AG | 244.25 |
| Internet Remarks | Listing Agent: Lesley Dempsey Broker: Howard Hanna Real Estate Services-Adrian: Welcome to this beautifully designed 3 bedroom,2 bath home in the desirable Loch Erin community |
| Public Remarks | Welcome to this beautifully designed 3 bedroom,2 bath home in the desirable Loch Erin community,offering the lake lifestyle you've been dreaming of |
Interior Features
| Dining Room Level | First |
|---|---|
| Living Room Level | First |
| Basement | Full,Partially Finished |
| Bedroom 3 Level | First |
| Bedroom 1 Level | First |
| Bedroom 2 Level | First |
| Kitchen Length | 12 |
| Living Room Length | 17 |
| Bedroom 2 Width | 9 |
| Bedroom 3 Width | 9 |
| Dining Room Width | 12 |
| Bedroom 2 Length | 12 |
| Living Room Width | 17 |
| Bedroom 3 Length | 12 |
| Dining Room Length | 17 |
| Kitchen Width | 16 |
| Beds | 3 |
| Fireplace? | No |
| Bedroom 1 Length | 16 |
| Bedroom 1 Width | 15 |
| Below Grade SqFt | 1740 |
| Above Grade SqFt | 1740 |
| Basement Y/N | Yes |
| Total SqFt Finished | 2740 |
Exterior Features
| Exterior | Vinyl Siding |
|---|---|
| Exterior Amenities | Patio,Porch,Spa/Hot Tub |
| Frontage | 85 |
| Body of Water | Loch Erin |
| Lot Size Area | 0.46 |
| Pool (Y/N) | No |
| Lot Dimensions | 85x208 |
| OUT BUILDINGS | Shed |
| Garage # of Car | 2 |
| Water Features | All Sports Lake,Association Access,Water View |
| FOUNDATION TYPE | Basement |
| SEWER/SEPTIC | Public Sanitary |
| Waterfront Y/N | No |
| Garage Y/N | Yes |
| Frontage Type | Road |
Amenities
- Foreclosure
- Views
- Short Sale
- New Construction
- Adult 55+
- Lease To Own
- No HOA Fees
- Furnished
- Primary On Main
- Air Conditioning
- Seller Finance
- Green
- Fixer Upper
- Horse
- Golf
- Fireplace
- Deck
- Garage
- Basement
- Pool
Property vs Single Family Average in 49265
Price
Taxes
Year Built
Visits
 Listing information is provided by Participants of the MichRIC MLS. IDX information is provided exclusively for personal, non-commercial use, and may not be used for any purpose other than to identify prospective properties consumers may be interested in purchasing. Information deemed reliable but not guaranteed. ©: MichRIC MLS. Last Update September 21, 2026 3:06 AM UTC
 IDX provided courtesy of Realcomp II Ltd., via AgentRx and The Originating MLS(found above), © 2026 Realcomp II Ltd. Shareholders. The information being provided is for consumers personal, non-commercial use and may not be used for any purpose other than to identify prospective properties consumers may be interested in purchasing.
 Provided through IDX via MiRealSource. Courtesy of MiRealSource Shareholder. Copyright MiRealSource.
The information published and disseminated by MiRealSource is communicated verbatim, without change by MiRealSource, as filed with MiRealSource by its members. The accuracy of all information, regardless of source, is not guaranteed or warranted. All information should be independently verified.
Copyright 2026 MiRealSource. All rights reserved. The information provided hereby constitutes proprietary
Provided through IDX via MiRealSource. Courtesy of MiRealSource Shareholder. Copyright MiRealSource.
The information published and disseminated by MiRealSource is communicated verbatim, without change by MiRealSource, as filed with MiRealSource by its members. The accuracy of all information, regardless of source, is not guaranteed or warranted. All information should be independently verified.
Copyright 2026 MiRealSource. All rights reserved. The information provided hereby constitutes proprietary
