
Price Reduction - Waterfront



















Address
9315 Kingsley Drive, Onsted, MI
Price
$ 579,900
Property Attributes
- ID#50211331
- TypeSingle Family
- Listing Status Active
- CountyLENAWEE
- CityOnsted
- AreaCambridge Twp
- NeighborhoodKingsley 1
- Zip49265
- Style
- Year Built1969
- Taxes$ 2492
- Price$ 579,900
- Bedrooms3
- Full Bathrooms1
- Half Bathrooms1
- Sqr Footage1709
- Lot Size0.36 Acres
Data Source:
MiRealSource (MIRS)
Property Description
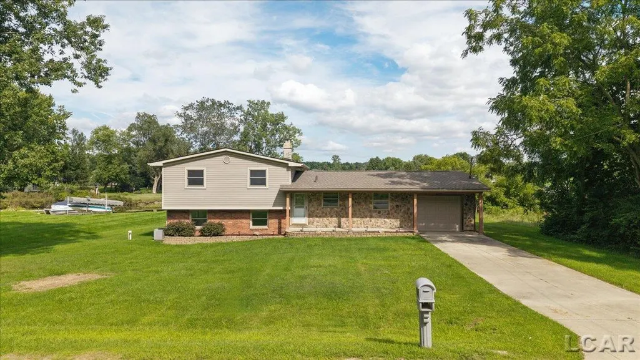
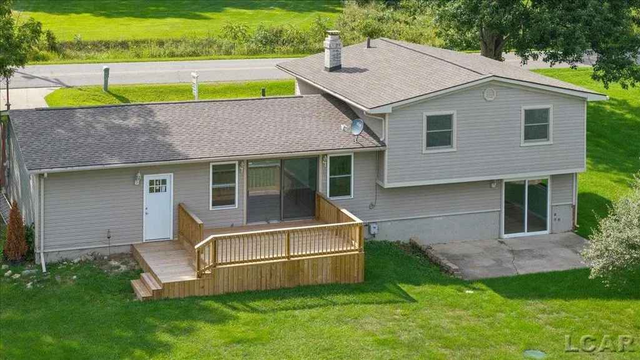
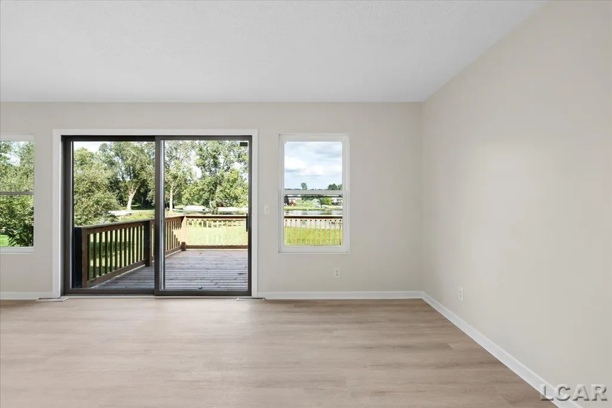
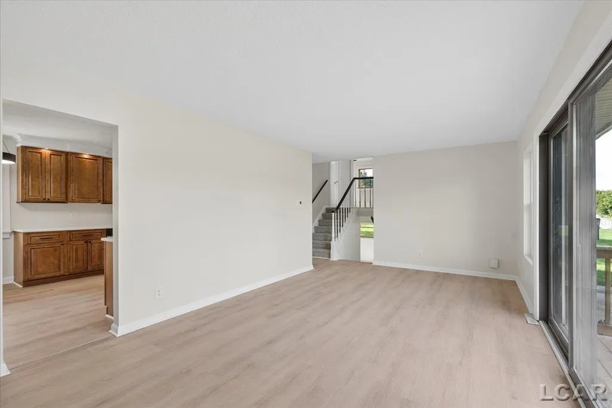
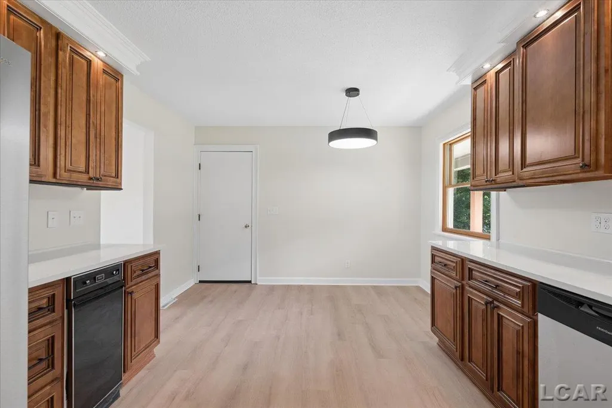
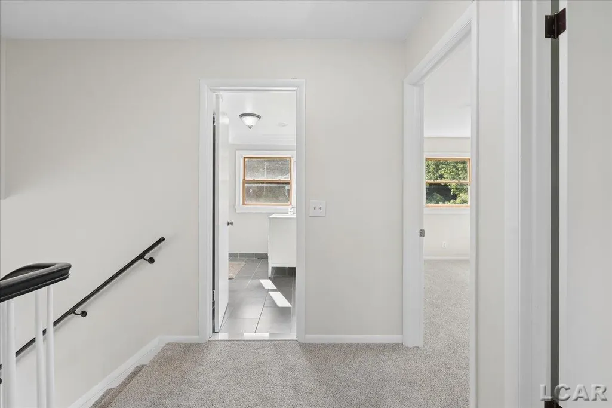
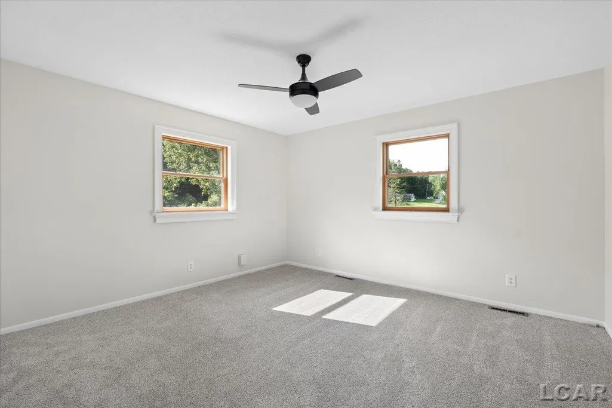
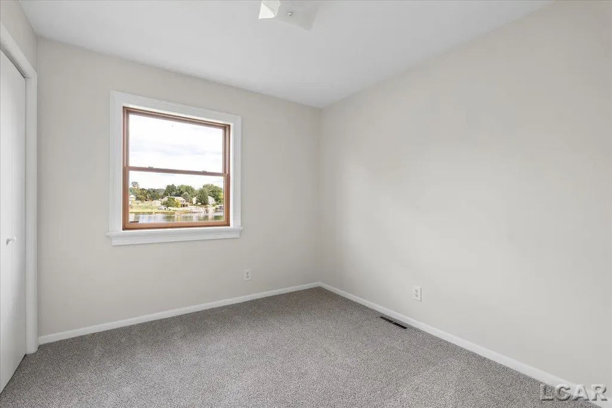
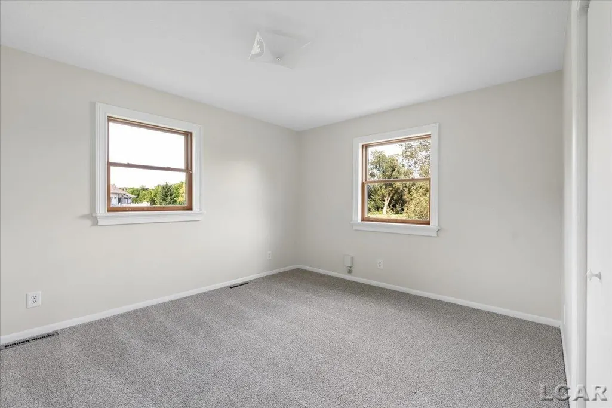
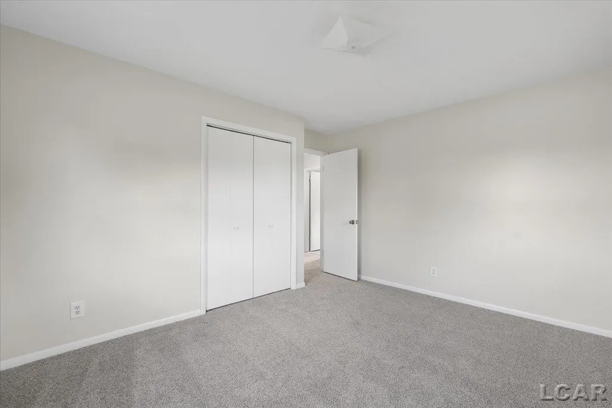
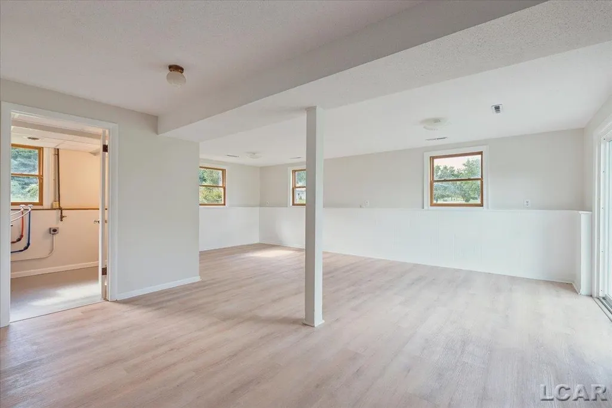
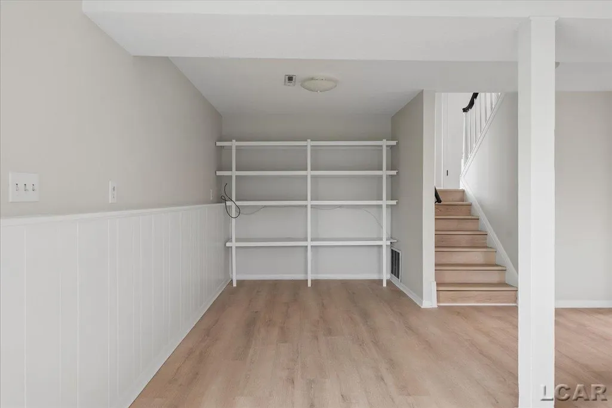
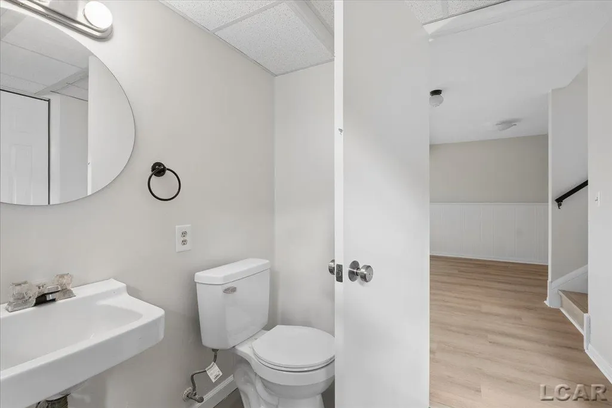
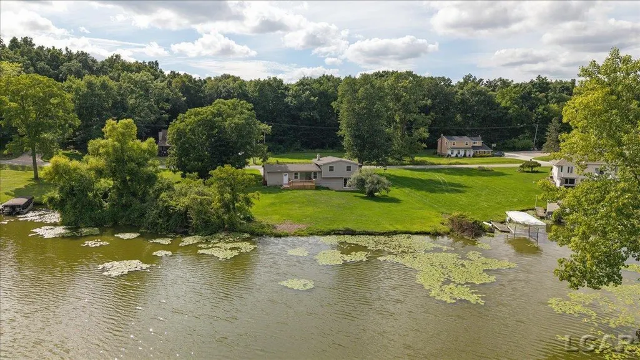
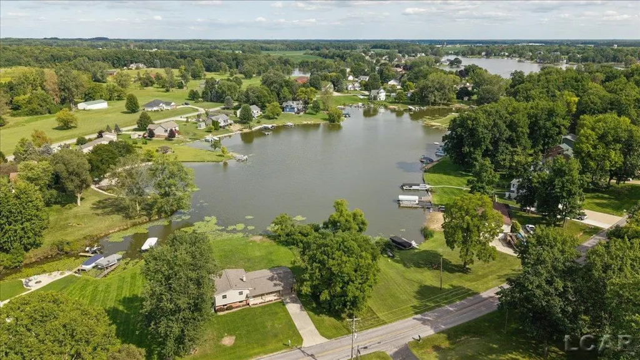
Step inside â this lakefront home will surprise you in the best way. With extensive updates already completed, this is easily one of the best-priced true lakefront opportunities on the market. The brand-new kitchen, new appliances, and fresh carpet create a clean, move-in-ready feel from the moment you walk in. The living room now captures even more natural light with added windows that frame your unobstructed lake view â a rare feature made possible by removing all trees along the shoreline. Step out onto your beautiful new deck and enjoy seamless indoor-outdoor living all season long. The finished lower level is ready for summer fun, complete with a brand-new Pella slider that opens to the water. Upgrades continue throughout: new front door, new garage door, and a new garage door opener. This home sits within a community packed with amenities â private parks, a pickleball court, and access to a stunning 622-acre lake. Immediate possession means you can start enjoying lake life right away. Onsted Schools. 9315 Kingsley Drive now features a full suite of new updates buyers will love: Fresh interior paint â bright, clean, move-in ready Brand-new kitchen â modern finishes and improved functionality New bathrooms â updated fixtures and fresh design New flooring & carpet â consistent, clean, updated look New windows & new Pella slider â improved efficiency and natural light New deck â perfect for outdoor living Tree removal & shoreline clearing â more usable yard space and better views New garage door & opener â reliability and curb appeal New front door â fresh, welcoming entryway A rare opportunity to own a fully refreshed home in a quiet, desirable Onsted neighborhood.
| Elementary School | Middle School | High School |
|---|---|---|
| Onsted Elementary School | Onsted Middle School | Onsted High School |
| Price History | |
|---|---|
| 6/14/2026 | Listed $599,000 |
| 8/26/2026 | 4$579,900 |
General Features
| Heating | Forced Air |
|---|---|
| Kitchen Level | Main |
| Cooling | Central A/C |
| Possession | At Close |
| Garage | Attached Garage,Electric in Garage,Gar Door Opener |
| Water | Private Well |
| Appliances | Dishwasher,Disposal,Microwave,Range/Oven,Refrigerator |
| Status | Active |
| Full Baths | 1 |
| Half Baths | 1 |
| Bathrooms | 2 |
| Year Built | 1969 |
| Parking | 3 or More Spaces |
| Pets Allowed | Yes |
| Subdivision | Kingsley 1 |
| Style | Other |
| County | Lenawee |
| Class | RESIDENTIAL |
| Type | Single Family |
| Ownership | Private |
| Association Name | Loch Erin Property Owners Association |
| New Construction Y/N | No |
| Associated Document Count | 3 |
| Status | Active |
| Zoning | Residential |
| Subdivision | MI |
| Sale/Rent | For Sale |
| Manufactured Y/N | No |
| Fee Amount | 175 |
| Fee Schedule | Yearly |
| Structure Style | More than 2 Stories |
| Subj to Short Sale Apprvl | No |
| Home Warranty Y/N | No |
| Area | Cambridge Twp (46003) |
| Primary City | Onsted |
| Virtual Tour | https://www.zillow.com/view-imx/d2001acd-0082-45e2-9933-c3b25e0c84cb?setAttribution=mls&wl=true&initialViewType=pano&utm_source=dashboard |
| Directions | M-50 to Kingsley Drive |
| High School | Onsted High School |
| City | Onsted |
| School District | Onsted Community Schools |
| VIEW | Lake View |
| Pet Restrictions Y/N | Yes |
| Lease Y/N | No |
| Originating MLS | Lenawee County Association of RE |
| Source MLS | MI Real Source |
| Financial Terms | Cash,Conventional,VA |
| Elementary School | Onsted Elementary School |
| Middle School | Onsted Middle School |
| Legal Description | THAT PART OF SE 1/4 SEC 24 BEG AT NW COR LOT 210 KINGSLEYS PLAT NO 1 RUNN TH S 88 DEG 23' E 160.02 FT TH N 1DEG 36' E 100 FT TH N 88 DEG 23' W 160.02 FT TH S 1 DEG 36' W 100 FT TO POB LOT EXTS WATERS |
| Branded Virtual Tour | https://youtube.com/shorts/WUog_pXK7SY |
| DOM | 95 |
| Postal Code | 49265 |
| Price Per Sq Ft Total AG | 339.32 |
| Internet Remarks | Listing Agent: Kathy R Zmijewski Broker: Howard Hanna Real Estate Services-Adrian: Step inside â this lakefront home will surprise you in the best way. With extensive updates already completed |
| Public Remarks | Step inside â this lakefront home will surprise you in the best way. With extensive updates already completed |
Interior Features
| Family Room Level | Lower |
|---|---|
| Living Room Level | Main |
| Basement | Egress/Daylight Windows,Finished,Walk Out,Partial |
| Bedroom 3 Level | Upper |
| Bedroom 1 Level | Upper |
| Bedroom 2 Level | Upper |
| Laundry Room Level | Lower |
| Kitchen Length | 18 |
| Family Room Length | 23 |
| Laundry Room Width | 10 |
| Family Room Width | 22 |
| Living Room Length | 22 |
| Bedroom 2 Width | 13 |
| Bedroom 3 Width | 11 |
| Laundry Room Length | 10 |
| Bedroom 2 Length | 13 |
| Living Room Width | 14 |
| Bedroom 3 Length | 10 |
| Kitchen Width | 12 |
| Beds | 3 |
| Fireplace? | No |
| Total Rooms | 7 |
| Bedroom 1 Length | 14 |
| Bedroom 1 Width | 12 |
| Above Grade SqFt | 1709 |
| Basement Y/N | Yes |
| Total SqFt Finished | 1709 |
Exterior Features
| Exterior | Stone,Vinyl Siding |
|---|---|
| Exterior Amenities | Deck,Porch |
| Frontage | 100 |
| Body of Water | Loch Erin |
| Lot Size Area | 0.36 |
| Pool (Y/N) | No |
| Lot Dimensions | 100x160 |
| Garage # of Car | 1 |
| Water Features | All Sports Lake,Lake Frontage,Water View,Waterfront |
| Roads | City/County,Paved Street,Year Round |
| FOUNDATION TYPE | Partial Basement |
| SEWER/SEPTIC | Community |
| Waterfront Y/N | Yes |
| Garage Y/N | Yes |
| Frontage Type | Water |
Amenities
- Foreclosure
- Views
- Short Sale
- New Construction
- Adult 55+
- Lease To Own
- No HOA Fees
- Furnished
- Primary On Main
- Air Conditioning
- Seller Finance
- Green
- Fixer Upper
- Horse
- Golf
- Fireplace
- Deck
- Garage
- Basement
- Pool
Property vs Single Family Average in 49265
Price
Taxes
Year Built
Visits
 Listing information is provided by Participants of the MichRIC MLS. IDX information is provided exclusively for personal, non-commercial use, and may not be used for any purpose other than to identify prospective properties consumers may be interested in purchasing. Information deemed reliable but not guaranteed. ©: MichRIC MLS. Last Update September 21, 2026 3:06 AM UTC
 IDX provided courtesy of Realcomp II Ltd., via AgentRx and The Originating MLS(found above), © 2026 Realcomp II Ltd. Shareholders. The information being provided is for consumers personal, non-commercial use and may not be used for any purpose other than to identify prospective properties consumers may be interested in purchasing.
 Provided through IDX via MiRealSource. Courtesy of MiRealSource Shareholder. Copyright MiRealSource.
The information published and disseminated by MiRealSource is communicated verbatim, without change by MiRealSource, as filed with MiRealSource by its members. The accuracy of all information, regardless of source, is not guaranteed or warranted. All information should be independently verified.
Copyright 2026 MiRealSource. All rights reserved. The information provided hereby constitutes proprietary
Provided through IDX via MiRealSource. Courtesy of MiRealSource Shareholder. Copyright MiRealSource.
The information published and disseminated by MiRealSource is communicated verbatim, without change by MiRealSource, as filed with MiRealSource by its members. The accuracy of all information, regardless of source, is not guaranteed or warranted. All information should be independently verified.
Copyright 2026 MiRealSource. All rights reserved. The information provided hereby constitutes proprietary
