
Open House Sun, Sep 20th 12:00 PM - 1:30 PM - Price Reduction - New Construction
Address
8288 Eagle Peak Drive, Georgetown Twp, MI
Price
$ 604,900
Property Attributes
- ID#65025060951
- TypeSingle Family
- Listing Status Active
- CountyOTTAWA
- CityGeorgetown Twp
- AreaGeorgetown Twp
- NeighborhoodEAGLE RIDGE
- Zip49428
- StyleCraftsman,Traditional
- Year Built2025
- Price$ 604,900
- Bedrooms4
- Full Bathrooms2
- Half Bathrooms1
- Sqr Footage2675
- Lot Size0.32 Acres
Data Source:
RealComp
Property Description
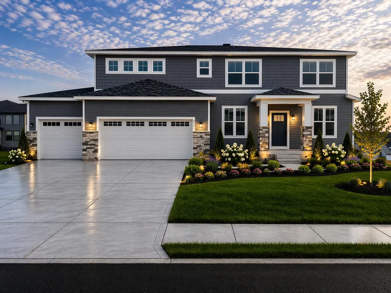
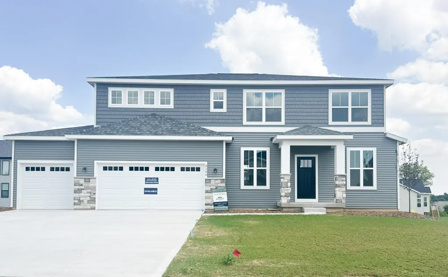
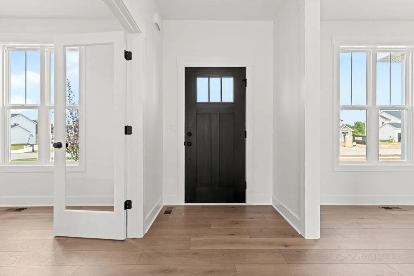
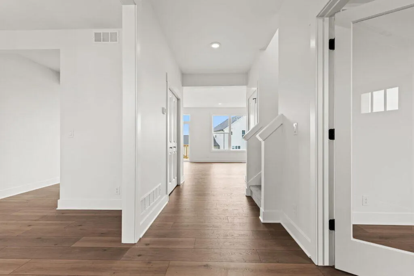
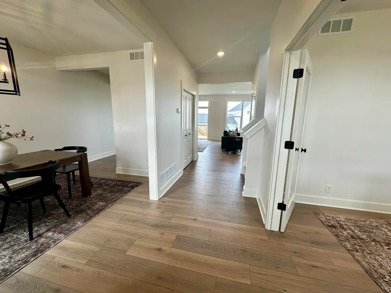
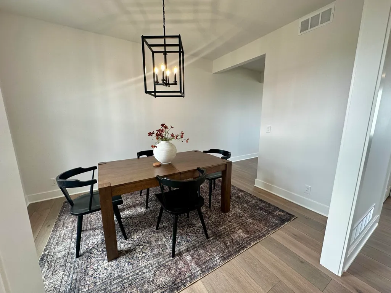
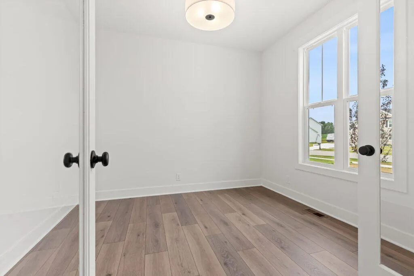
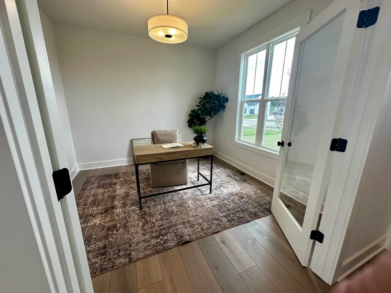
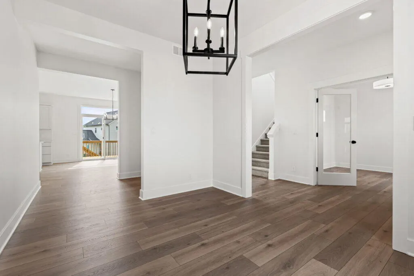
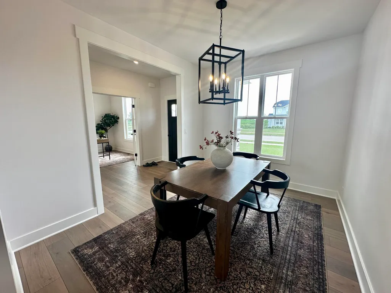
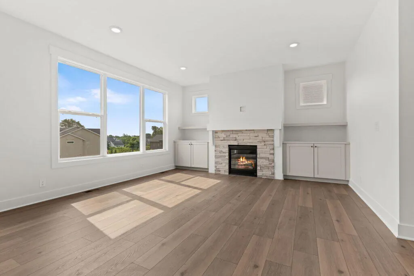
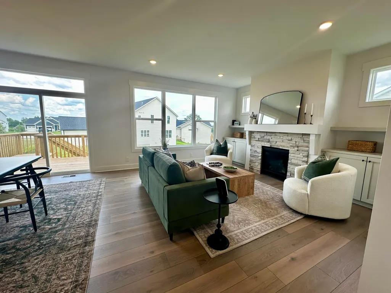
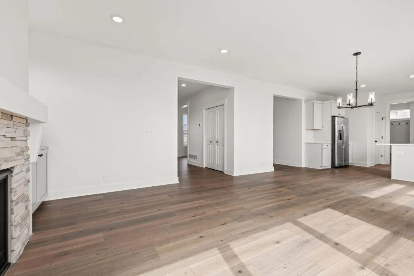
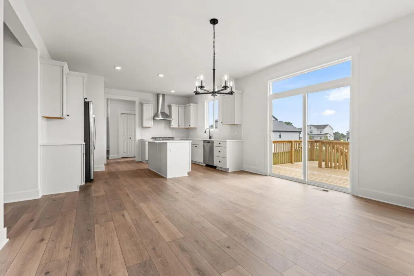
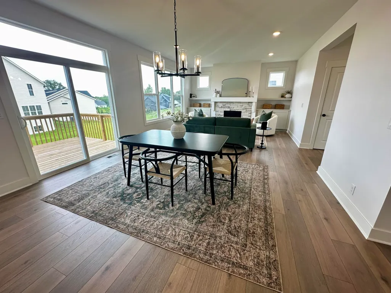
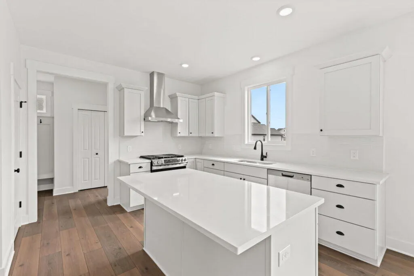
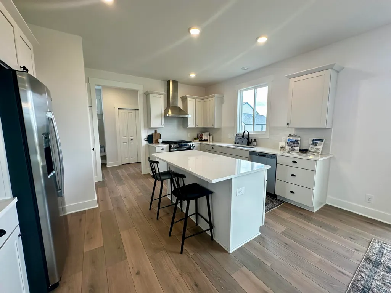
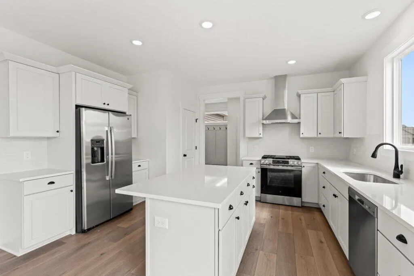
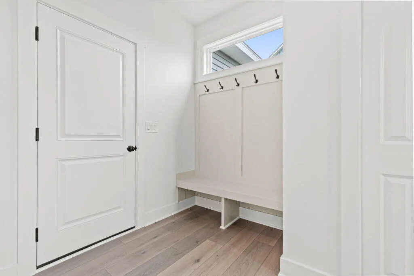
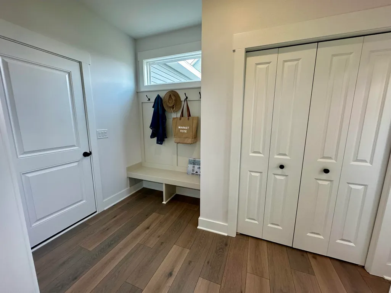
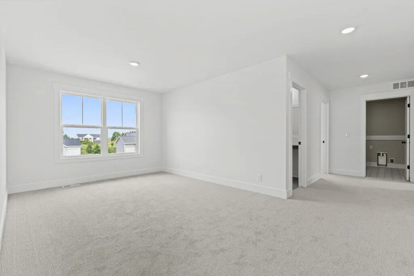
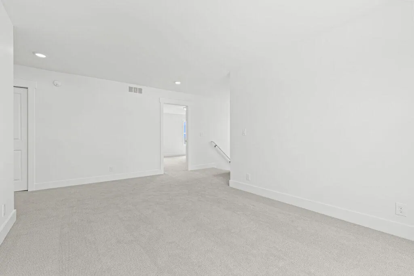
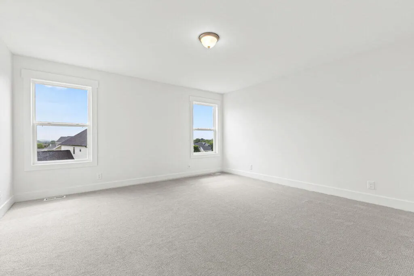
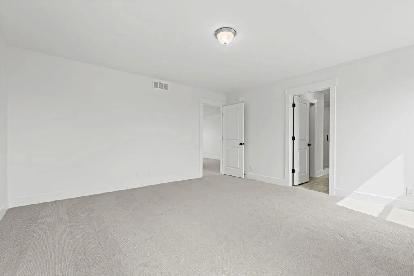
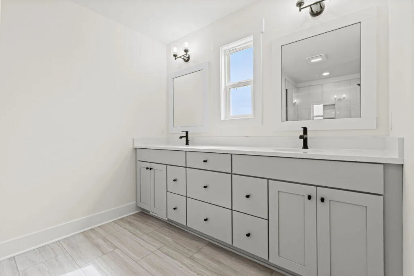
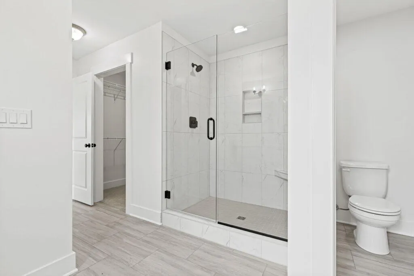
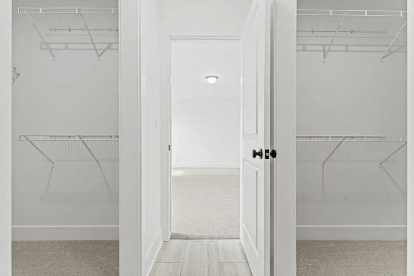
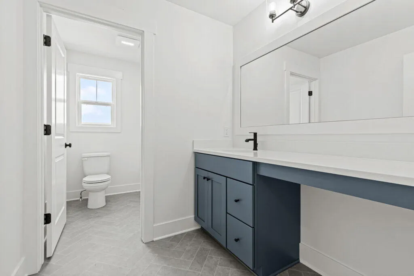
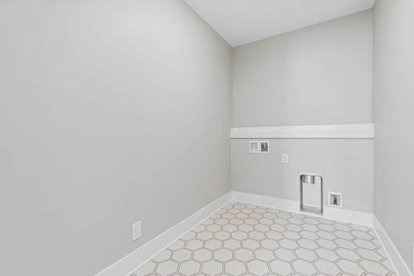
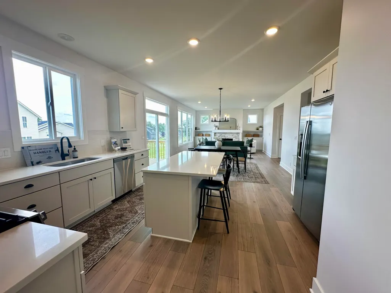
Step into the Yukon C by Bosgraaf Homes, where space, function, and thoughtful design come together in a way that just feels right the moment you walk in.The main floor is designed for real life--offering an inviting gathering room, a formal dining space for hosting, and a private office that gives you flexibility for work or quiet retreat. The family entry off the garage, complete with a powder bath, keeps everyday living organized and effortless.Upstairs, you'll find all four bedrooms thoughtfully positioned, including a standout owner's suite featuring two walk-in closets and a spacious private bath. A versatile loft creates the perfect second living space, while the upstairs laundry adds everyday convenience right where you need it most.The lower level is ready for your vision, with room for additional bedrooms, a future bath, rec space, and plenty of storage--giving you the ability to grow into the home over time.From the layout to the livability, this home delivers quality...... you can feel and a design that truly works for how you live. It's ready and waiting--you just need to step inside and see it for yourself.
| Price History | |
|---|---|
| 12/6/2025 | Listed $614,900 |
| 8/29/2026 | 2$604,900 |
General Features
| Sewer | PublicSewer |
|---|---|
| Heating | ForcedAir, NaturalGas |
| Cooling | CentralAir |
| Utilities | NaturalGasConnected, PhoneAvailable |
| Possession | CloseOfEscrow |
| Roof | Asphalt, Shingle |
| Appliances | Dishwasher, Microwave, Oven, Refrigerator, Range |
| Garage Spaces | 3.0 |
| Patio/Porch Features | Deck, Patio |
| Architectural Style | Craftsman, Traditional |
| Security Features | SmokeDetectors |
| Construction Materials | Stone, VinylSiding |
| Year Built | 2025 |
| Stories Count | 2 |
| Property Subtype | SingleFamilyResidence |
| Tax Year | 2025 |
| Community Features | Sidewalks |
| County | Ottawa |
| New Construction | Yes |
| Property Type | Residential |
| HOA | No |
| Attached Garage | Yes |
| Subdivision Name | EAGLE RIDGE |
| Garage Y/N | Yes |
| Total Rooms | 15 |
| Full Baths | 2 |
| Status | Active |
| City | GeorgetownCharterTownship_Ottawa |
| Senior Community Y/N | No |
| High School District | Hudsonville |
| Zoning Description | Residential |
| MLS Area | Area70131GeorgetownTwp |
| Lot Size Units | SquareFeet |
| Carport Y/N | No |
| Land Lease Y/N | No |
| Tax Annual Amount | 0.0 |
| Home Warranty Y/N | No |
| Property Condition | NewConstruction, UnderConstruction |
| Lease Renewal Y/N | No |
| Additional Parcels Y/N | No |
| Lease Considered Y/N | No |
| Rent Control Y/N | No |
| Building Area Units | SquareFeet |
| Living Area Units | SquareFeet |
| Builder Name | Bosgraaf Homes |
| Standard Status | Active |
| Tax Assessed Value | 37800 |
| MobileHomeRemainsYN | No |
| PostalCity | Jenison_Ottawa |
| Legal Description | LOT 58. EAGLES RIDGE NO 2 |
Interior Features
| Interior Amenities | Pantry |
|---|---|
| Basement | SumpPump, WalkOutAccess |
| Flooring | Carpet, Laminate, Tile, Vinyl, Wood |
| Total Fireplaces | 1 |
| Fireplace Features | FamilyRoom |
| Basement (Y/N) | Yes |
| Air Conditioning Y/N | Yes |
| Heating Y/N | Yes |
| Window Features | LowEmissivityWindows, Screens |
| Fireplace Y/N | Yes |
| Above Grade Finished Area | 2675.0 |
| Half Baths | 1 |
| Laundry Features | GasDryerHookup, LaundryRoom, UpperLevel, WasherHookup |
| Total Bedrooms | 4 |
| Below Grade Finished Area Unit Type | SquareFeet |
| LivingAreaSource | Plans |
| Above Grade Finished Area Unit Type | SquareFeet |
| Total Baths | 3 |
Exterior Features
| Vegetation | Shrubs |
|---|---|
| Parking Features | Attached, Concrete, GarageFacesFront, GarageDoorOpener |
| Lot Features | LandscapedGroundCover, Sprinklers |
| Water Source | Public |
| Lot Size Area | 13875.0 |
| Spa | No |
| Building Area Total | 2675.0 |
| Lot Dimensions | 125x111 |
| Lot Size Acres | 0.32 |
| Road Surface Type | Paved |
| Waterfront Y/N | No |
| Crops Included Y/N | No |
| Horse Y/N | No |
| Irrigation Water Rights Y/N | No |
Amenities
- Foreclosure
- Views
- Short Sale
- New Construction
- Adult 55+
- Lease To Own
- No HOA Fees
- Furnished
- Primary On Main
- Air Conditioning
- Seller Finance
- Green
- Fixer Upper
- Horse
- Golf
- Fireplace
- Deck
- Garage
- Basement
- Pool
 IDX provided courtesy of Realcomp II Ltd., via AgentRx and The Originating MLS(found above), © 2026 Realcomp II Ltd. Shareholders. Shareholders. The information being provided is for consumers personal, non-commercial use and may not be used for any purpose other than to identify prospective properties consumers may be interested in purchasing.
Data is updated as of September 18, 2026 6:05 PM UTC Information deemed reliable but not guaranteed.
The data relating to real estate on this web site comes in part from the Internet Data Exchange (IDX) Program of Realcomp Ltd
Property vs Single Family Average in 49428
Price
Year Built
Visits
 Listing information is provided by Participants of the MichRIC MLS. IDX information is provided exclusively for personal, non-commercial use, and may not be used for any purpose other than to identify prospective properties consumers may be interested in purchasing. Information deemed reliable but not guaranteed. ©: MichRIC MLS. Last Update September 18, 2026 7:27 PM UTC
 Provided through IDX via MiRealSource. Courtesy of MiRealSource Shareholder. Copyright MiRealSource.
The information published and disseminated by MiRealSource is communicated verbatim, without change by MiRealSource, as filed with MiRealSource by its members. The accuracy of all information, regardless of source, is not guaranteed or warranted. All information should be independently verified.
Copyright 2026 MiRealSource. All rights reserved. The information provided hereby constitutes proprietary
Provided through IDX via MiRealSource. Courtesy of MiRealSource Shareholder. Copyright MiRealSource.
The information published and disseminated by MiRealSource is communicated verbatim, without change by MiRealSource, as filed with MiRealSource by its members. The accuracy of all information, regardless of source, is not guaranteed or warranted. All information should be independently verified.
Copyright 2026 MiRealSource. All rights reserved. The information provided hereby constitutes proprietary
