
New Construction
Address
7 Arrowhead Drive, Coldwater City, MI
Price
$ 455,000
Property Attributes
- ID#62025056574
- TypeSingle Family
- Listing Status Active
- CountyBRANCH
- CityColdwater City
- AreaColdwater
- NeighborhoodARROWHEAD SUBDIVISION
- Zip49036
- StyleCraftsman,Ranch
- Year Built2025
- Taxes$ 392
- Price$ 455,000
- Bedrooms3
- Full Bathrooms2
- Half Bathrooms0
- Sqr Footage1854
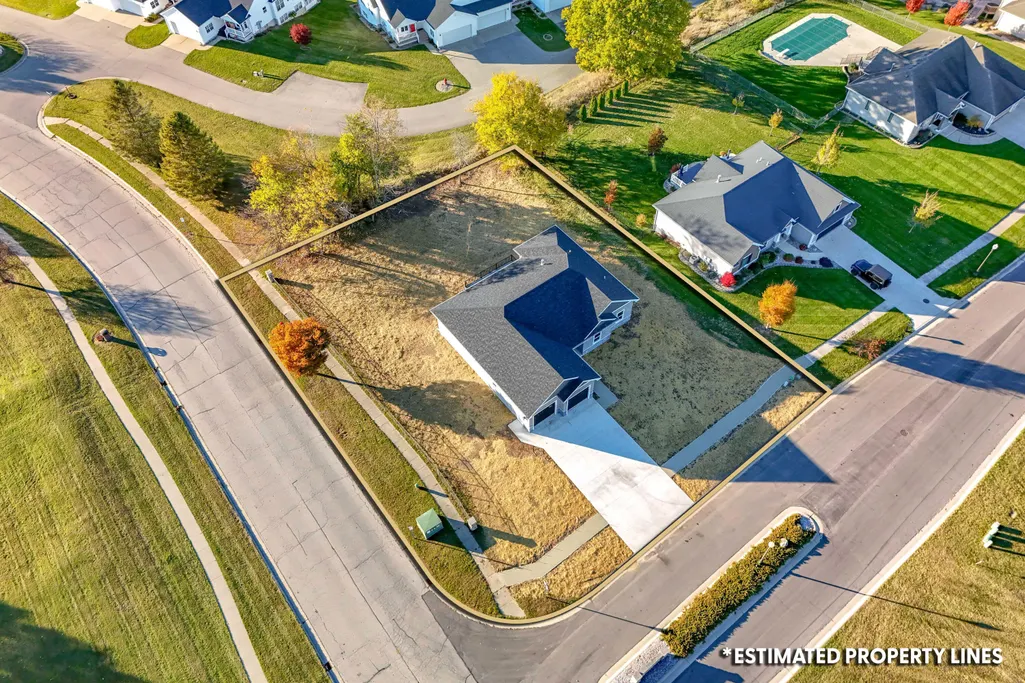
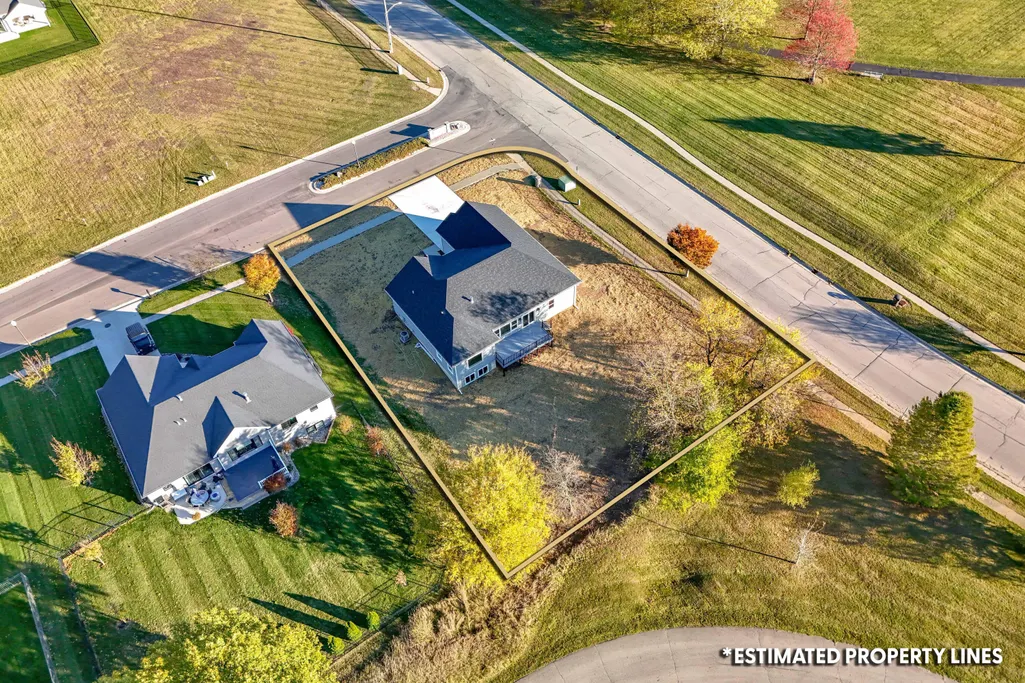
- Lot Size0.39 Acres
Data Source:
RealComp
Property Description
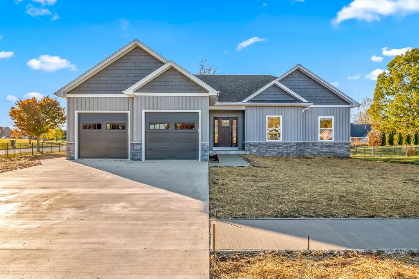
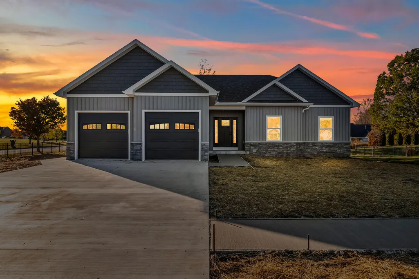
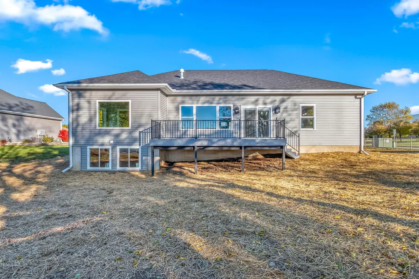
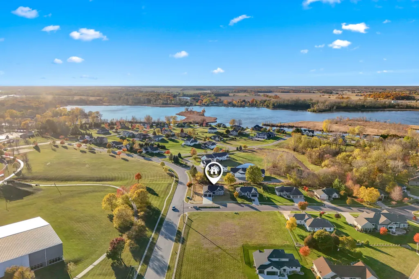
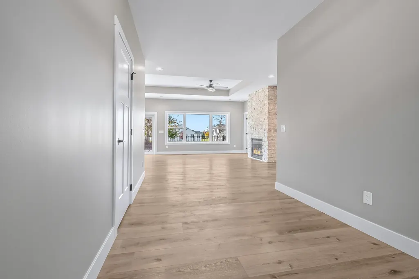
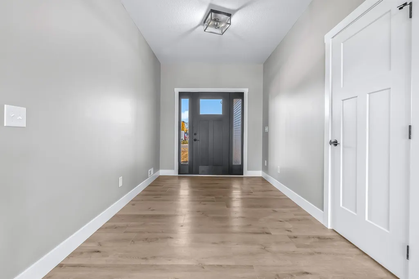
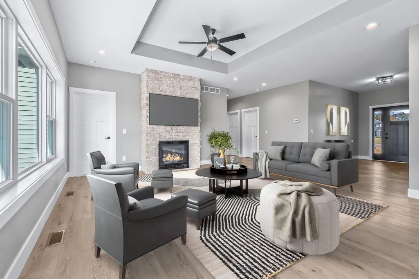
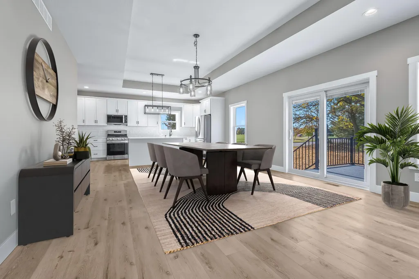
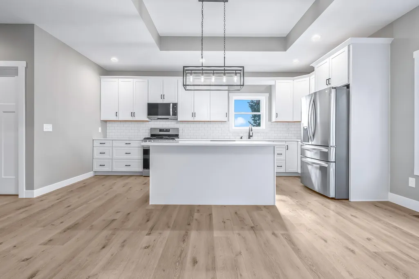
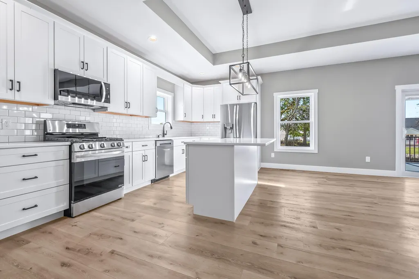
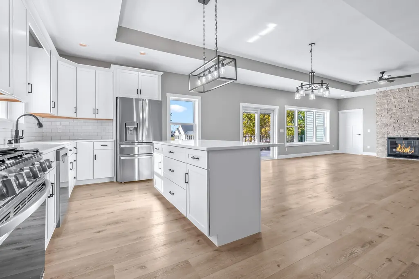
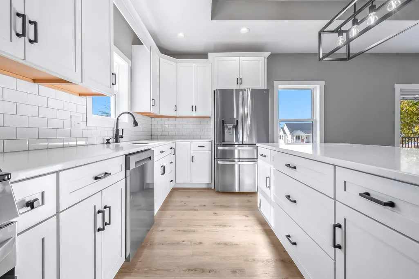
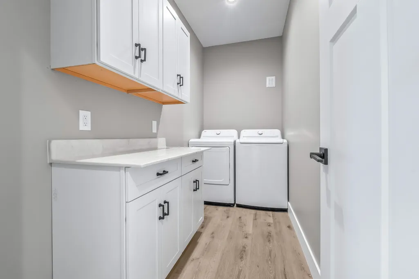
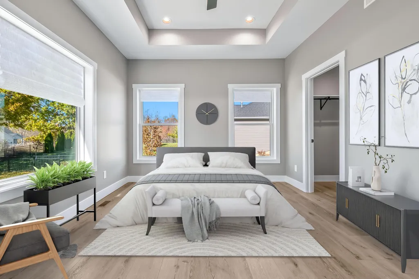
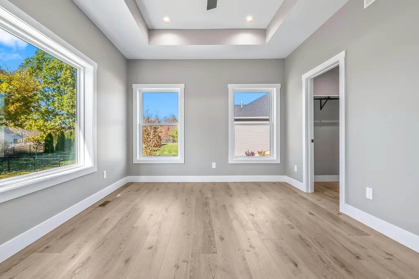
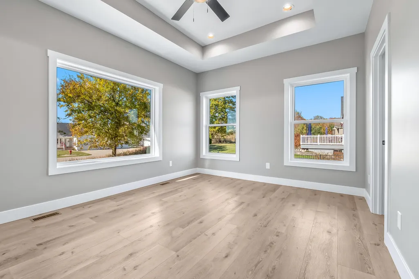
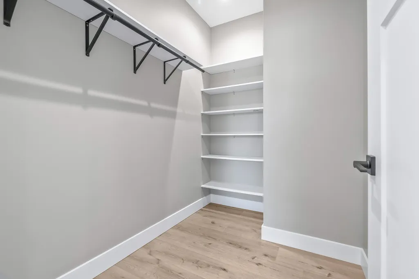
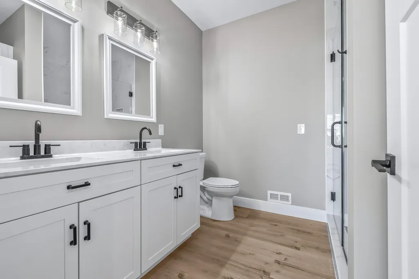
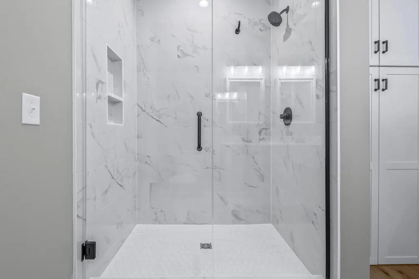
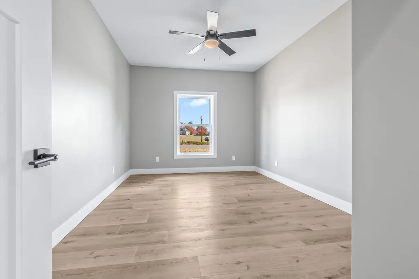
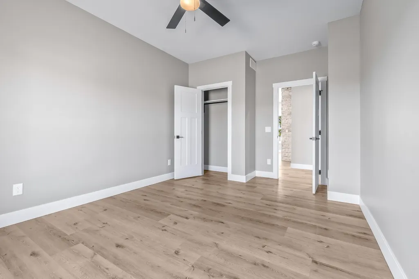
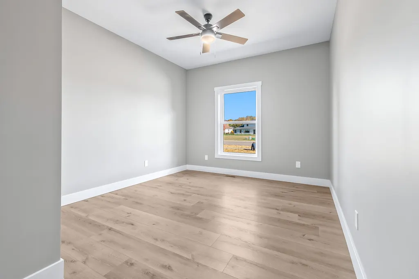
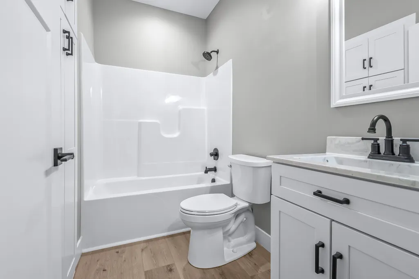
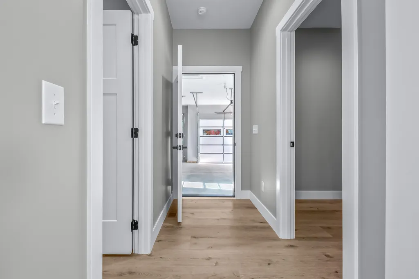
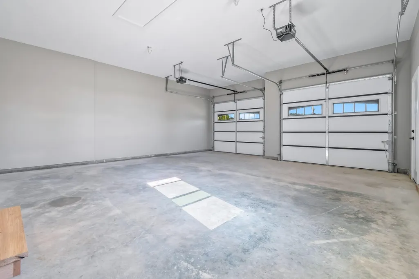
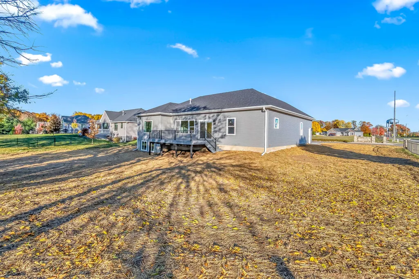
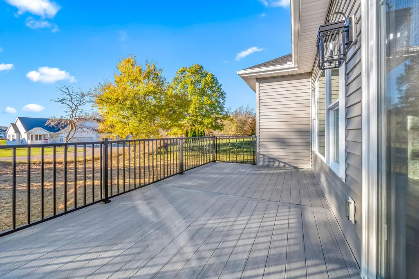
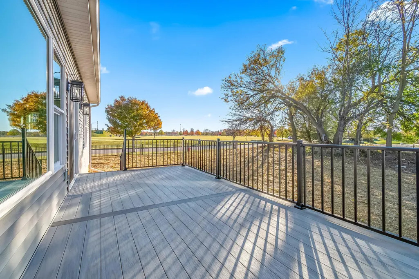
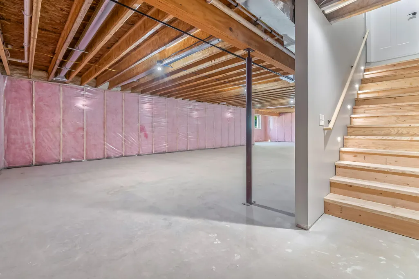
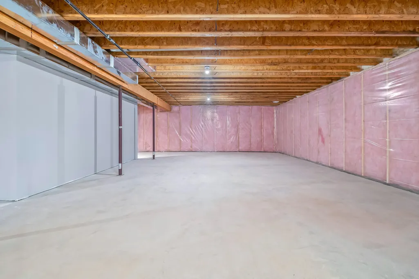
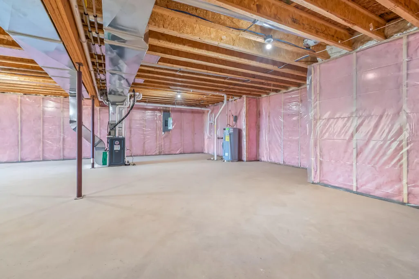
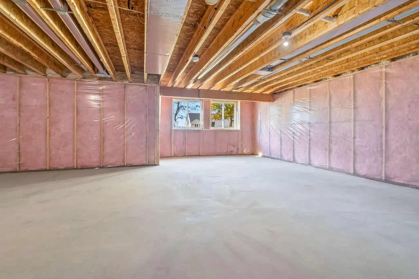
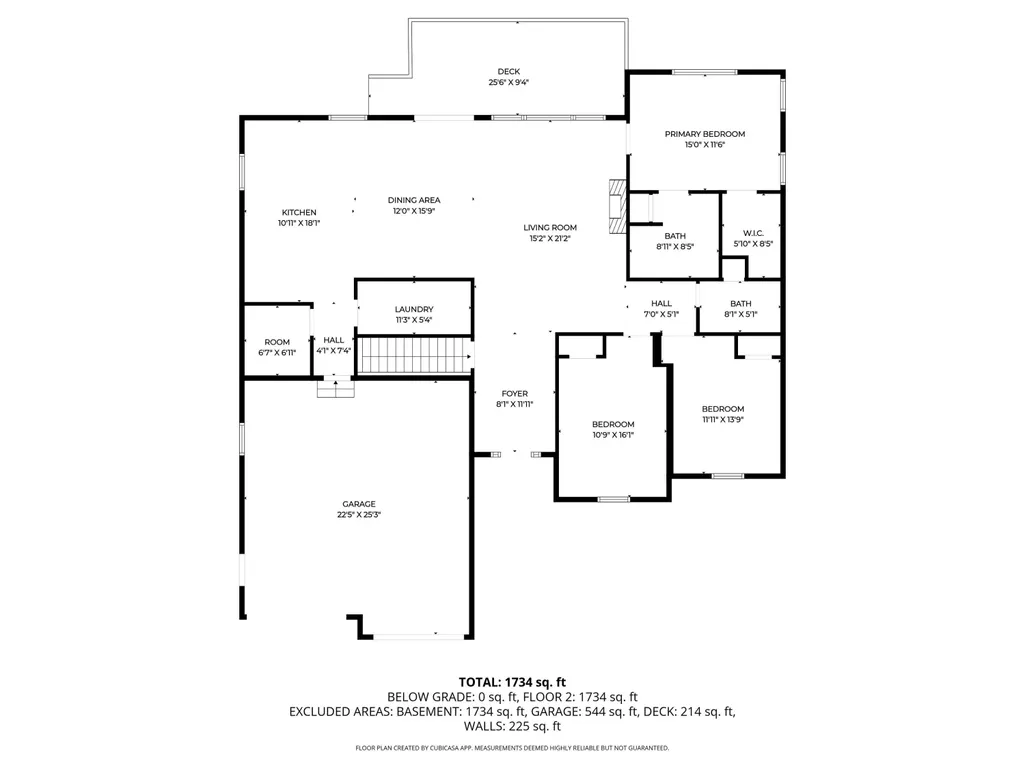
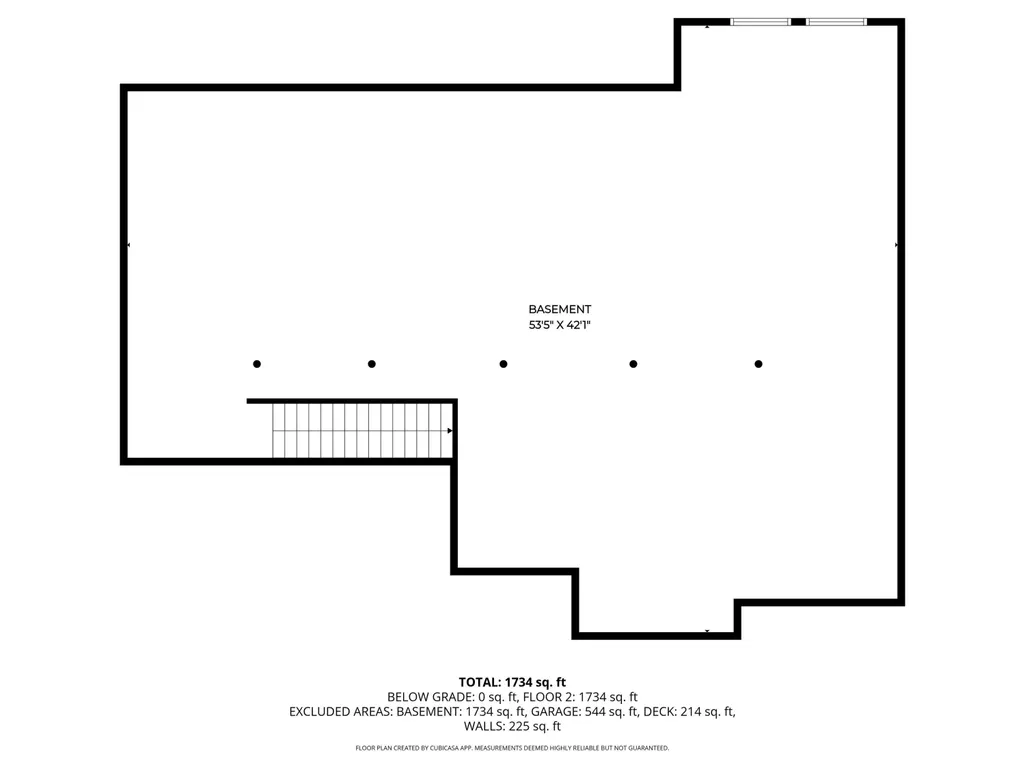
ARROWHEAD SUBDIVISION* LARGE PRICE REDUCTION!!!* MOTIVATED SELLERS!Bring offers!! Welcome to this stunning, newly constructed home in the highly sought-after Arrowhead Subdivision, just completed in 2025! Boasting 3 spacious bedrooms, 2 beautifully designed bathrooms, and a bright, open-concept layout, this home is perfect for modern living. The large master suite offers a peaceful retreat, a walk-in closet, and an en-suite bathroom deigned with function and elegance in mind- a walk in tile shower of your dreams. The heart of the home features a gorgeous stone gas fireplace in the living room, perfect for cozy nights in. Open concept design seamlessly blends kitchen, living and dinning. The kitchen was designed with the focus around the home allowing for easy entertaining. Complete with stunning counter tops, stainless steel appliances and beautifulshaker cabinetry this kitchen is sure to impress. The living area looks out onto your stunning TREX decking deck with stairs leading down to your generously sized backyard. Providing easy indoor outdoor enjoyment-Perfect for pets and kids! Looking for more space? The impressive Heritage Park is walking distance across the street making this a TRULY ideal location for any buyer. A full daylight basement with egress windows overlooking the backyard is a bonus to the home providing ample storage space with the option to double your livable square footage. Don't miss out on this incredible opportunity to own the newest home in one of Coldwater's most desired neighborhoods! Schedule your private tour today!
| Price History | |
|---|---|
| 11/4/2025 | Listed $519,900 |
| 11/17/2025 | 1$515,000 |
| 12/9/2025 | 1$514,500 |
| 1/6/2026 | 1$514,000 |
| 1/28/2026 | 1$509,000 |
| 3/17/2026 | 2$499,900 |
| 3/25/2026 | 3$489,900 |
| 5/7/2026 | 2$485,000 |
| 6/17/2026 | 2$480,000 |
| 6/22/2026 | 2$475,000 |
| 6/30/2026 | 5$455,000 |
General Features
| Sewer | PublicSewer |
|---|---|
| Heating | ForcedAir, NaturalGas |
| Cooling | CeilingFans, CentralAir |
| Possession | CloseOfEscrow |
| Roof | Shingle |
| Appliances | Cooktop, Dishwasher, Dryer, Freezer, Microwave, Oven, Refrigerator, Range |
| HOA Fee | 40.0 |
| Garage Spaces | 2.0 |
| Patio/Porch Features | Deck |
| Architectural Style | Craftsman, Ranch |
| Construction Materials | ShingleSiding, Stone, VinylSiding |
| Year Built | 2025 |
| Stories Count | 1 |
| Property Subtype | SingleFamilyResidence |
| Tax Year | 2025 |
| Community Features | Sidewalks |
| Assoc Fee Paid Per | Annually |
| County | Branch |
| New Construction | Yes |
| Property Type | Residential |
| HOA | Yes |
| Attached Garage | Yes |
| Subdivision Name | ARROWHEAD SUBDIVISION |
| Garage Y/N | Yes |
| Total Rooms | 7 |
| Full Baths | 2 |
| Status | Active |
| City | ColdwaterCity_Branch |
| Senior Community Y/N | No |
| High School District | Coldwater |
| MLS Area | Area95072Coldwater |
| Lot Size Units | SquareFeet |
| Carport Y/N | No |
| Land Lease Y/N | No |
| Tax Annual Amount | 392.31 |
| Home Warranty Y/N | No |
| Property Condition | NewConstruction, UnderConstruction |
| Lease Renewal Y/N | No |
| Additional Parcels Y/N | No |
| Lease Considered Y/N | No |
| Rent Control Y/N | No |
| Building Area Units | SquareFeet |
| Living Area Units | SquareFeet |
| Standard Status | Active |
| Tax Assessed Value | 6750 |
| MobileHomeRemainsYN | No |
| PostalCity | Coldwater_Branch |
| Legal Description | LOT 46 ARROWHEAD CONDOMINIUM SUB SEC 17 T6S R6W |
Interior Features
| Interior Amenities | VaultedCeilings |
|---|---|
| Basement | Daylight, Full, PartiallyFinished |
| Flooring | Carpet, Vinyl |
| Total Fireplaces | 1 |
| Fireplace Features | GasLog, LivingRoom |
| Basement (Y/N) | Yes |
| Air Conditioning Y/N | Yes |
| Heating Y/N | Yes |
| Fireplace Y/N | Yes |
| Above Grade Finished Area | 1854.0 |
| Laundry Features | GasDryerHookup, LaundryRoom, MainLevel |
| Total Bedrooms | 3 |
| WaterHeaterFuel | NaturalGas |
| Below Grade Finished Area Unit Type | SquareFeet |
| LivingAreaSource | Plans |
| Above Grade Finished Area Unit Type | SquareFeet |
| Total Baths | 2 |
Exterior Features
| Exterior Amenities | Balcony |
|---|---|
| Fencing | WroughtIron |
| Parking Features | Attached, Concrete, GarageFacesFront, GarageDoorOpener |
| Lot Features | CornerLot, Level |
| Water Source | Public |
| Lot Size Area | 16988.0 |
| Spa | No |
| Building Area Total | 1854.0 |
| Lot Dimensions | irregular |
| Lot Size Acres | 0.39 |
| Road Surface Type | Paved |
| Waterfront Y/N | No |
| Crops Included Y/N | No |
| Road Responsibility | PublicMaintainedRoad |
| Horse Y/N | No |
| Irrigation Water Rights Y/N | No |
Amenities
- Foreclosure
- Views
- Short Sale
- New Construction
- Adult 55+
- Lease To Own
- No HOA Fees
- Furnished
- Primary On Main
- Air Conditioning
- Seller Finance
- Green
- Fixer Upper
- Horse
- Golf
- Fireplace
- Deck
- Garage
- Basement
- Pool
 IDX provided courtesy of Realcomp II Ltd., via AgentRx and The Originating MLS(found above), © 2026 Realcomp II Ltd. Shareholders. Shareholders. The information being provided is for consumers personal, non-commercial use and may not be used for any purpose other than to identify prospective properties consumers may be interested in purchasing.
Data is updated as of September 14, 2026 7:02 PM UTC Information deemed reliable but not guaranteed.
The data relating to real estate on this web site comes in part from the Internet Data Exchange (IDX) Program of Realcomp Ltd
Property vs Single Family Average in 49036
Price
Taxes
Year Built
Visits
 Listing information is provided by Participants of the MichRIC MLS. IDX information is provided exclusively for personal, non-commercial use, and may not be used for any purpose other than to identify prospective properties consumers may be interested in purchasing. Information deemed reliable but not guaranteed. ©: MichRIC MLS. Last Update September 14, 2026 8:38 PM UTC
 Provided through IDX via MiRealSource. Courtesy of MiRealSource Shareholder. Copyright MiRealSource.
The information published and disseminated by MiRealSource is communicated verbatim, without change by MiRealSource, as filed with MiRealSource by its members. The accuracy of all information, regardless of source, is not guaranteed or warranted. All information should be independently verified.
Copyright 2026 MiRealSource. All rights reserved. The information provided hereby constitutes proprietary
Provided through IDX via MiRealSource. Courtesy of MiRealSource Shareholder. Copyright MiRealSource.
The information published and disseminated by MiRealSource is communicated verbatim, without change by MiRealSource, as filed with MiRealSource by its members. The accuracy of all information, regardless of source, is not guaranteed or warranted. All information should be independently verified.
Copyright 2026 MiRealSource. All rights reserved. The information provided hereby constitutes proprietary
