
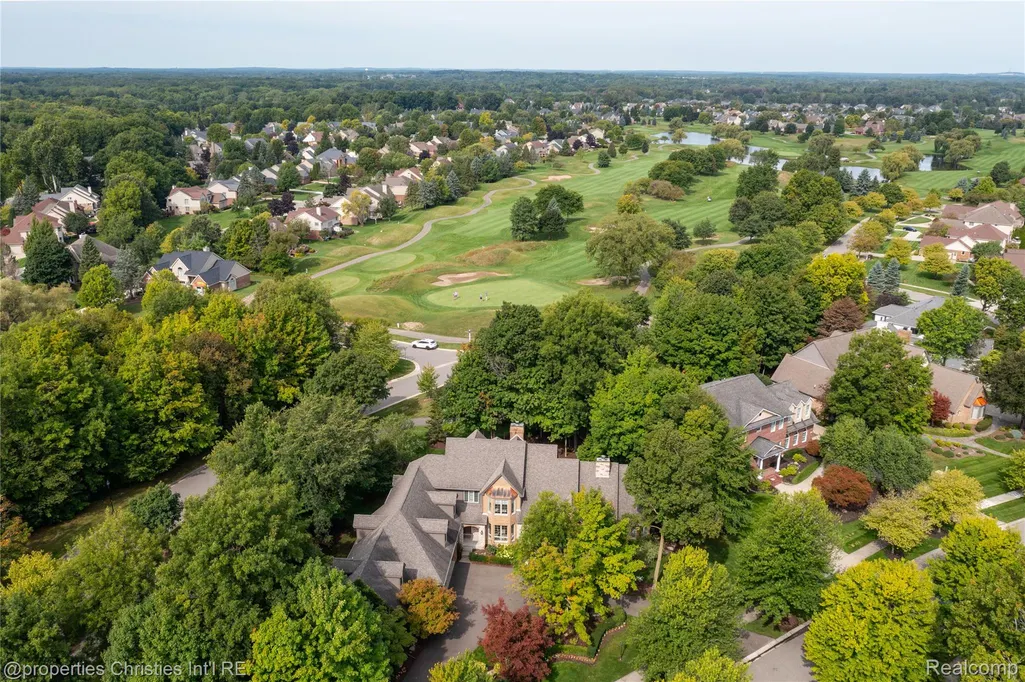
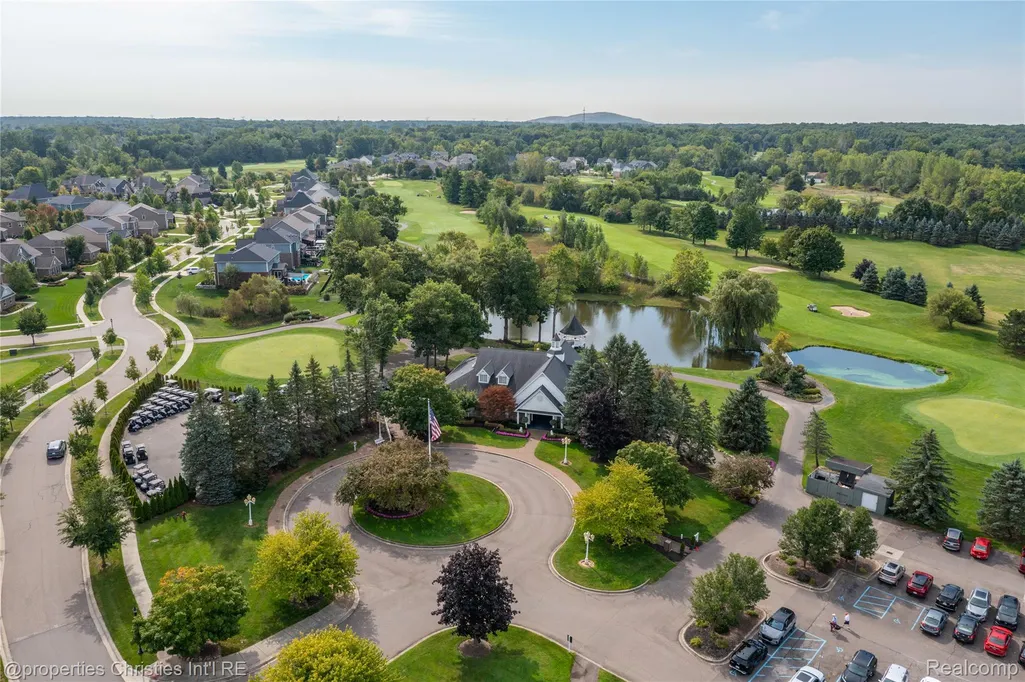
Views - Golf Course













Address
22853 Saint Andrews Drive, Lyon Charter Township, MI
Price
$ 1,050,000
Property Attributes
- ID#20261072443
- TypeSingle Family
- Listing Status Active
- CountyOAKLAND
- CityLyon Charter Township
- AreaLyon Twp
- NeighborhoodTANGLEWOOD ST ANDREWS
- Zip48178
- StyleCape Cod,Tudor
- Year Built2000
- Taxes$ 16033
- Price$ 1,050,000
- Bedrooms4
- Full Bathrooms3
- Half Bathrooms2
- Sqr Footage7184
- Lot Size0.6 Acres
Data Source:
RealComp
Property Description
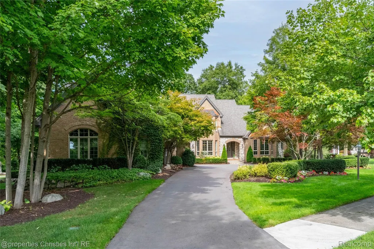
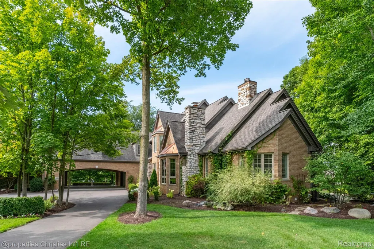
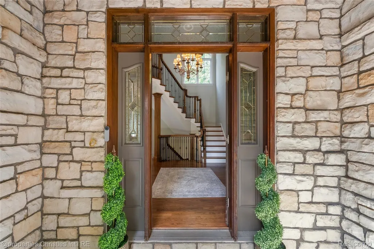
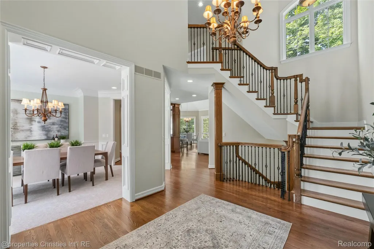
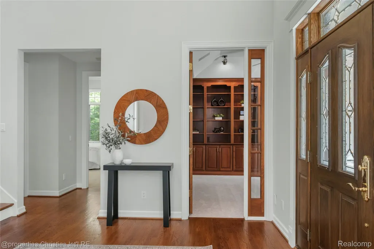
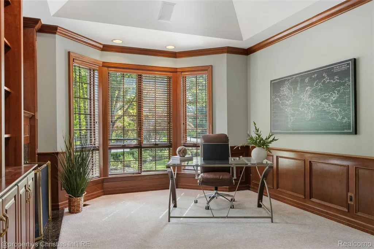
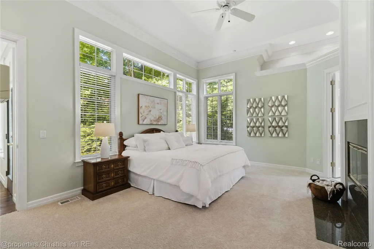
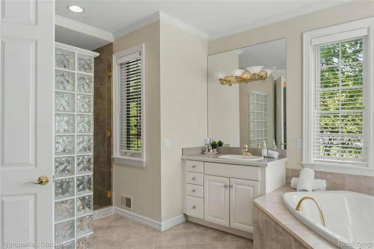
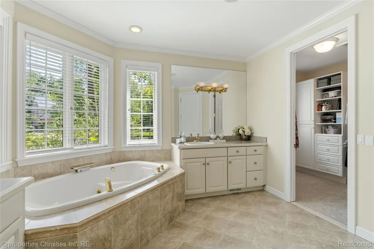
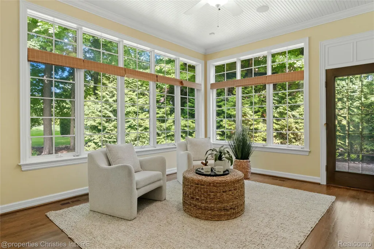
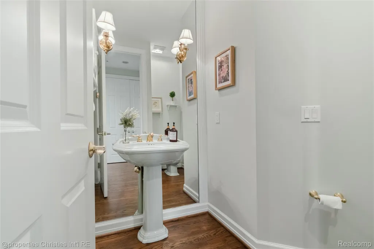
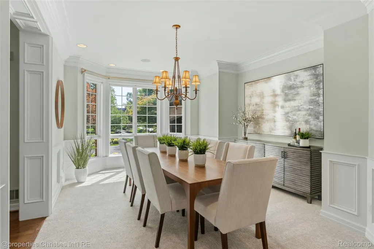
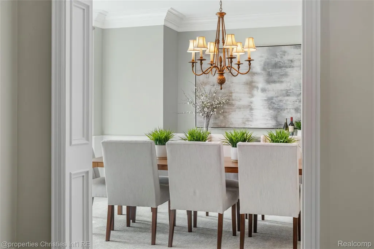
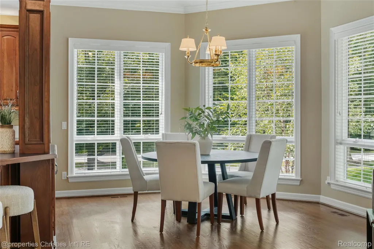
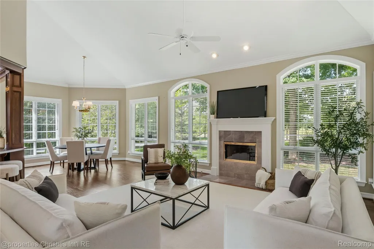
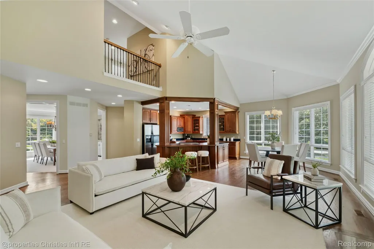
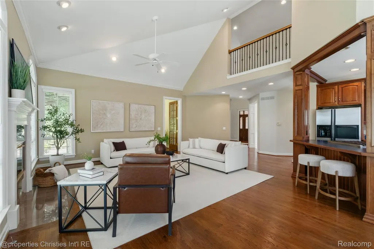
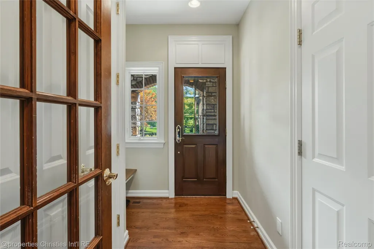
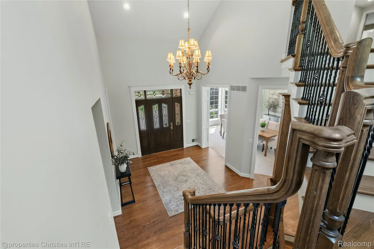
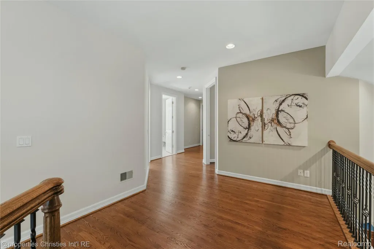
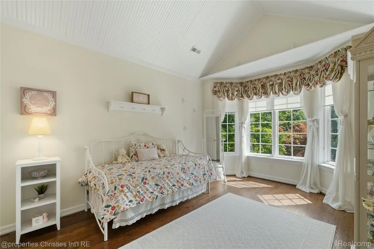
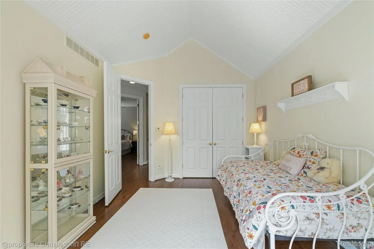
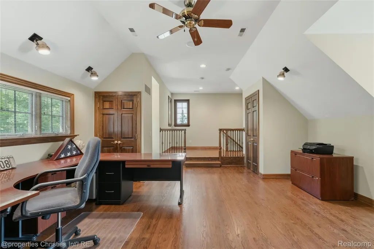
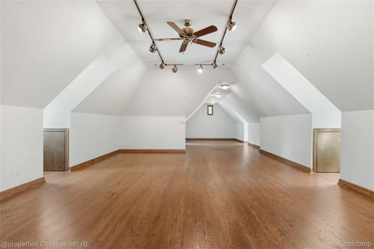
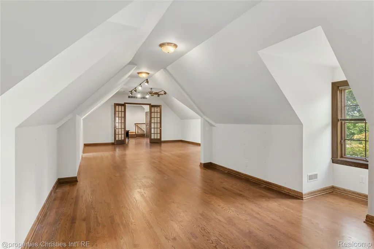
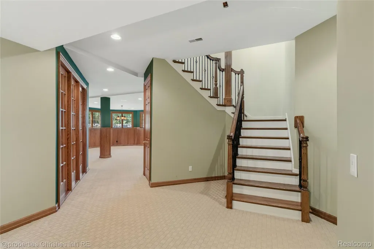
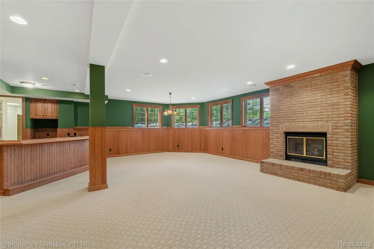
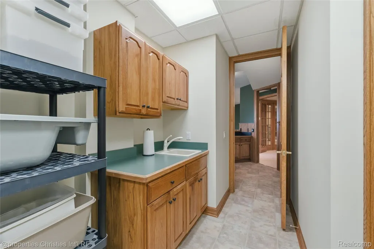
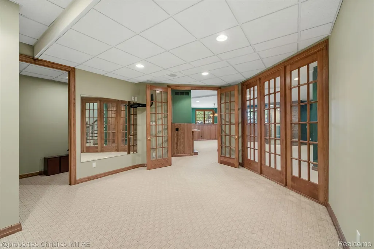
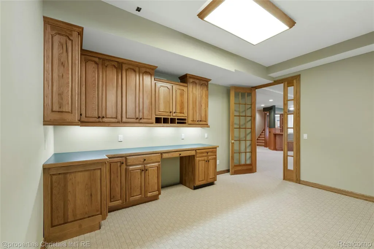
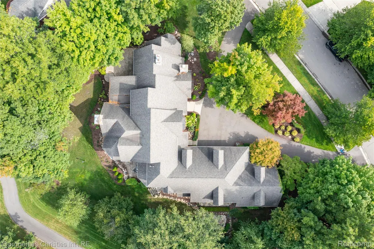
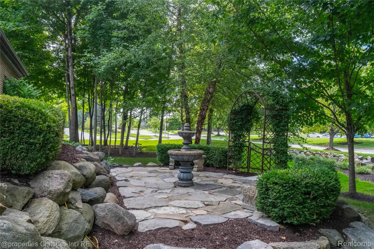
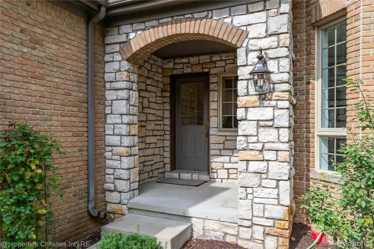
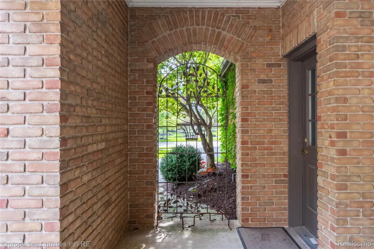
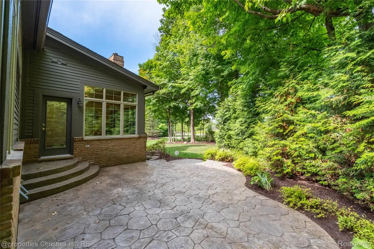
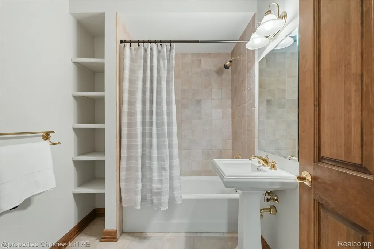
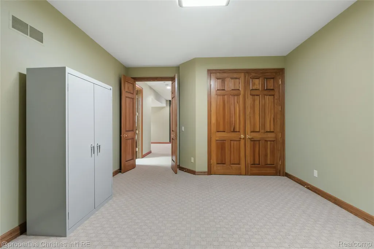
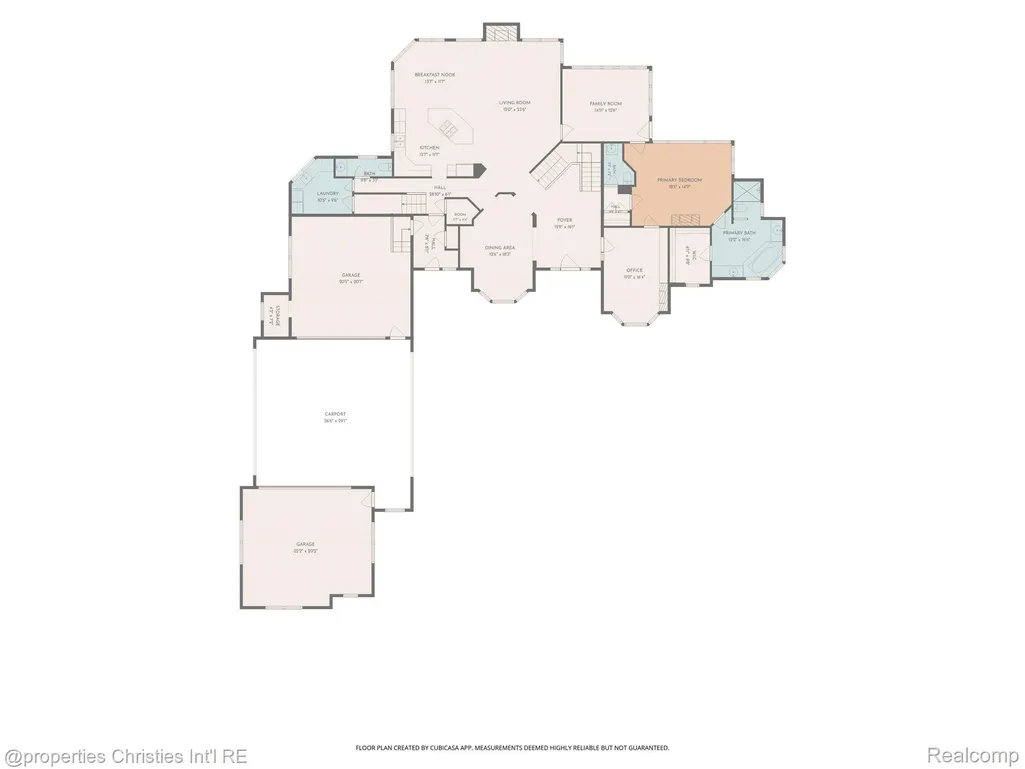
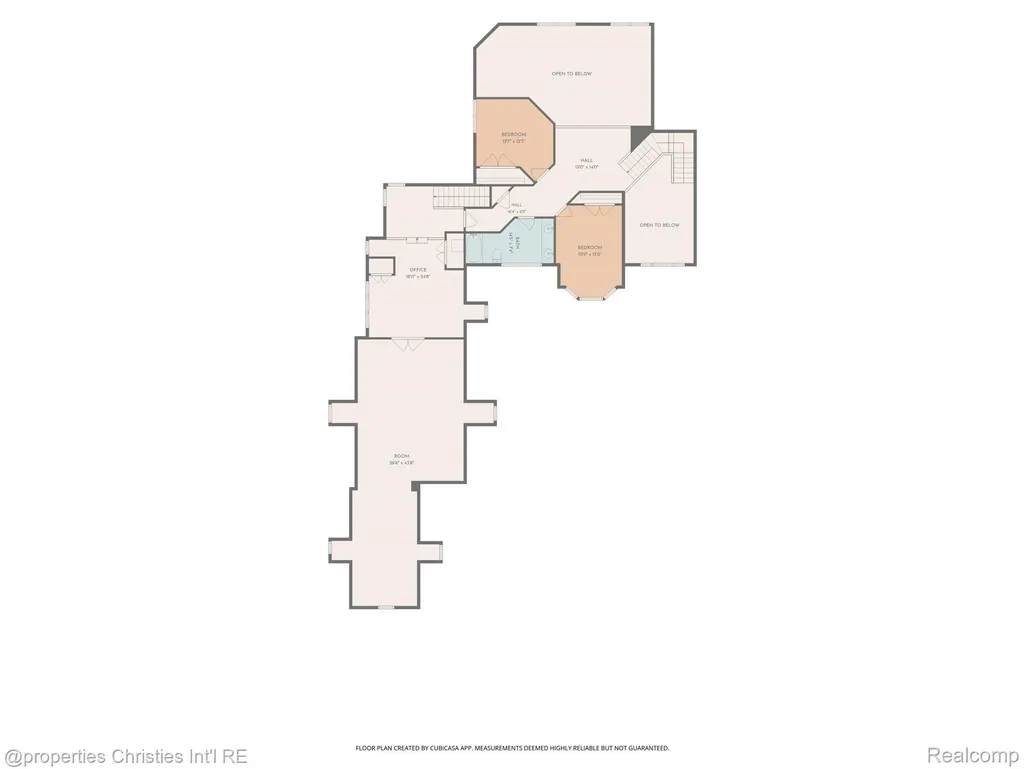
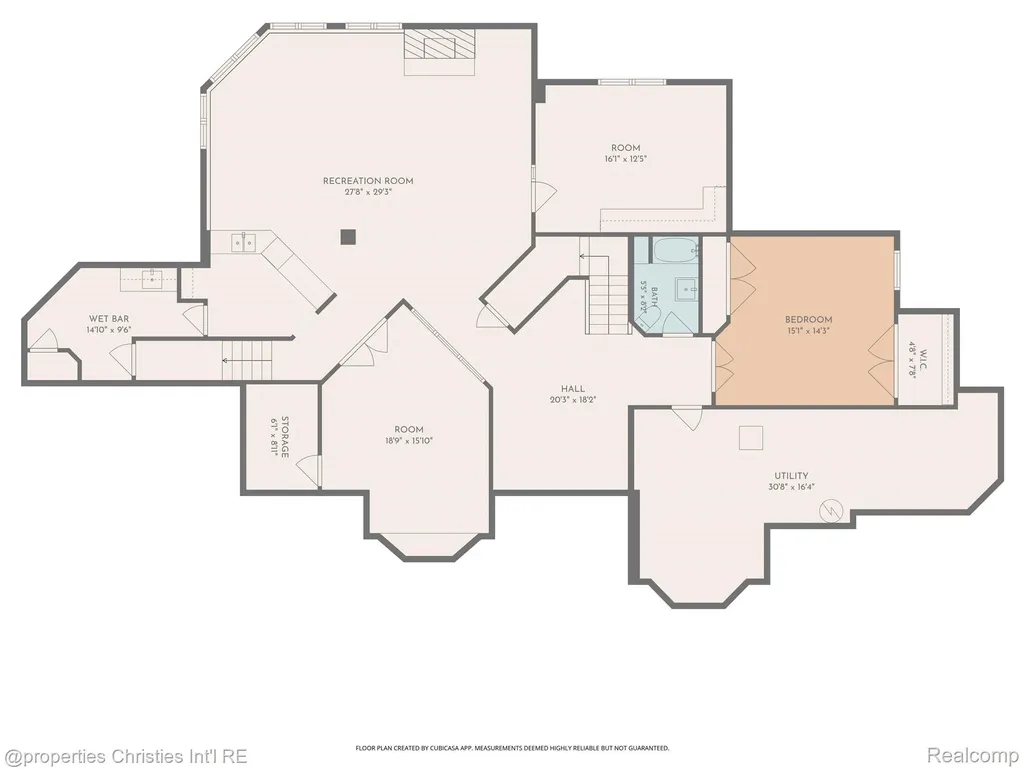
Set across from the clubhouse in South Lyon's coveted Tanglewood, this custom-built home offers 4,978 above-grade square feet on a distinctive .6-acre lot. Mature trees and established landscaping create remarkable privacy while maintaining an exceptional location within the community. Built and lovingly maintained by its original owner, the home offers quality construction and architectural details that give it a character all its own. The two-story foyer and sweeping curved staircase make a memorable first impression, complemented by custom millwork, solid wood doors and hardwood flooring. Generously proportioned spaces and expansive windows draw in views of the landscaped grounds. Four fireplaces add warmth throughout, including the great room, library, first-floor primary suite and finished daylight lower level. The first-floor primary suite flows into four-season room and adjacent library with built-in bookcases. Upstairs, generous bedrooms, 9-foot ceilings and continued hardwood flooring create an inviting sense of scale. Among the home's most exceptional spaces is the bonus room spanning above both garages, offering flexibility for recreation, entertaining, a home studio or whatever lifestyle the next owner envisions. The finished daylight basement extends the living experience with a fireplace, bar area and abundant storage. A private motor court leads to two separate two-car garages, including a heated garage with running water. Additional features include newer furnaces & A/C (2 of each, installed in 2026 & 2023) and newer water heaters (two in the home 2026 & 2021; garage water heater 2026), central vacuum, front and rear staircases, closet organizers, and a motor court. Distinctive in setting and design, this home stands apart within the Tanglewood golf course community.
| Price History | |
|---|---|
| 9/10/2026 | Listed $1,050,000 |
General Features
| Sewer | PublicSewer |
|---|---|
| Heating | ForcedAir, NaturalGas |
| Cooling | CeilingFans, CentralAir |
| Possession | Negotiable |
| Roof | Asphalt |
| Appliances | Dishwasher, Disposal, Dryer, FreeStandingGasOven, FreeStandingRefrigerator, StainlessSteelAppliances, TrashCompactor, Washer, WaterSoftenerOwned |
| HOA Fee | 600.0 |
| Garage Spaces | 4.0 |
| Patio/Porch Features | Covered, Patio, Porch |
| Architectural Style | CapeCod, Tudor |
| Pool Features | None |
| Security Features | SecuritySystemLeased |
| Construction Materials | Brick |
| Exclusions | Exclusion(s) Do Not Exist |
| Year Built | 2000 |
| Levels | Two |
| Property Subtype | SingleFamilyResidence |
| Community Features | Sidewalks |
| Assoc Fee Paid Per | Annually |
| County | Oakland |
| New Construction | No |
| Property Type | Residential |
| HOA | Yes |
| Attached Garage | Yes |
| Subdivision Name | TANGLEWOOD ST ANDREWS |
| Garage Y/N | Yes |
| Total Rooms | 17 |
| Full Baths | 3 |
| Status | Active |
| Directions | From 10 Mile, turn onto Country Club Dr, left on Saint Andrews Dr |
| City | LyonCharterTownship_Oakland |
| Disclosures | ExclusionsDoNotExist, TaxesHomesteadExempt |
| Entry Location | GroundLevelwSteps |
| Senior Community Y/N | No |
| High School District | SouthLyon |
| MLS Area | Area02211LyonTwp |
| Lot Size Units | Acres |
| Carport Y/N | No |
| Land Lease Y/N | No |
| Tax Annual Amount | 16033.0 |
| Home Warranty Y/N | No |
| Lease Renewal Y/N | No |
| Additional Parcels Y/N | No |
| Lease Considered Y/N | No |
| Rent Control Y/N | No |
| Standard Status | Active |
| Occupancy Type | Vacant |
| Tax Assessed Value | 467690 |
| Expected Active Date | 2026-09-10 |
| MobileHomeRemainsYN | No |
| PostalCity | SouthLyon_Oakland |
| Legal Description | T1N, R7E, SEC 26 TANGLEWOOD ST ANDREWS SUB LOT 14 4-17-95 FR 100-009&400-008 |
Interior Features
| Interior Amenities | CentralVacuum |
|---|---|
| Basement | Daylight, Finished |
| Fireplace Features | Basement, Gas, GreatRoom, Library, MasterBedroom |
| Basement (Y/N) | Yes |
| Air Conditioning Y/N | Yes |
| Heating Y/N | Yes |
| Fireplace Y/N | Yes |
| Above Grade Finished Area | 4978.0 |
| Half Baths | 2 |
| Total Bedrooms | 4 |
| Below Grade Finished Area | 2206.0 |
| WaterHeaterFuel | NaturalGas |
| LivingAreaSource | PublicRecords |
| Above Grade Finished Area Unit Type | SquareFeet |
| Total Baths | 5 |
Exterior Features
| Parking Features | FourCarGarage, Attached, CircularDriveway, ElectricityinGarage, HeatedGarage, GarageDoorOpener |
|---|---|
| Water Source | Community |
| Foundation Details | Basement, Poured |
| Spa | No |
| Lot Dimensions | 120X176.38 |
| Lot Size Acres | 0.6 |
| Waterfront Y/N | No |
| Road Frontage Type | Paved |
| Crops Included Y/N | No |
| Horse Y/N | No |
| Irrigation Water Rights Y/N | No |
Amenities
- Foreclosure
- Views
- Short Sale
- New Construction
- Adult 55+
- Lease To Own
- No HOA Fees
- Furnished
- Primary On Main
- Air Conditioning
- Seller Finance
- Green
- Fixer Upper
- Horse
- Golf
- Fireplace
- Deck
- Garage
- Basement
- Pool
 IDX provided courtesy of Realcomp II Ltd., via AgentRx and The Originating MLS(found above), © 2026 Realcomp II Ltd. Shareholders. Shareholders. The information being provided is for consumers personal, non-commercial use and may not be used for any purpose other than to identify prospective properties consumers may be interested in purchasing.
Data is updated as of September 22, 2026 5:28 PM UTC Information deemed reliable but not guaranteed.
The data relating to real estate on this web site comes in part from the Internet Data Exchange (IDX) Program of Realcomp Ltd
Property vs Single Family Average in 48178
Price
Taxes
Year Built
Visits
 Listing information is provided by Participants of the MichRIC MLS. IDX information is provided exclusively for personal, non-commercial use, and may not be used for any purpose other than to identify prospective properties consumers may be interested in purchasing. Information deemed reliable but not guaranteed. ©: MichRIC MLS. Last Update September 22, 2026 6:34 PM UTC
 Provided through IDX via MiRealSource. Courtesy of MiRealSource Shareholder. Copyright MiRealSource.
The information published and disseminated by MiRealSource is communicated verbatim, without change by MiRealSource, as filed with MiRealSource by its members. The accuracy of all information, regardless of source, is not guaranteed or warranted. All information should be independently verified.
Copyright 2026 MiRealSource. All rights reserved. The information provided hereby constitutes proprietary
Provided through IDX via MiRealSource. Courtesy of MiRealSource Shareholder. Copyright MiRealSource.
The information published and disseminated by MiRealSource is communicated verbatim, without change by MiRealSource, as filed with MiRealSource by its members. The accuracy of all information, regardless of source, is not guaranteed or warranted. All information should be independently verified.
Copyright 2026 MiRealSource. All rights reserved. The information provided hereby constitutes proprietary
