
New Construction - Eco Friendly
Address
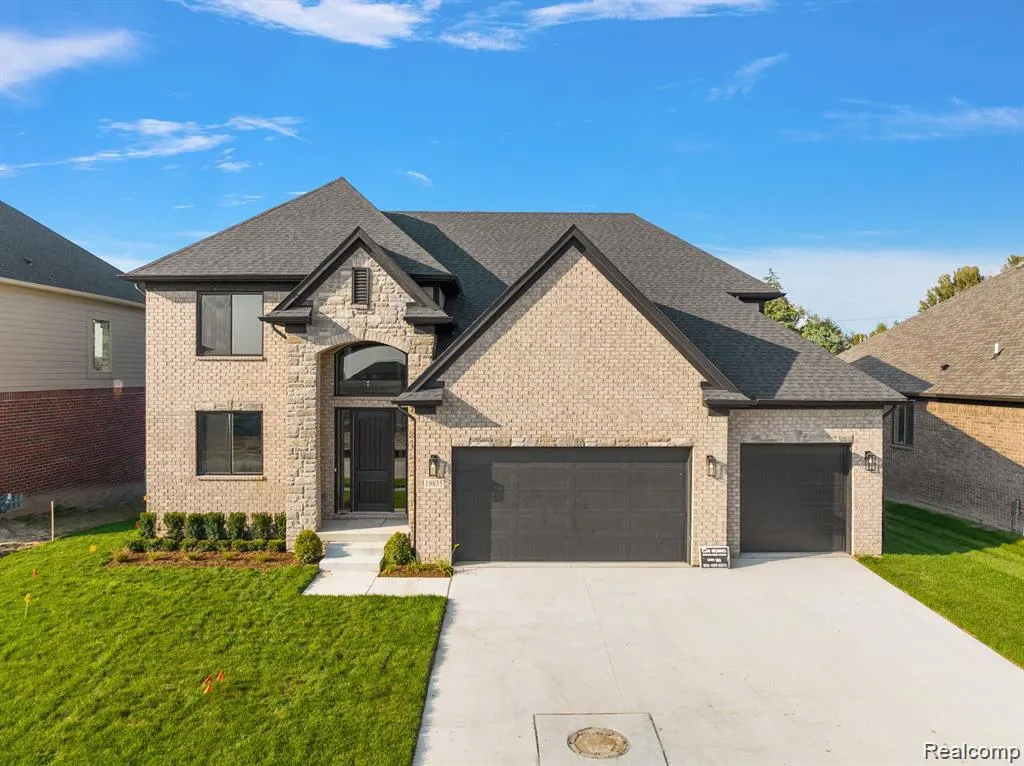
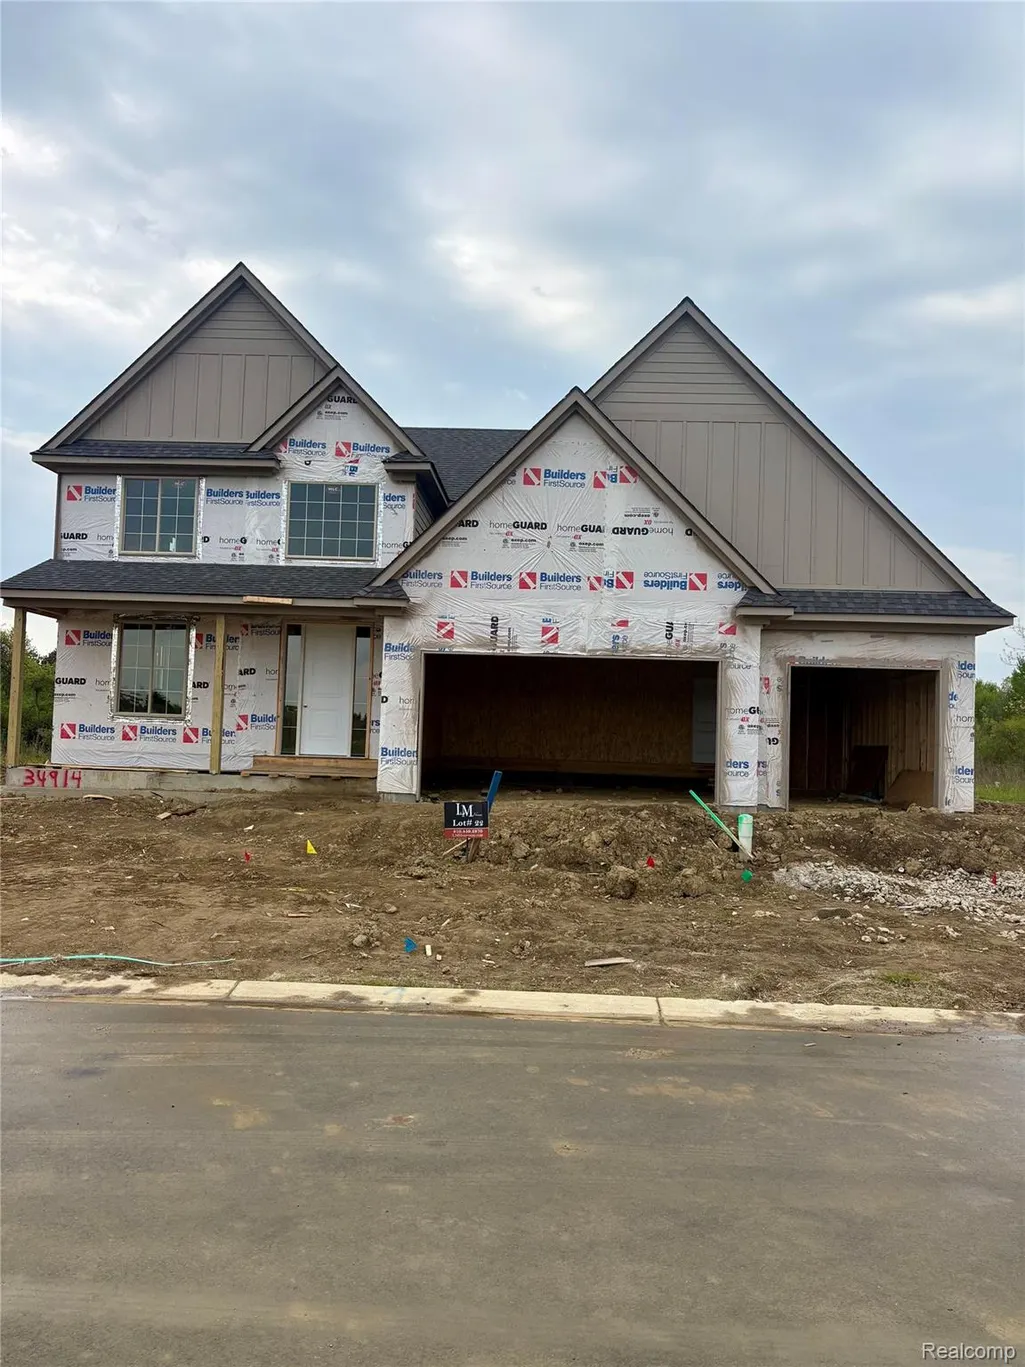
34914 Cardinal Lane, Richmond, MI
Price
$ 549,900
Property Attributes
- ID#20261013408
- TypeSingle Family
- Listing Status Active
- CountyMACOMB
- CityRichmond
- AreaRichmond
- Zip48062
- StyleColonial
- Year Built2026
- Price$ 549,900
- Bedrooms4
- Full Bathrooms2
- Half Bathrooms1
- Sqr Footage2515
- Lot Size0.3 Acres
Data Source:
RealComp
Property Description
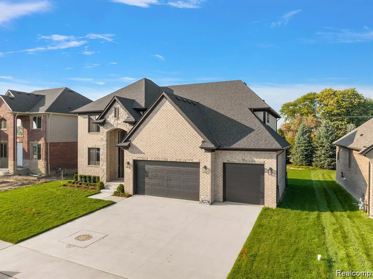
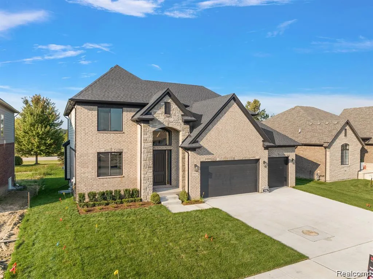
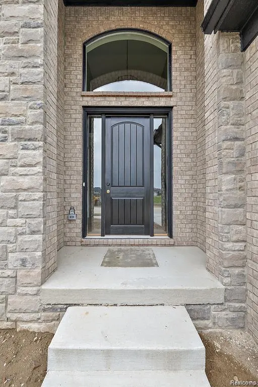
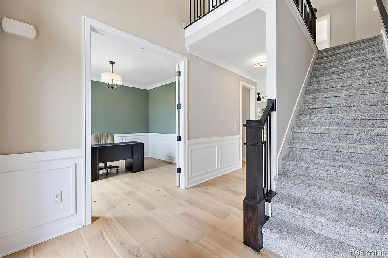
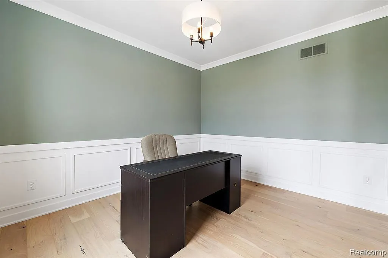
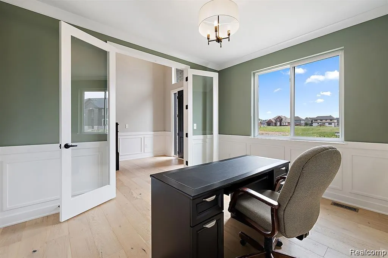
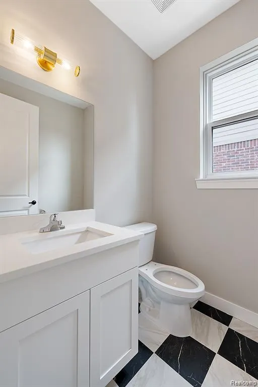
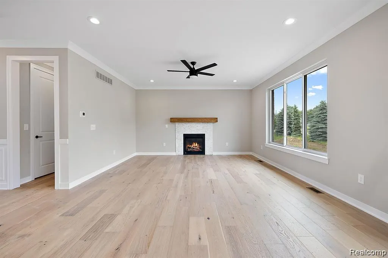
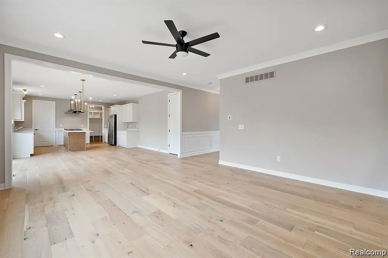
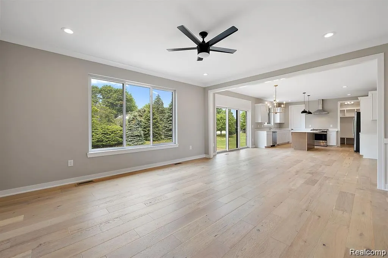
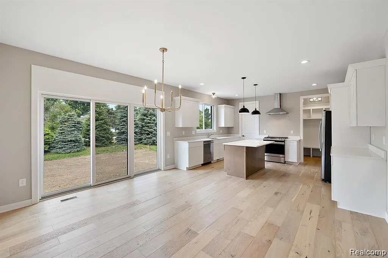
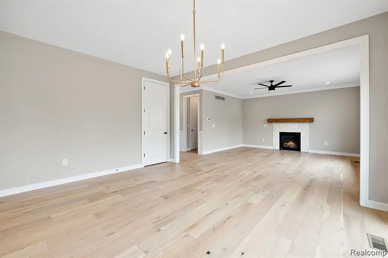
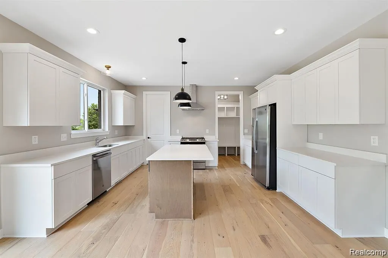
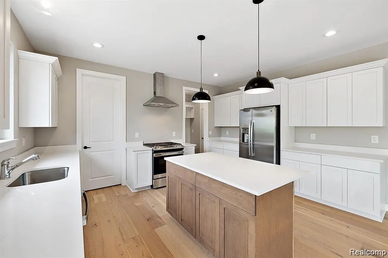
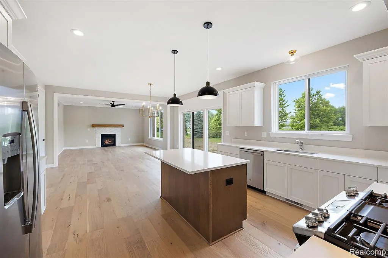
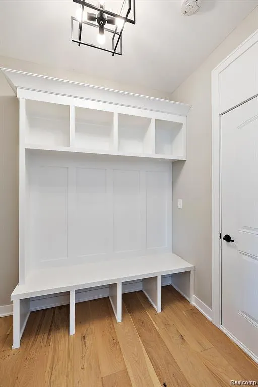
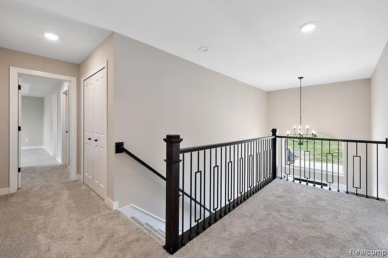
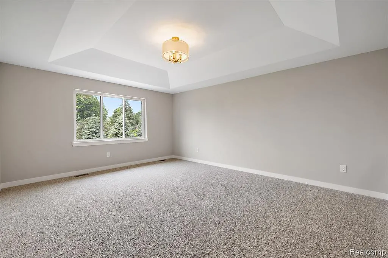
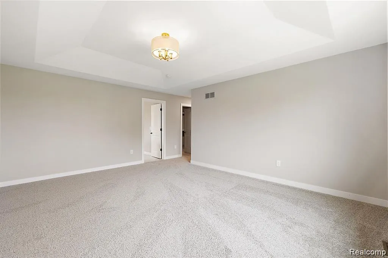
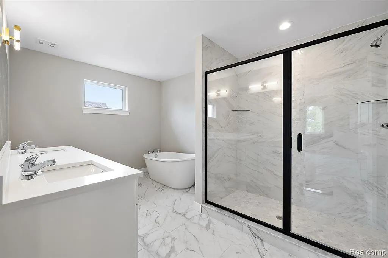
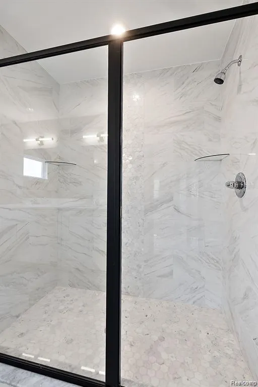
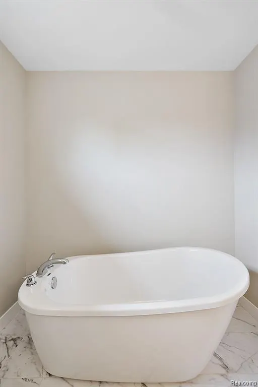
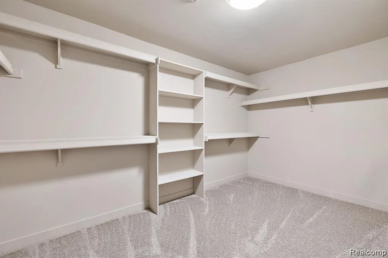
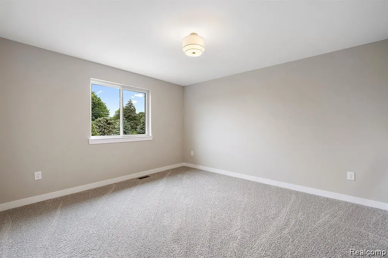
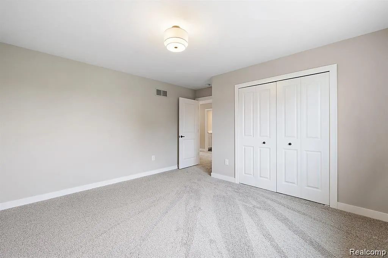
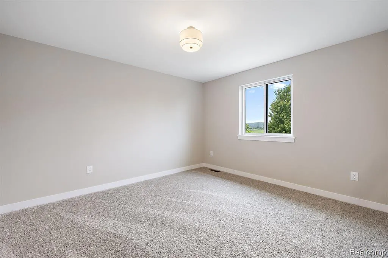
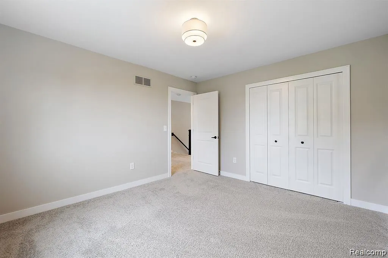
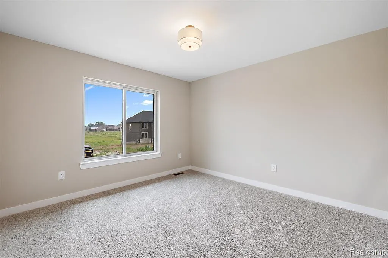
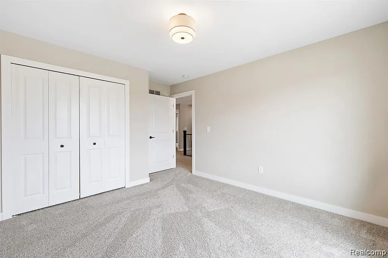
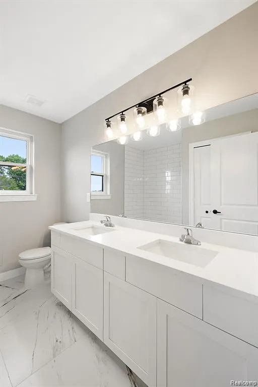
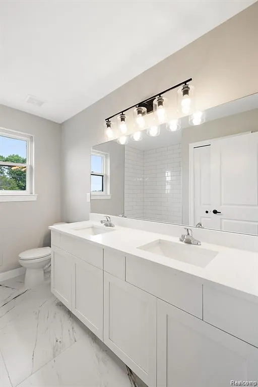
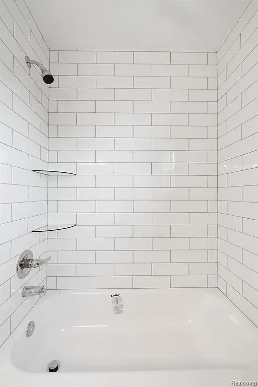
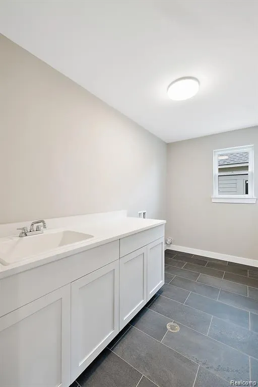
90 Days until completion!!! Subdivision Grand Launch – Limited-Time Builder Incentive! Be among the first to call Victoria Estates home and take advantage of an exclusive builder incentive—$3,000 appliance credit plus sod and sprinkler system included with this home for a limited time. Don’t miss this opportunity to add exceptional value while securing your place in Richmond's newest premier community. Welcome home to this beautifully crafted new construction Colonial offering the perfect blend of style, comfort, and quality craftsmanship. This thoughtfully designed home features hardwood floors throughout the main level, quartz countertops throughout, a covered patio ideal for outdoor entertaining, an elegant custom trim package, and energy-efficient mechanicals for modern living. Head upstairs to your private owner’s suite, complete with a huge walk-in closet and a spa-inspired en-suite bath featuring a walk-in shower, soaking tub, and dual-sink vanity. The second floor also offers the convenience of an upstairs laundry room, three additional spacious bedrooms, and a beautifully appointed main bath, creating the perfect layout for everyday living. Multiple lots are available—don’t miss your opportunity to build in Mistwood Estates! Floorplan available to tour at 50999 Mistwood Dr., Macomb, MI 48042. Photos are of a similar home. Schedule your private showing today! Put the address Cygnet Cir Richmond MI in gps for directions
| Price History | |
|---|---|
| 3/12/2026 | Listed $549,900 |
General Features
| Sewer | PublicSewer |
|---|---|
| Heating | ForcedAir, HeatPump, NaturalGas |
| Cooling | CentralAir |
| Possession | AtClose |
| HOA Fee | 425.0 |
| Garage Spaces | 3.0 |
| Patio/Porch Features | Covered, Porch |
| Architectural Style | Colonial |
| Pool Features | None |
| Construction Materials | Brick, Stone, WoodSiding |
| Year Built | 2026 |
| Levels | Two |
| Property Subtype | SingleFamilyResidence |
| Assoc Fee Paid Per | Annually |
| County | Macomb |
| New Construction | Yes |
| Property Type | Residential |
| HOA | Yes |
| Attached Garage | No |
| Garage Y/N | Yes |
| Total Rooms | 8 |
| Full Baths | 2 |
| Status | Active |
| Directions | 32 Mile Rd East, Turn left onto Lowe Plank Rd, Turn right at the 1st cross street onto Armada Ridge Rd., Continue onto Ridge St., Turn left onto Main St., Continue on Cygnet Cir. Drive to Cardinal Ln |
| City | RichmondCity_Macomb |
| Disclosures | NoRestrictions, TaxesNotHomesteadExempt |
| Entry Location | GroundLevelwSteps |
| Senior Community Y/N | No |
| High School District | Richmond |
| MLS Area | Area03032Richmond |
| Lot Size Units | Acres |
| Carport Y/N | No |
| Land Lease Y/N | No |
| Tax Annual Amount | 0.0 |
| Home Warranty Y/N | Yes |
| Property Condition | NewConstruction |
| Lease Renewal Y/N | No |
| Additional Parcels Y/N | No |
| Lease Considered Y/N | No |
| Rent Control Y/N | No |
| Standard Status | Active |
| Occupancy Type | Vacant |
| Expected Active Date | 2026-03-12 |
| MobileHomeRemainsYN | No |
| PostalCity | Richmond_Macomb |
| Legal Description | VICTORIA PARK CONDOMINIUM; MCCP NO. 1275; UNIT 22 SPLIT/COMBINED ON 06/06/2024 FROM 07-03-35-100-029 |
Interior Features
| Interior Amenities | EntranceFoyer, Other |
|---|---|
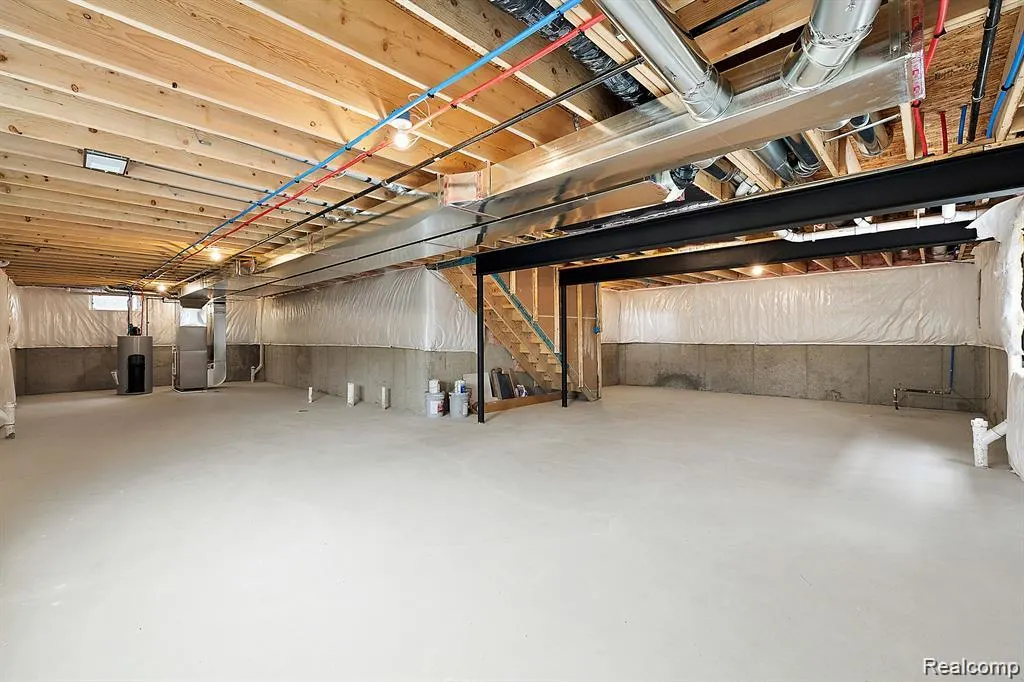
| Basement | Full, Unfinished |
| Fireplace Features | Gas, GreatRoom |
| Basement (Y/N) | Yes |
| Air Conditioning Y/N | Yes |
| Heating Y/N | Yes |
| Fireplace Y/N | Yes |
| Above Grade Finished Area | 2515.0 |
| Half Baths | 1 |
| Laundry Features | GasDryerHookup, LaundryRoom |
| Total Bedrooms | 4 |
| WaterHeaterFuel | NaturalGas |
| LivingAreaSource | Builder |
| Above Grade Finished Area Unit Type | SquareFeet |
| Total Baths | 3 |
Exterior Features
| Parking Features | ThreeCarGarage, Attached, GarageFacesFront |
|---|---|
| Water Source | Public |
| Foundation Details | Basement, Poured |
| Spa | No |
| Lot Dimensions | 120 x 124 |
| Lot Size Acres | 0.3 |
| Waterfront Y/N | No |
| Road Frontage Type | Paved |
| Crops Included Y/N | No |
| Horse Y/N | No |
| Irrigation Water Rights Y/N | No |
Amenities
- Foreclosure
- Views
- Short Sale
- New Construction
- Adult 55+
- Lease To Own
- No HOA Fees
- Furnished
- Primary On Main
- Air Conditioning
- Seller Finance
- Green
- Fixer Upper
- Horse
- Golf
- Fireplace
- Deck
- Garage
- Basement
- Pool
 IDX provided courtesy of Realcomp II Ltd., via AgentRx and The Originating MLS(found above), © 2026 Realcomp II Ltd. Shareholders. Shareholders. The information being provided is for consumers personal, non-commercial use and may not be used for any purpose other than to identify prospective properties consumers may be interested in purchasing.
Data is updated as of September 19, 2026 10:13 PM UTC Information deemed reliable but not guaranteed.
The data relating to real estate on this web site comes in part from the Internet Data Exchange (IDX) Program of Realcomp Ltd
Property vs Single Family Average in 48062
Price
Year Built
Visits
 Listing information is provided by Participants of the MichRIC MLS. IDX information is provided exclusively for personal, non-commercial use, and may not be used for any purpose other than to identify prospective properties consumers may be interested in purchasing. Information deemed reliable but not guaranteed. ©: MichRIC MLS. Last Update September 19, 2026 9:54 PM UTC
 Provided through IDX via MiRealSource. Courtesy of MiRealSource Shareholder. Copyright MiRealSource.
The information published and disseminated by MiRealSource is communicated verbatim, without change by MiRealSource, as filed with MiRealSource by its members. The accuracy of all information, regardless of source, is not guaranteed or warranted. All information should be independently verified.
Copyright 2026 MiRealSource. All rights reserved. The information provided hereby constitutes proprietary
Provided through IDX via MiRealSource. Courtesy of MiRealSource Shareholder. Copyright MiRealSource.
The information published and disseminated by MiRealSource is communicated verbatim, without change by MiRealSource, as filed with MiRealSource by its members. The accuracy of all information, regardless of source, is not guaranteed or warranted. All information should be independently verified.
Copyright 2026 MiRealSource. All rights reserved. The information provided hereby constitutes proprietary
