
Primary on Main


Address
2241 52nd Street Se, Kentwood, MI
Price
$ 325,000
Property Attributes
- ID#26050832
- TypeSingle Family
- Listing Status Active
- CountyKENT
- CityKentwood
- AreaCity of Kentwood
- NeighborhoodCity of Kentwood
- Zip49508
- StyleSingle Family Residence
- Year Built1953
- Taxes$ 3020
- Price$ 325,000
- Bedrooms3
- Full Bathrooms1
- Half Bathrooms1
- Sqr Footage1556
- Lot Size0.78 Acres
Data Source:
Michigan Regional Information Center (MICHRIC)
Property Description
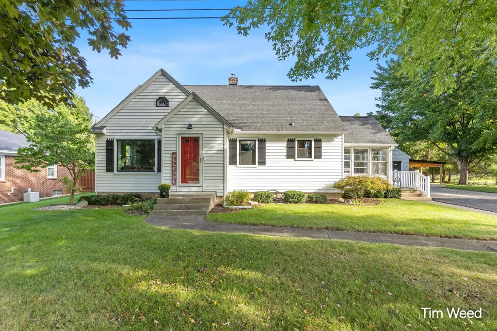
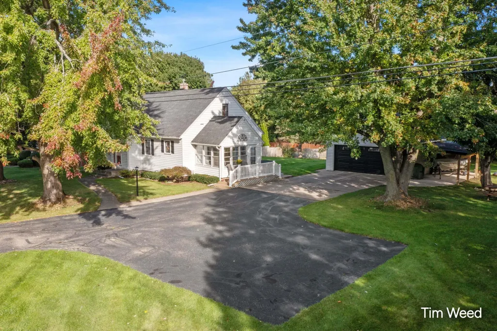
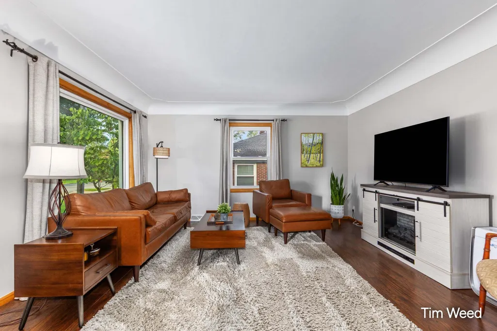
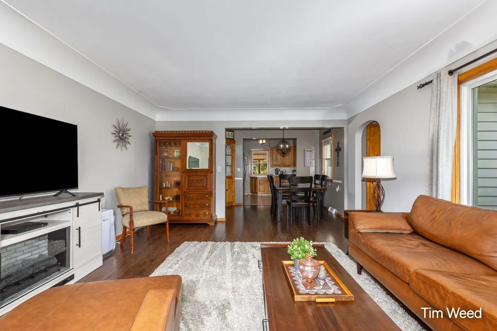
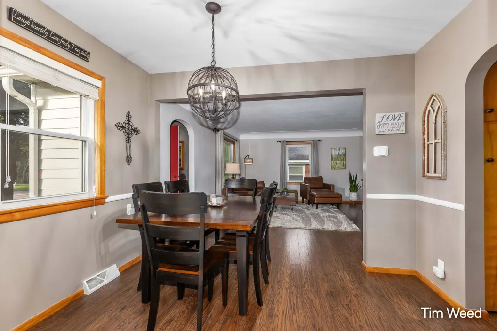
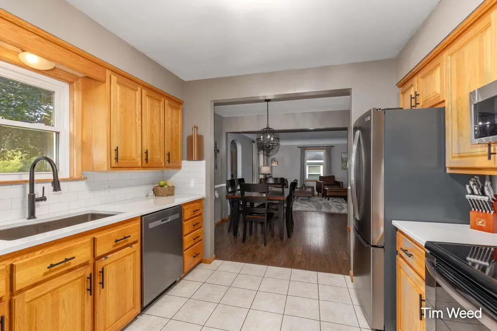
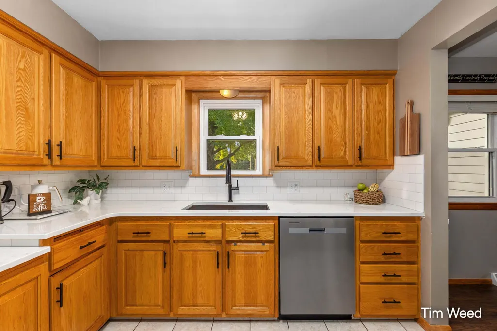
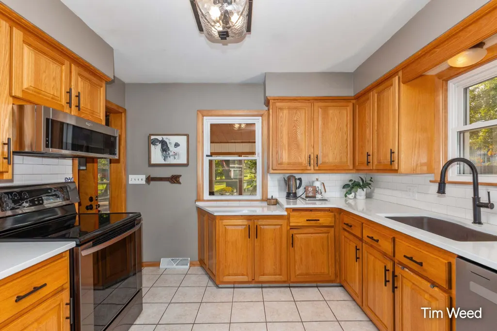
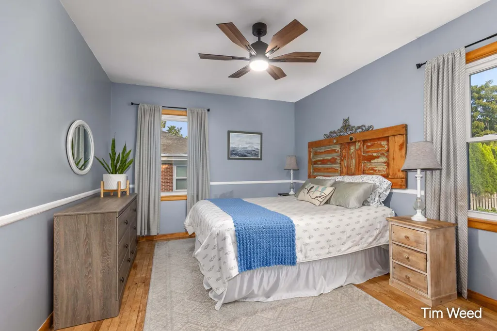
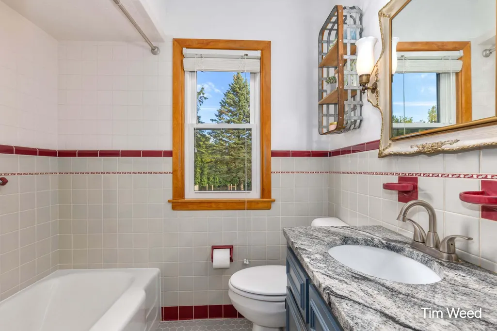
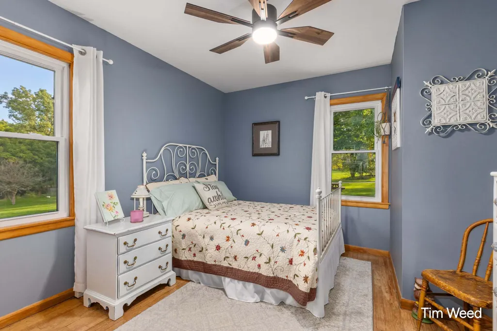
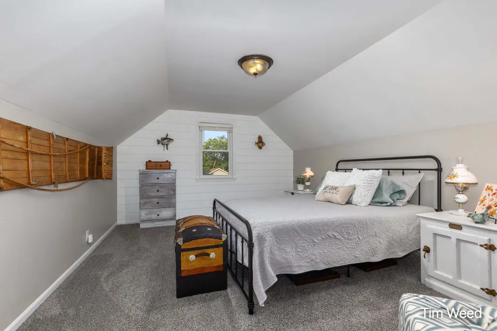
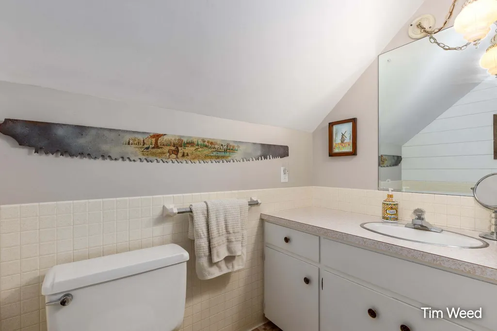
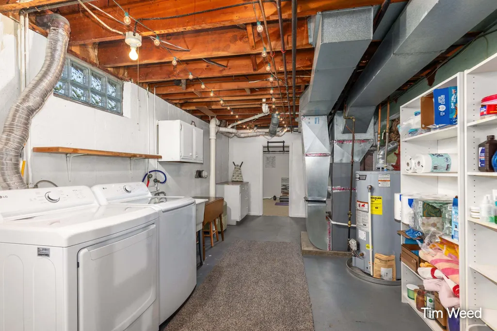
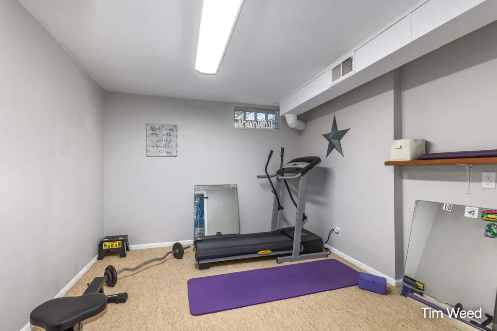
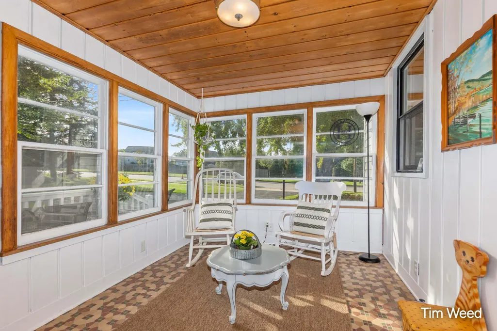
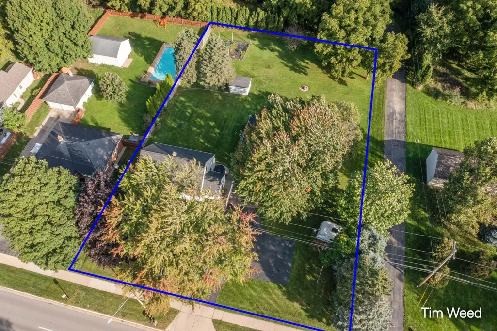
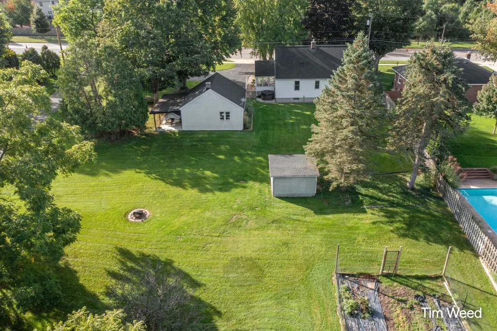
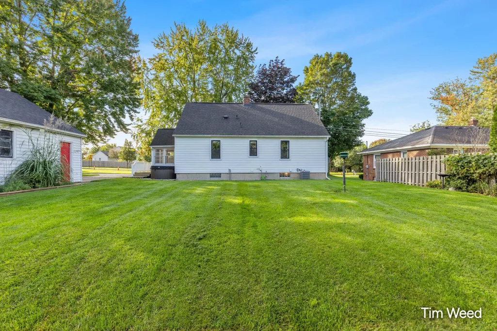
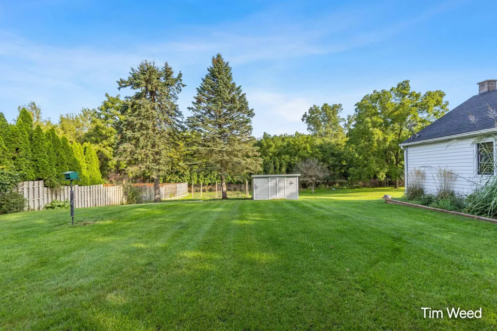
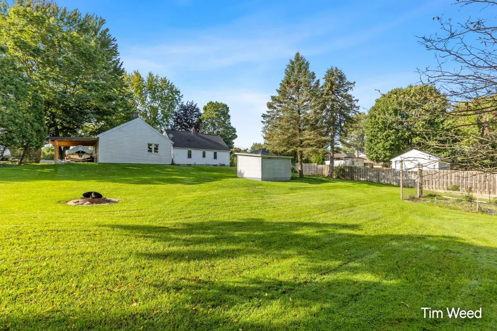
Pride of ownership shines throughout this well-maintained 3-bedroom, 1.5-bath home situated on nearly an acre! The main floor features two bedrooms, a full bath with granite countertop, a spacious living room, dining area, and an updated kitchen complete with quartz countertops and newer appliances. Upstairs offers additional living space with a third bedroom and half bath. The basement includes a laundry area, finished bonus room, extra shower, and plenty of storage. Updates providing peace of mind include replacement windows throughout, new roofs on both the house and garage, new furnace, new A/C, and a new garage door with opener. Outside, you'll appreciate the spacious 2-stall garage with lean-to, 12x10 storage shed, and an expansive driveway for extra parking or convenient turnaround. Outdoor enthusiasts will love having the Paul Henry Thornapple Trail just steps away for walking and biking. Don't miss your opportunity to own this move-in-ready home. Schedule your showing today!
| Price History | |
|---|---|
| 9/24/2026 | Listed $325,000 |
General Features
| Sewer | Public |
|---|---|
| Heating | Forced Air |
| Cooling | Central Air |
| Possession | See Remarks |
| Roof | Composition |
| Appliances | Dishwasher,Disposal,Dryer,Microwave,Range,Refrigerator,Washer |
| Garage Spaces | 2.0 |
| Construction Materials | Aluminum Siding |
| Year Built | 1953 |
| Stories Count | 2 |
| Township | City of Kentwood |
| Property Subtype | Single Family Residence |
| Tax Year | 2026 |
| Ownership | Private Owned |
| County | Kent |
| New Construction | No |
| Property Type | Residential |
| Attached Garage | No |
| Garage Y/N | Yes |
| Other Structures | Shed(s) |
| Total Rooms | 8 |
| Full Baths | 1 |
| Status | Active |
| Directions | North side of 52nd St SE between Kalamazoo and Breton. |
| City | Kentwood |
| High School District | Kentwood |
| Zoning Description | Res |
| Lot Size Units | Acres |
| Lot Size Square Feet | 33977.0 |
| Carport Y/N | No |
| Listing Terms | Cash,FHA,VA Loan,MSHDA,Conventional |
| Land Lease Y/N | No |
| Tax Annual Amount | 3020.51 |
| Home Warranty Y/N | No |
| Lease Renewal Y/N | No |
| Additional Parcels Y/N | No |
| Rent Control Y/N | No |
| Standard Status | Active |
| Tax Assessed Value | 78425 |
| MobileHomeRemainsYN | No |
| Legal Description | PART SE 1/4 COM 93.0 FT E ALONG N LINE OF S 252 FT OF SE 1/4 FROM E LINE OF W 155 FT OF E 1/2 SE 1/4 TH SLY TO A PT 231.89 FT E ALONG S SEC LINE FROM SW COR OF E 1/2 SE 1/4 TH E 142.11 FT TO SE COR O |
| Senior Community | None |
Interior Features
| Interior Amenities | Ceiling Fan(s),Garage Door Opener,Hot Tub Spa,Pantry |
|---|---|
| Basement | Full |
| Air Conditioning Y/N | Yes |
| Heating Y/N | Yes |
| Window Features | Replacement |
| Fireplace Y/N | No |
| Half Baths | 1 |
| Laundry Features | In Basement,Sink |
| Total Bedrooms | 3 |
| Below Grade Finished Area | 120.0 |
| Main Level Bedrooms | 2 |
| Total Baths | 2 |
| Pantry | True |
Exterior Features
| Parking Features | Garage Door Opener,Detached |
|---|---|
| Lot Features | Level,Sidewalk |
| Water Source | Public |
| Lot Size Area | 0.78 |
| Spa | No |
| Building Area Total | 1436.0 |
| Lot Dimensions | 138 X 213 |
| Lot Size Acres | 0.78 |
| Road Surface Type | Paved |
| Waterfront Y/N | No |
| Crops Included Y/N | No |
| Horse Y/N | No |
| Irrigation Water Rights Y/N | No |
Amenities
- Foreclosure
- Views
- Short Sale
- New Construction
- Adult 55+
- Lease To Own
- No HOA Fees
- Furnished
- Primary On Main
- Air Conditioning
- Seller Finance
- Green
- Fixer Upper
- Horse
- Golf
- Fireplace
- Deck
- Garage
- Basement
- Pool
Property vs Single Family Average in 49508
Price
Taxes
Year Built
 Listing information is provided by Participants of the MichRIC MLS. IDX information is provided exclusively for personal, non-commercial use, and may not be used for any purpose other than to identify prospective properties consumers may be interested in purchasing. Information deemed reliable but not guaranteed. ©: MichRIC MLS. Last Update September 24, 2026 1:54 AM UTC
 IDX provided courtesy of Realcomp II Ltd., via AgentRx and The Originating MLS(found above), © 2026 Realcomp II Ltd. Shareholders. The information being provided is for consumers personal, non-commercial use and may not be used for any purpose other than to identify prospective properties consumers may be interested in purchasing.
 Provided through IDX via MiRealSource. Courtesy of MiRealSource Shareholder. Copyright MiRealSource.
The information published and disseminated by MiRealSource is communicated verbatim, without change by MiRealSource, as filed with MiRealSource by its members. The accuracy of all information, regardless of source, is not guaranteed or warranted. All information should be independently verified.
Copyright 2026 MiRealSource. All rights reserved. The information provided hereby constitutes proprietary
Provided through IDX via MiRealSource. Courtesy of MiRealSource Shareholder. Copyright MiRealSource.
The information published and disseminated by MiRealSource is communicated verbatim, without change by MiRealSource, as filed with MiRealSource by its members. The accuracy of all information, regardless of source, is not guaranteed or warranted. All information should be independently verified.
Copyright 2026 MiRealSource. All rights reserved. The information provided hereby constitutes proprietary
