
Primary on Main




Address
2405 Nicholson Lane, Albion, MI
Price
$ 2,300,000
Property Attributes
- ID#26038737
- TypeSingle Family
- Listing Status Active
- CountyJACKSON
- CityAlbion
- AreaParma Twp
- NeighborhoodParma Twp
- Zip49224
- StyleLog Home
- Year Built2007
- Taxes$ 15085
- Price$ 2,300,000
- Bedrooms3
- Full Bathrooms3
- Half Bathrooms0
- Sqr Footage4624
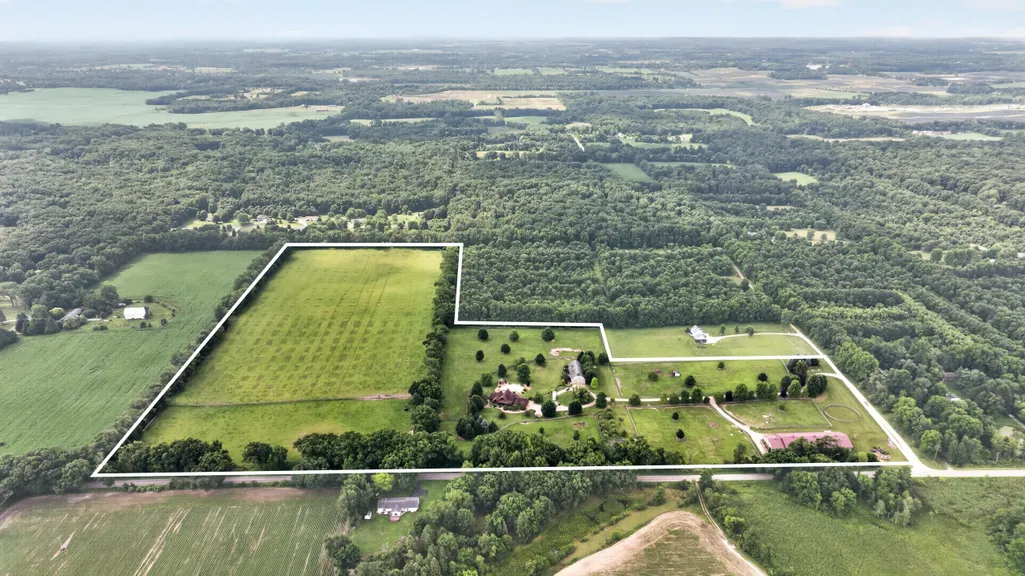
- Lot Size57.46 Acres
Data Source:
Michigan Regional Information Center (MICHRIC)
Property Description
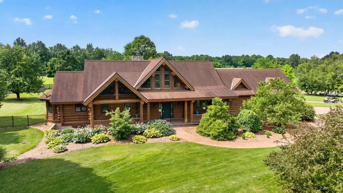
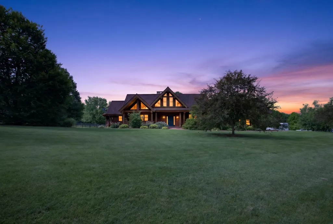
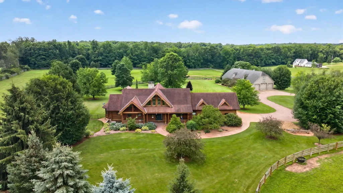
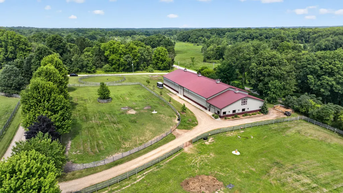
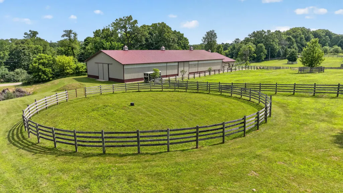
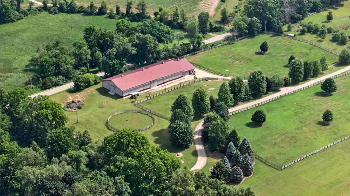
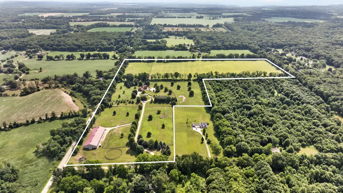
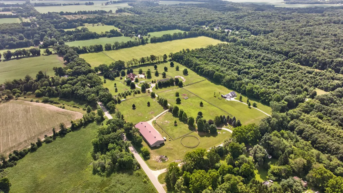
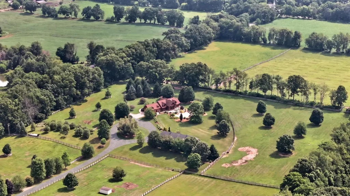
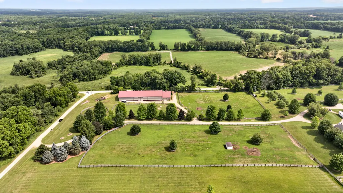
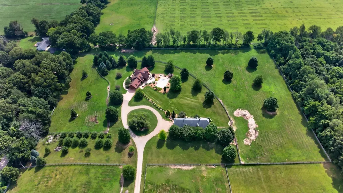
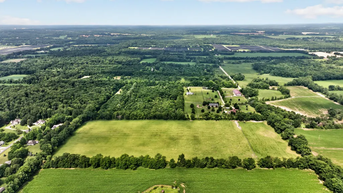
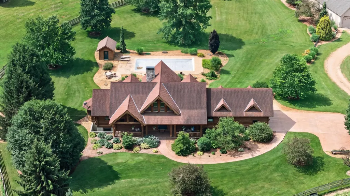
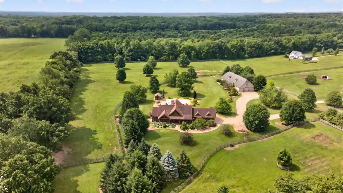
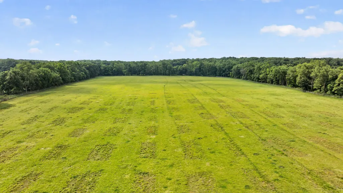
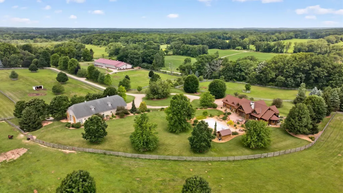
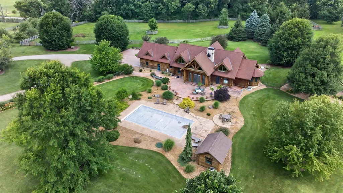
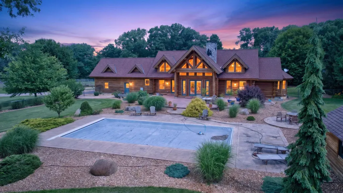
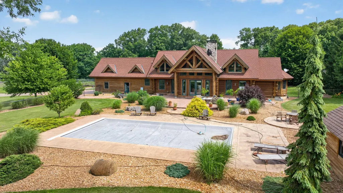
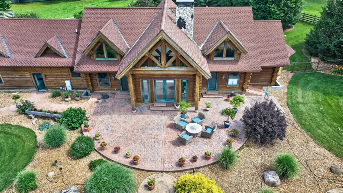
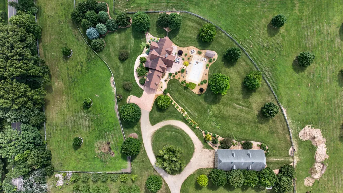
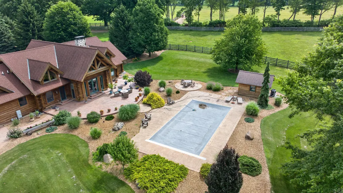
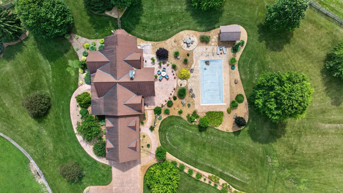
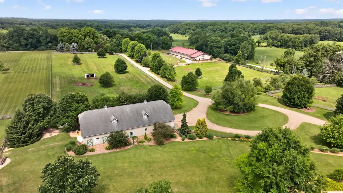
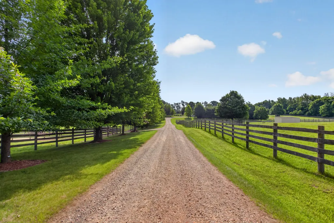
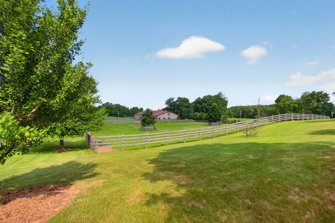
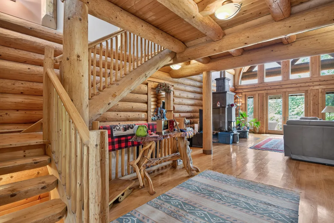
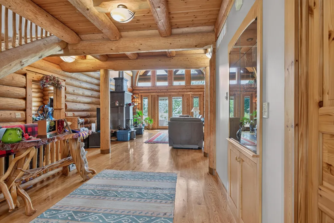
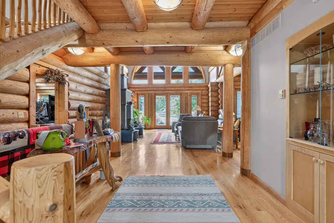
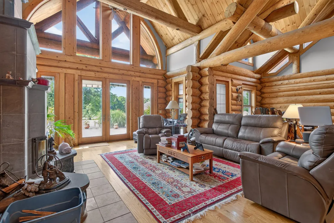
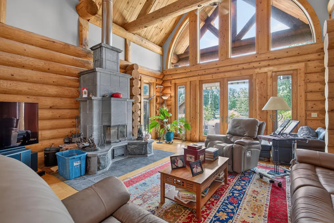
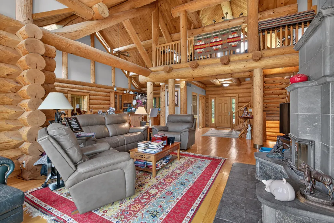
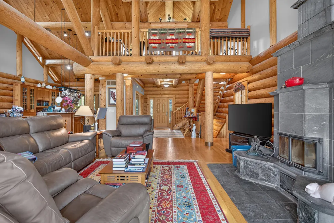
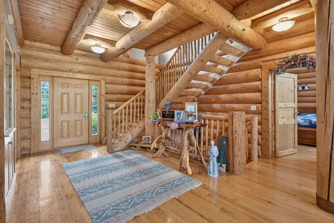
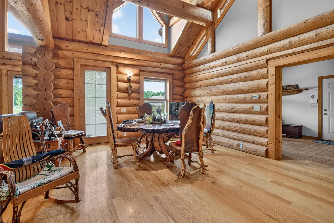
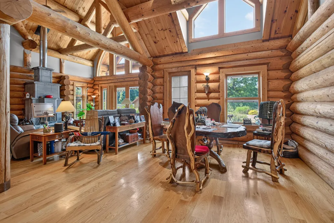
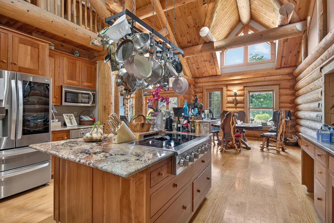
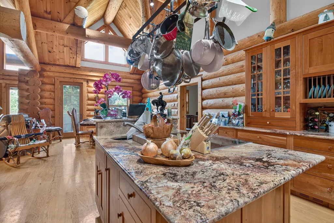
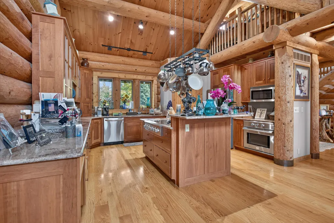
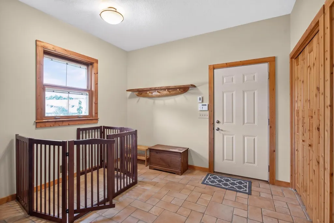
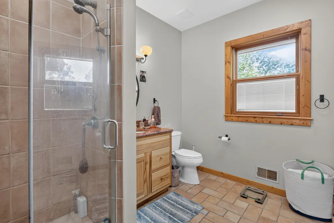
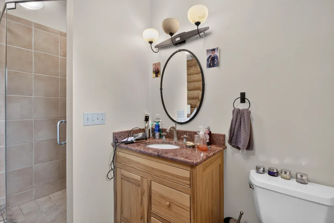
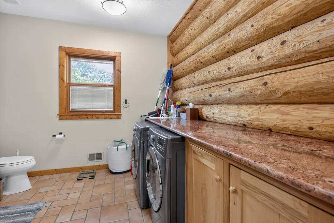
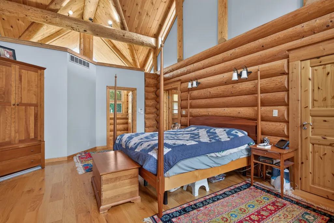
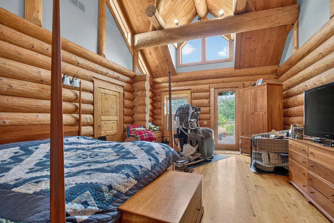
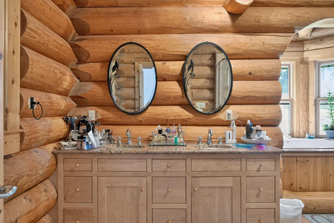
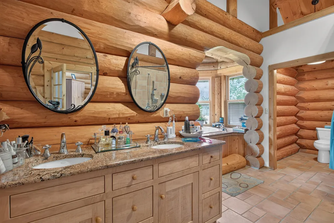
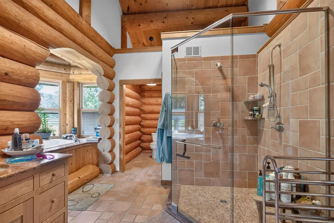
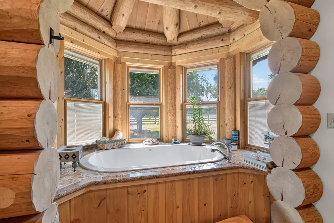
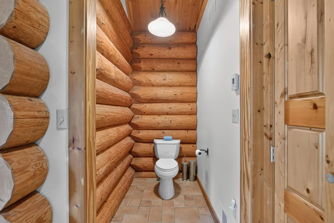
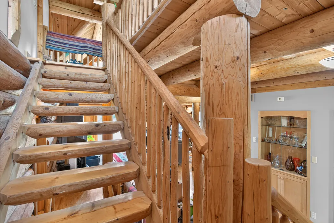
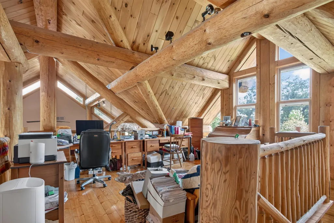
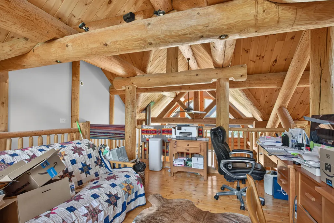
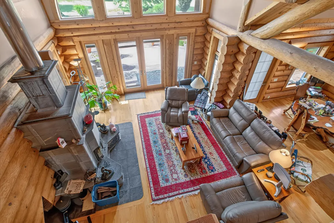
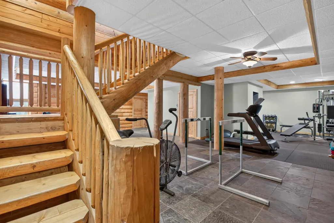
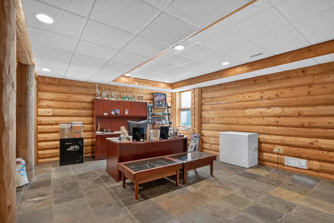
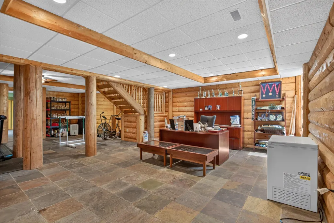
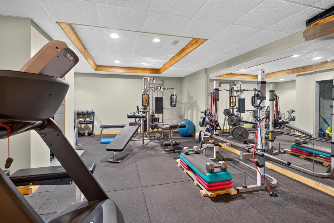
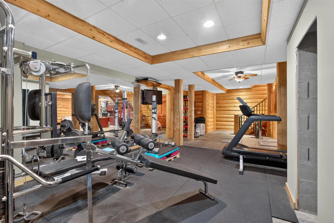
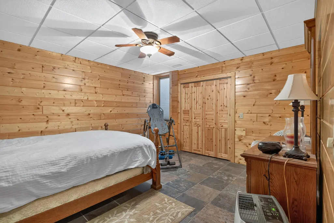
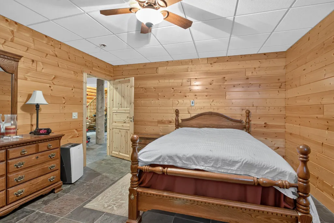
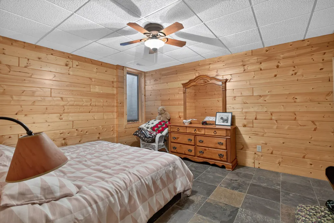
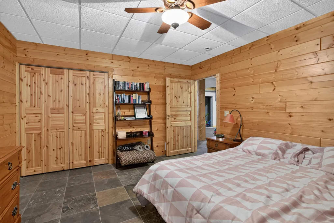
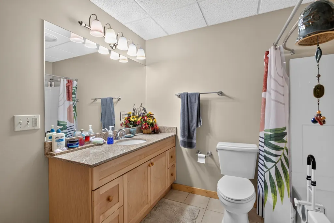
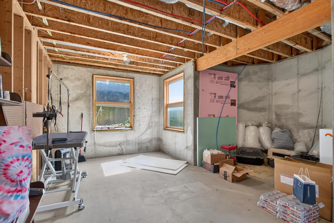
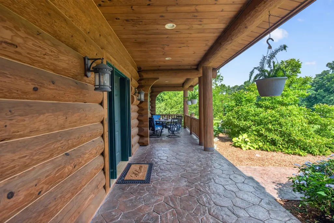
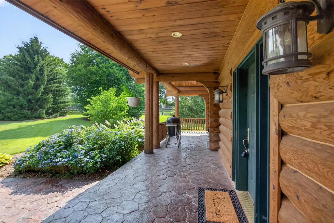
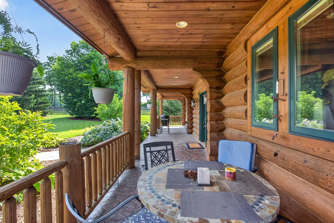
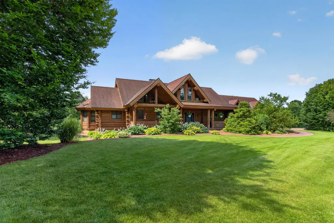
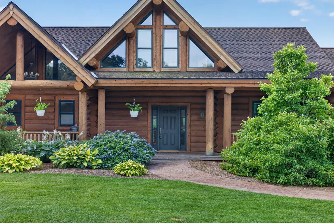
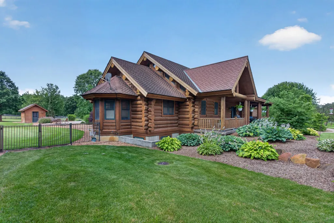
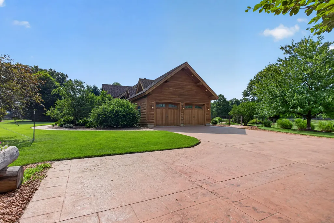
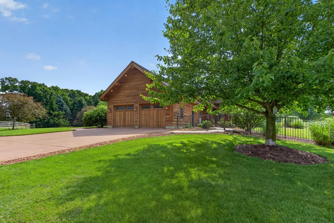
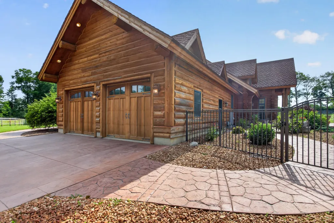
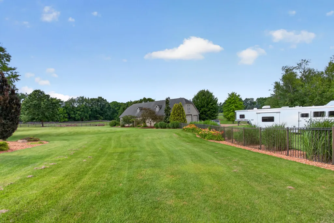
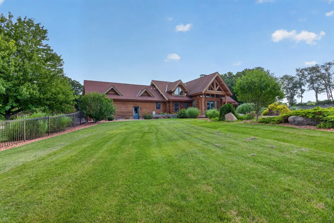
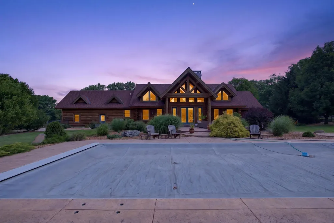
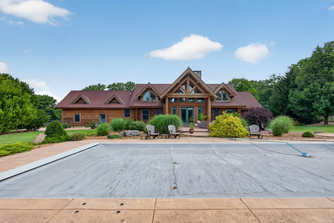
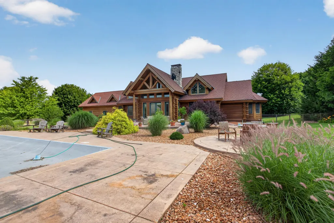
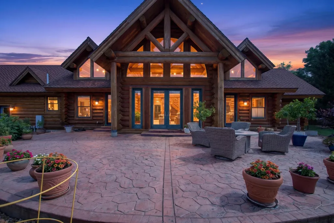
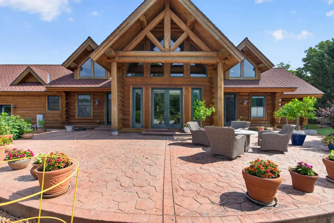
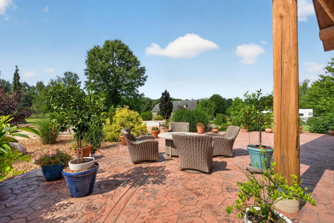
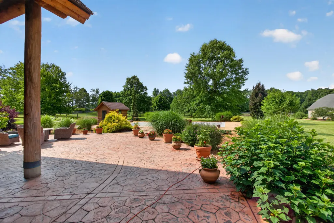
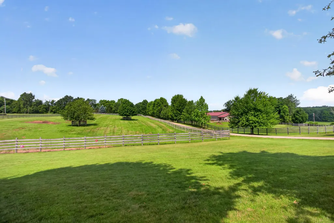
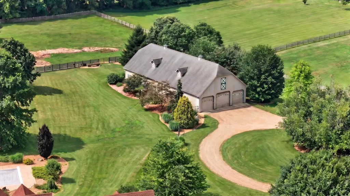
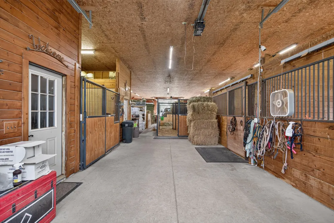
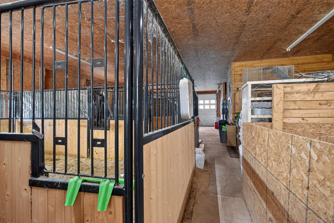
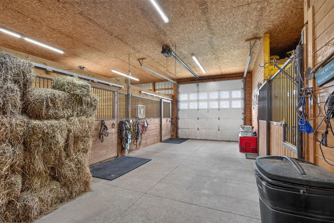
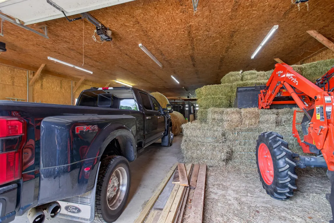
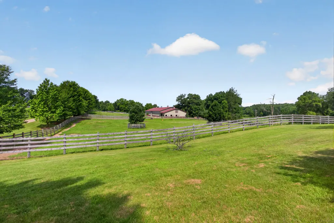
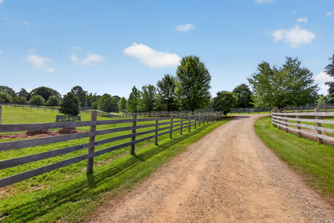
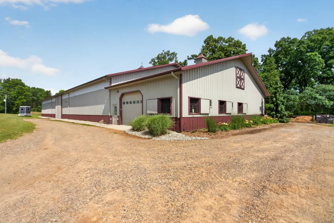
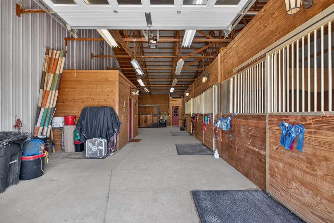
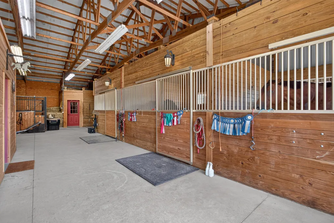
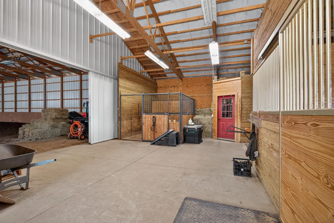
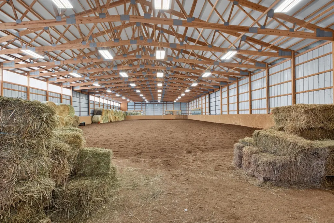
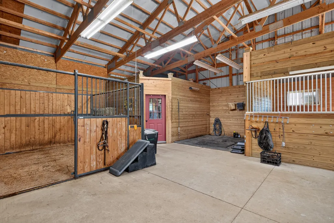
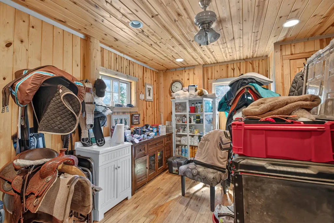
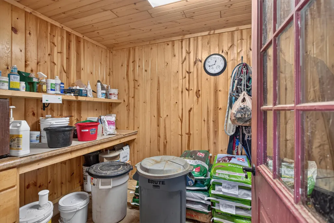
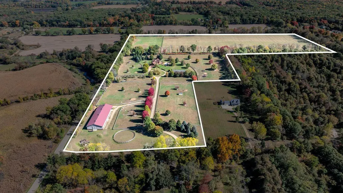
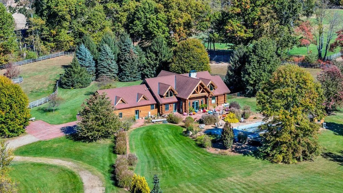
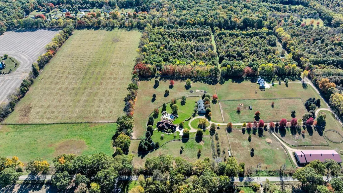
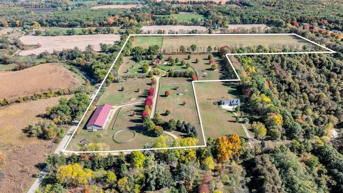
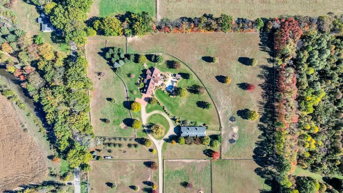
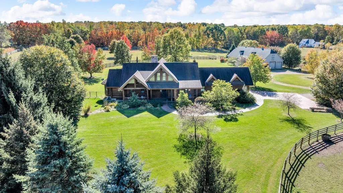
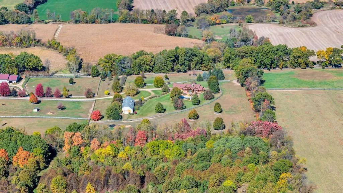
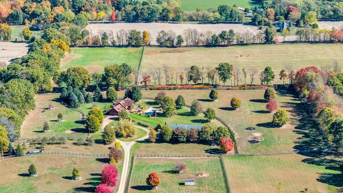
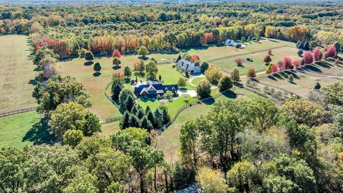
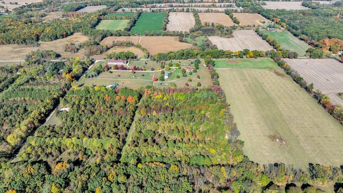
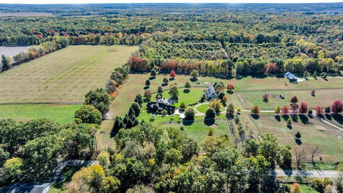
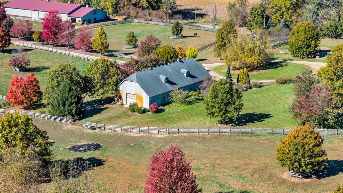
Experience the warmth, craftsmanship, and versatility of true Spruce log-home living on 57 picturesque acres. Built in 2007 with impressive 14-inch logs throughout, this one-of-a-kind property blends authentic rustic character with modern comfort and exceptional equestrian amenities. The home offers 3 bedrooms and 3 full bathrooms, including a spacious main-floor primary suite. The primary bathroom and convenient main-floor laundry with full bath both have heated floors. At the heart of the home, dramatic 23-foot vaulted ceilings create a stunning sense of openness, complemented by a beautiful tuli kivi soapstone fireplace built in Finland. Several flexible areas throughout the home would make ideal home offices, reading nooks, or creative spaces. The finished basement provides even more living space with heated floors, two bedrooms - each with its own fire escape - a full bathroom, and a generous entertainment area. A separate stairway with Bilco doors provides direct outdoor access. An additional room in the basement could easily become a fourth bedroom with a few finishing touches. Outside, an in-ground salt water swimming pool is surrounded by approximately 60 feet of stamped-concrete entertaining space that extends to the driveway and wraps around to the welcoming front porch. Every tree on the property, including a selection of fruit trees, was lovingly planted by the owners, adding beauty, shade, and a personal touch to the landscape. Designed with horses, livestock, and farming in mind, the property includes abundant pastures and two paddocks. The impressive 40' X 96' barn features a concrete floor, electricity, water, and a dedicated work area with cabinets. It also includes two permanent 14' X 16' stalls and two temporary 10' X 20' stalls. The 65' X 160' indoor riding arena offers year-round riding and training opportunities along with a 90' round pin. Oversized doors on three sides make it easy to move equipment in and out. The arena barn includes three permanent 12' X 14' stalls, three temporary 10' X 12' stalls, a feed room, tack room, and wash rack. With its expansive acreage, indoor arena, well-equipped barn, paddocks, plentiful pasture, swimming pool, and thoughtfully designed log home, this remarkable property offers a rare opportunity to enjoy privacy, recreation, equestrian pursuits, and peaceful country living in one extraordinary setting.
| Price History | |
|---|---|
| 7/27/2026 | Listed $2,300,000 |
General Features
| Sewer | Septic Tank |
|---|---|
| Heating | Ductless |
| Cooling | Central Air |
| Utilities | High-Speed Internet |
| Possession | Close Plus 30 Days |
| Roof | Metal |
| Appliances | Cooktop,Dishwasher,Dryer,Microwave,Refrigerator,Washer,Water Softener Owned |
| Garage Spaces | 2.0 |
| Architectural Style | Log Home |
| Pool Features | In Ground,Outdoor/Above |
| Security Features | Smoke Detector(s) |
| Construction Materials | Log |
| Year Built | 2007 |
| Stories Count | 2 |
| Township | Parma Twp |
| Property Subtype | Single Family Residence |
| Tax Year | 2025 |
| Ownership | Private Owned |
| County | Jackson |
| New Construction | No |
| Property Type | Residential |
| Attached Garage | Yes |
| Garage Y/N | Yes |
| Other Structures | Barn(s),Pole Barn,Stable(s) |
| Total Rooms | 9 |
| Full Baths | 3 |
| Status | Active |
| Directions | From I-94,get off on Eaton Rapids Rd (99),go east (right) on W Michigan Ave,go north (left) on Callahan Rd,east (right) on Devereaux Rd,then south (right) onto Nicholson Rd to property. |
| City | Albion |
| High School District | Springport |
| Zoning Description | Residential |
| Lot Size Units | Acres |
| Lot Size Square Feet | 2502958.0 |
| Carport Y/N | No |
| Listing Terms | Cash,Conventional |
| Land Lease Y/N | No |
| Tax Annual Amount | 15085.36 |
| Home Warranty Y/N | No |
| Lease Renewal Y/N | No |
| Additional Parcels Y/N | No |
| Rent Control Y/N | No |
| Standard Status | Active |
| Occupancy Type | Owner |
| Tax Assessed Value | 403080 |
| MobileHomeRemainsYN | No |
| Legal Description | SEC 11 T2S R3W PART SE1/4 COM S89DEG 56'35''W 1420.82 FT FROM E1/4 COR S00DEG 11'44''W 813.76 FT S89DEG 51'39''W 535.25 FT N00DEG 11'44''E 814.53 FT TO E & W 1/4 LINE N89DEG 56'35''E 535.25 FT TO BEG |
| Senior Community | None |
Interior Features
| Interior Amenities | Ceiling Fan(s),Garage Door Opener,Center Island,Pantry |
|---|---|
| Basement | Daylight,Full,Walk-Out Access |
| Flooring | Tile,Wood |
| Total Fireplaces | 1 |
| Fireplace Features | Living Room,Wood Burning |
| Air Conditioning Y/N | Yes |
| Heating Y/N | Yes |
| Window Features | Insulated Windows |
| Fireplace Y/N | Yes |
| Laundry Features | In Bathroom,Laundry Room,Main Level |
| Total Bedrooms | 3 |
| Below Grade Finished Area | 0.0 |
| Main Level Bedrooms | 1 |
| Total Baths | 3 |
| Pantry | True |
Exterior Features
| Parking Features | Garage Faces Side,Garage Door Opener,Attached |
|---|---|
| Lot Features | Level,Tillable |
| Water Source | Well |
| Lot Size Area | 57.46 |
| Spa | No |
| Building Area Total | 2368.0 |
| Lot Dimensions | Irregular |
| Lot Size Acres | 57.46 |
| Road Surface Type | Unimproved |
| Waterfront Y/N | No |
| Crops Included Y/N | No |
| Horse Y/N | No |
| Irrigation Water Rights Y/N | No |
Amenities
- Foreclosure
- Views
- Short Sale
- New Construction
- Adult 55+
- Lease To Own
- No HOA Fees
- Furnished
- Primary On Main
- Air Conditioning
- Seller Finance
- Green
- Fixer Upper
- Horse
- Golf
- Fireplace
- Deck
- Garage
- Basement
- Pool
Property vs Single Family Average in 49224
Price
Taxes
Year Built
Visits
 Listing information is provided by Participants of the MichRIC MLS. IDX information is provided exclusively for personal, non-commercial use, and may not be used for any purpose other than to identify prospective properties consumers may be interested in purchasing. Information deemed reliable but not guaranteed. ©: MichRIC MLS. Last Update September 16, 2026 2:27 AM UTC
 IDX provided courtesy of Realcomp II Ltd., via AgentRx and The Originating MLS(found above), © 2026 Realcomp II Ltd. Shareholders. The information being provided is for consumers personal, non-commercial use and may not be used for any purpose other than to identify prospective properties consumers may be interested in purchasing.
 Provided through IDX via MiRealSource. Courtesy of MiRealSource Shareholder. Copyright MiRealSource.
The information published and disseminated by MiRealSource is communicated verbatim, without change by MiRealSource, as filed with MiRealSource by its members. The accuracy of all information, regardless of source, is not guaranteed or warranted. All information should be independently verified.
Copyright 2026 MiRealSource. All rights reserved. The information provided hereby constitutes proprietary
Provided through IDX via MiRealSource. Courtesy of MiRealSource Shareholder. Copyright MiRealSource.
The information published and disseminated by MiRealSource is communicated verbatim, without change by MiRealSource, as filed with MiRealSource by its members. The accuracy of all information, regardless of source, is not guaranteed or warranted. All information should be independently verified.
Copyright 2026 MiRealSource. All rights reserved. The information provided hereby constitutes proprietary
