
Views - Primary on Main
Address
3479 Jeffrey Spur, Hamilton, MI
Price
$ 865,000
Property Attributes
- ID#26019989
- TypeSingle Family
- Listing Status Active
- CountyALLEGAN
- CityHamilton
- AreaHeath Twp
- NeighborhoodHeath Twp
- Zip49419
- StyleRanch
- Year Built2017
- Taxes$ 7427
- Price$ 865,000
- Bedrooms3
- Full Bathrooms3
- Half Bathrooms2
- Sqr Footage3175
- Lot Size4.26 Acres
Data Source:
Michigan Regional Information Center (MICHRIC)
Property Description
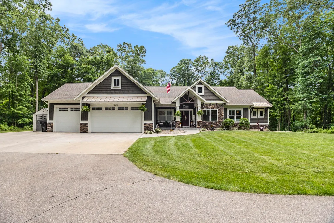
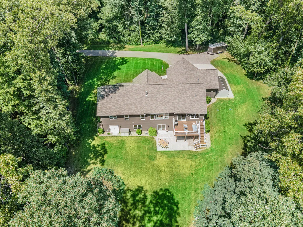
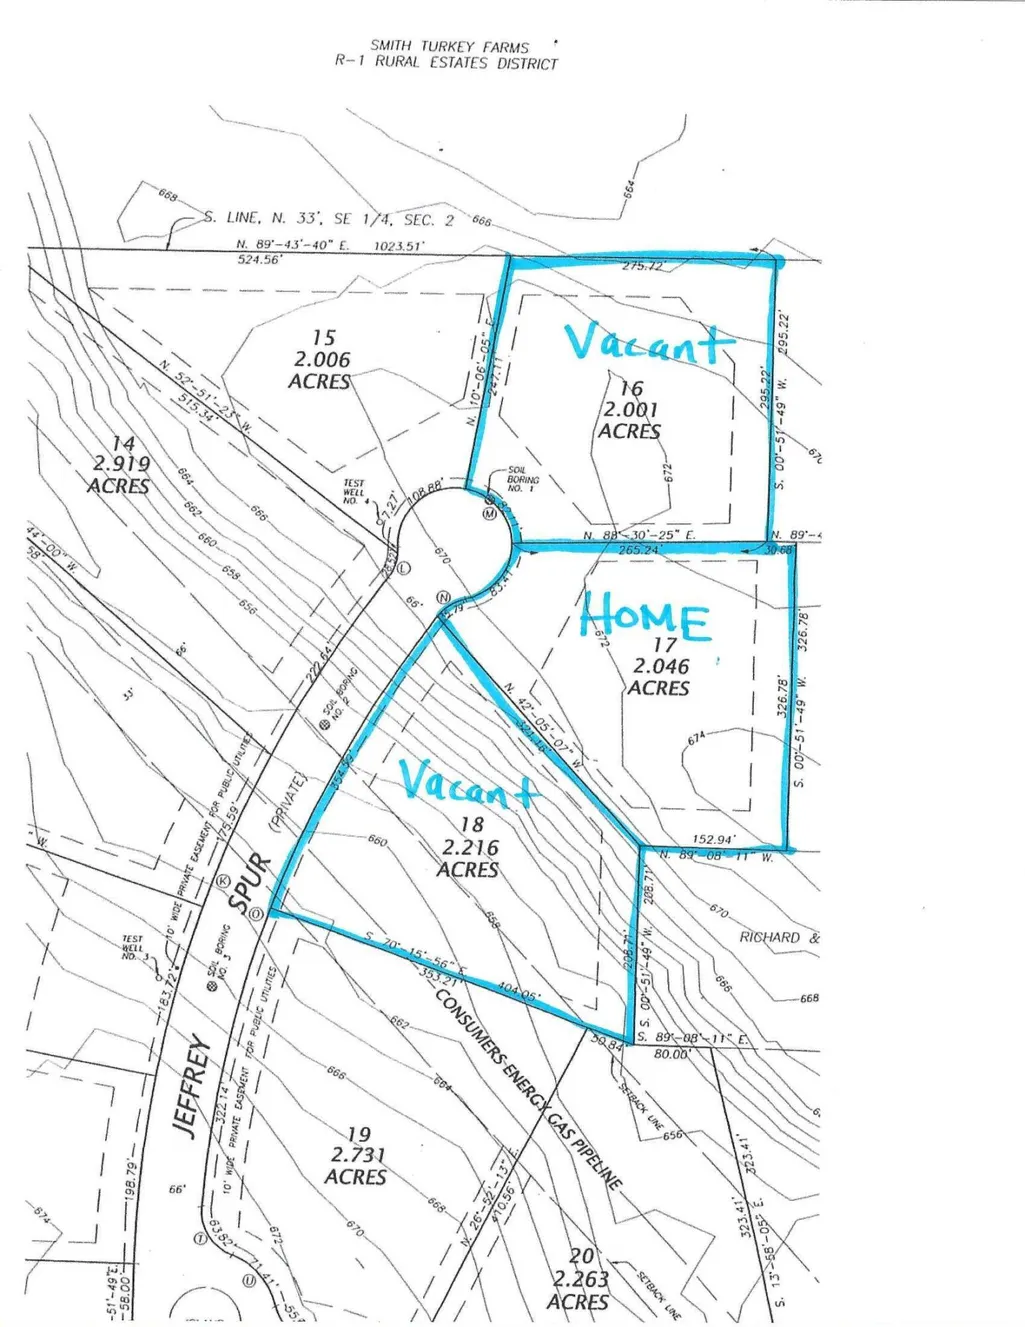
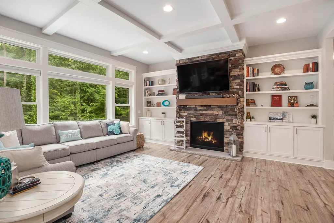
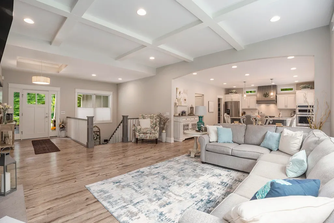
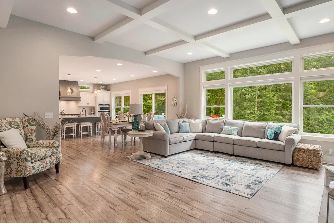
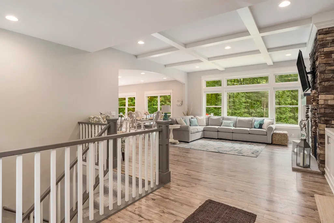
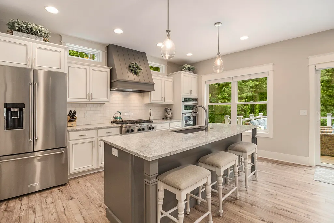
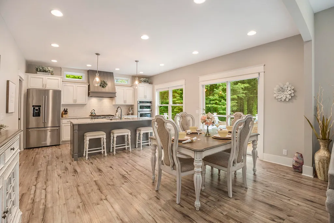
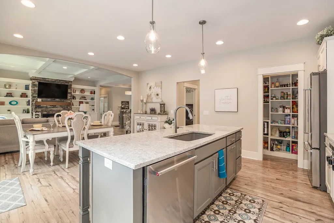
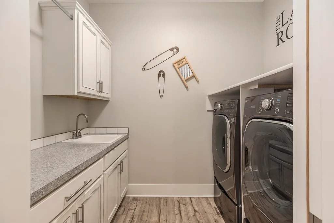
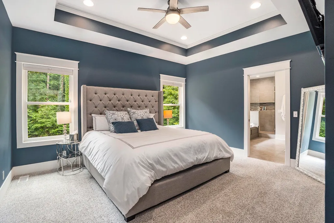
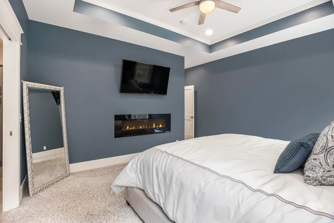
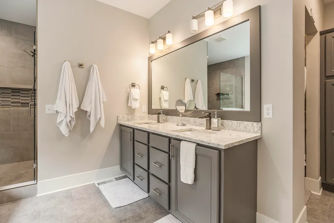
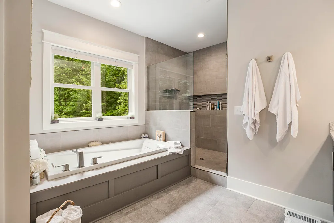
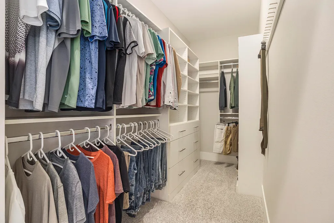
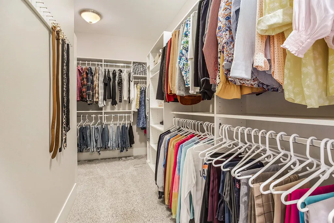
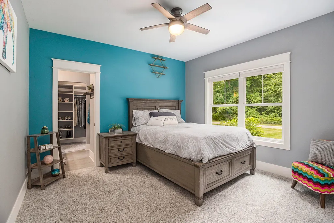
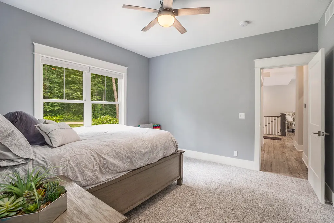
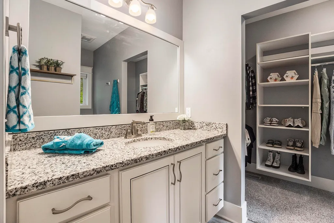
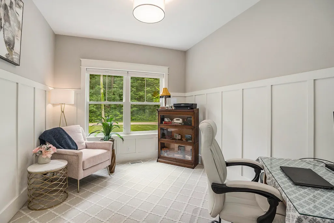
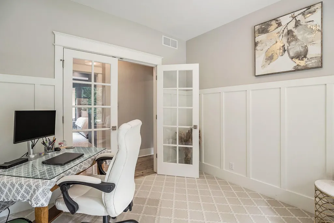
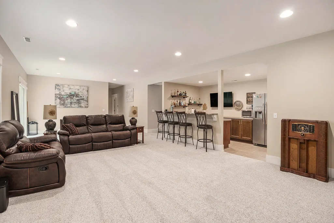
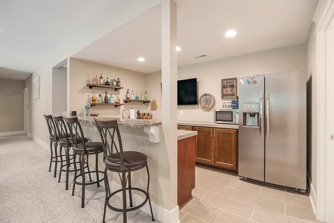
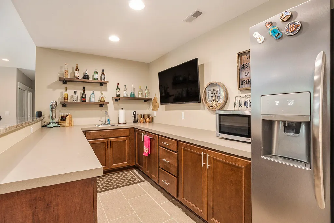
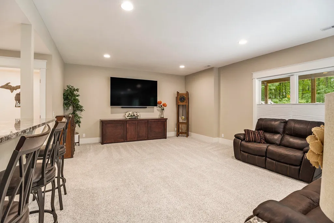
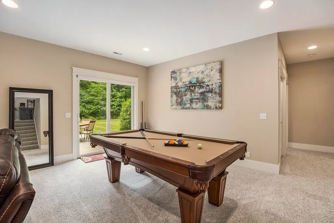
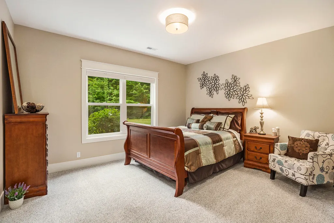
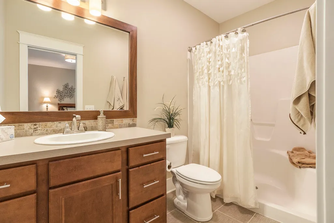
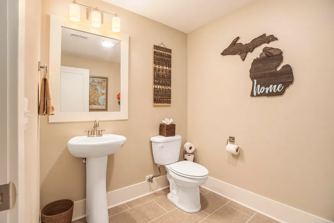
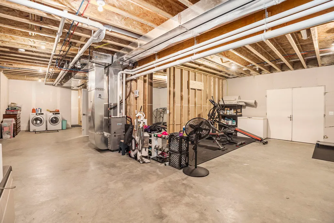
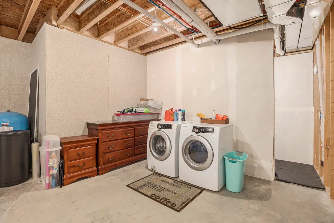
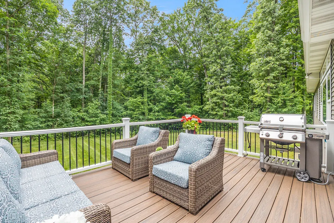
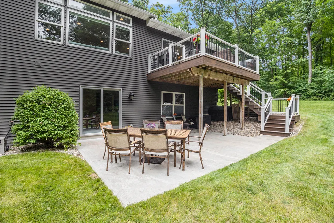
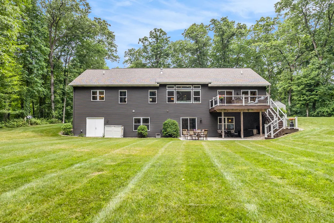
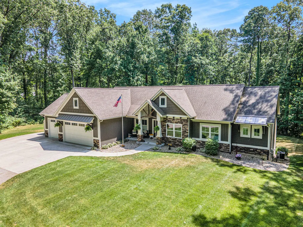
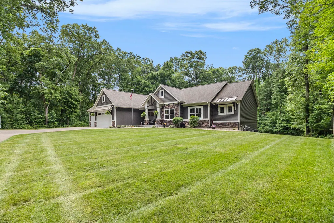
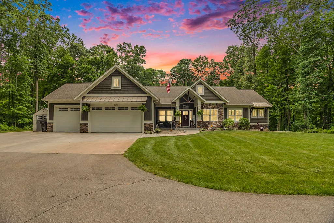
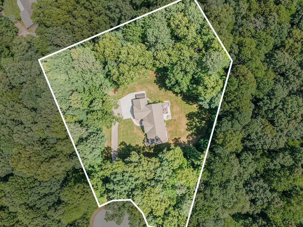
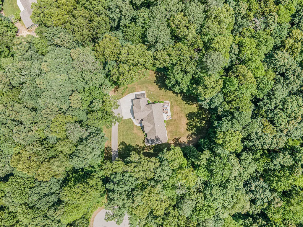
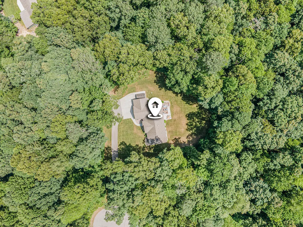
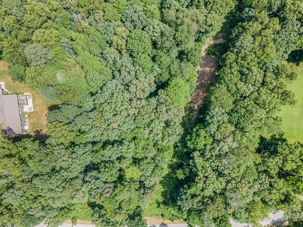
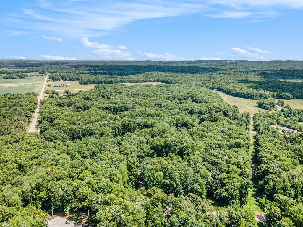
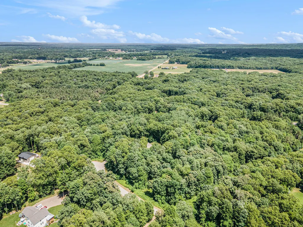
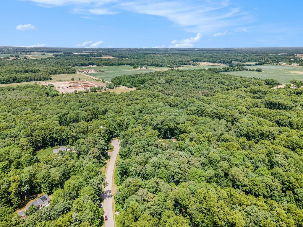
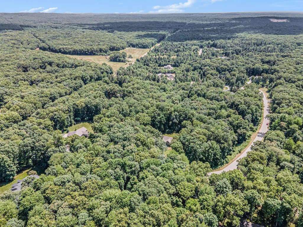
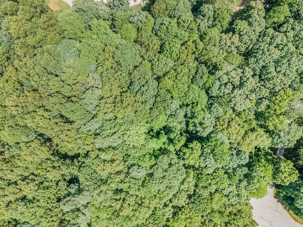
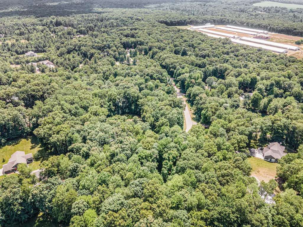
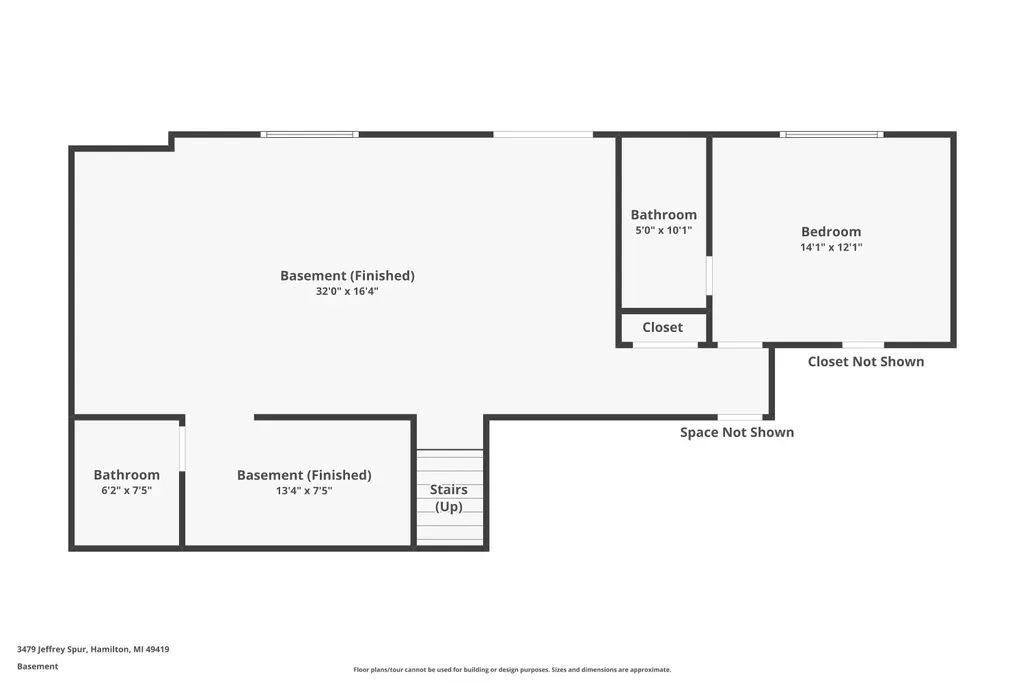
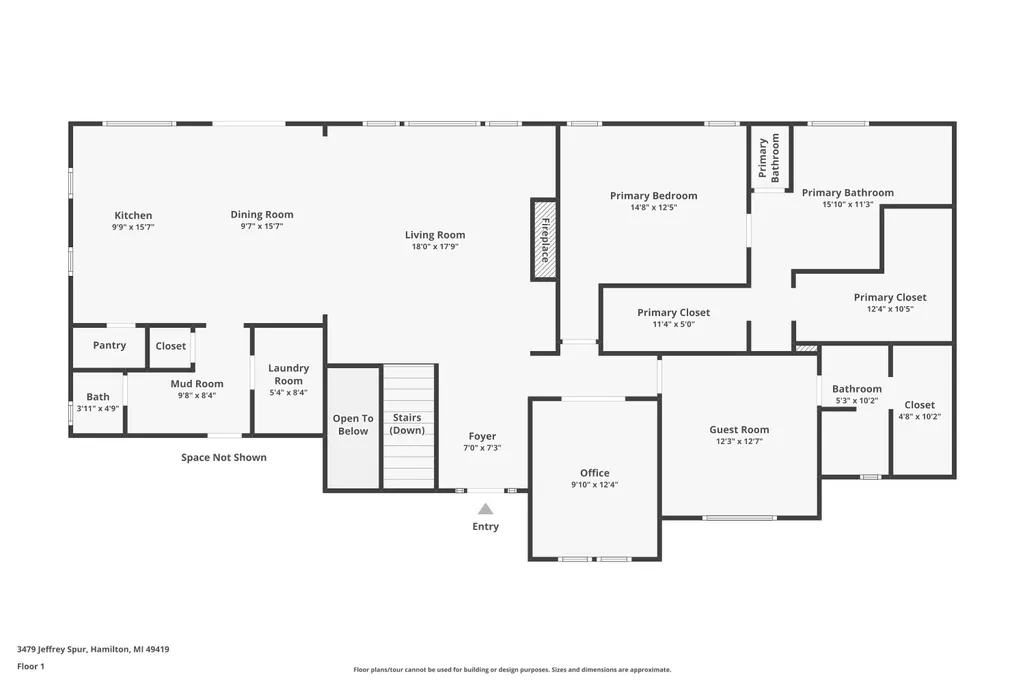
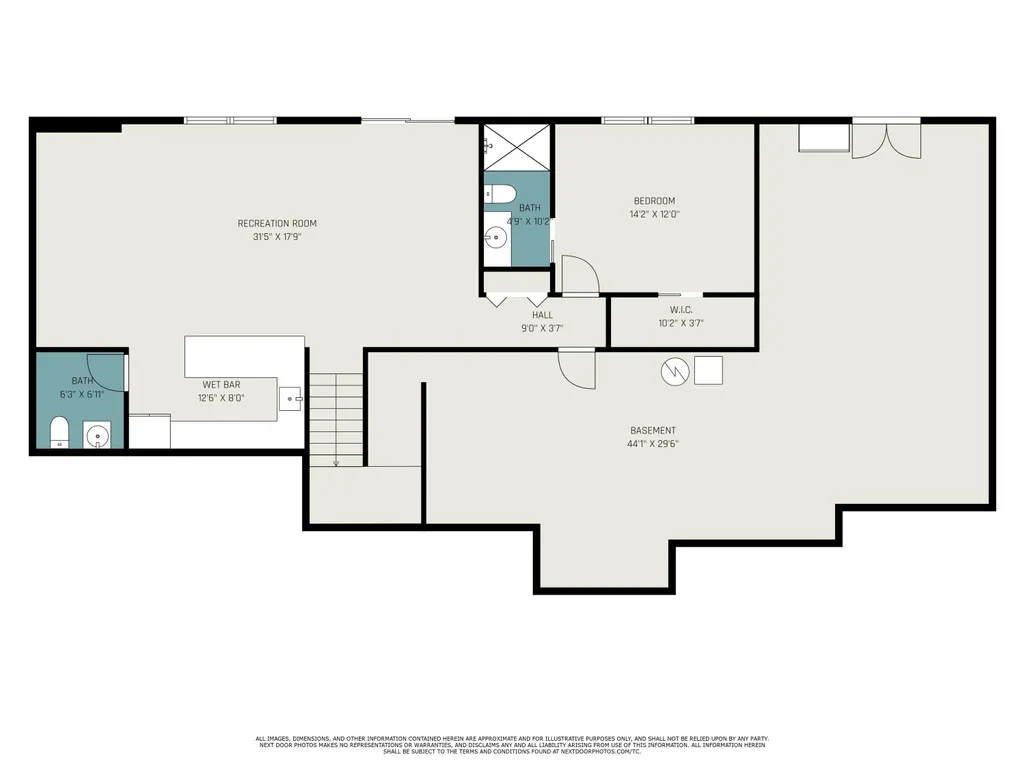
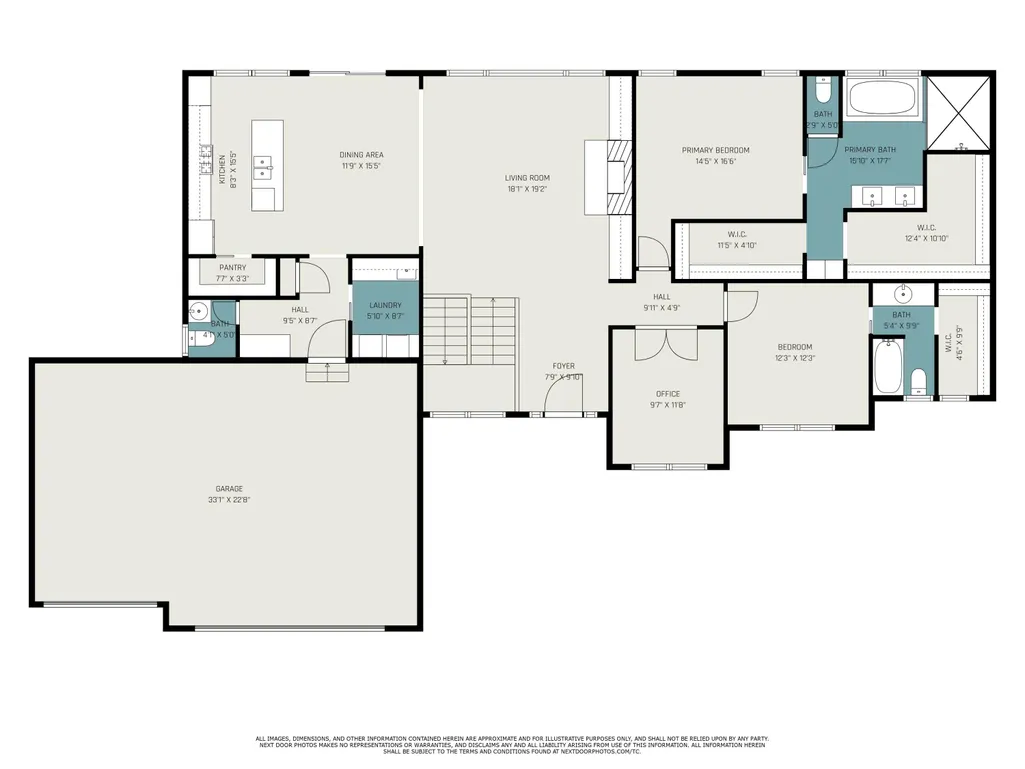
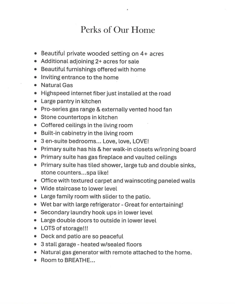
This custom home, sits near the end of a quiet cul-de-sac, nestled by lush mature trees, with gorgeous green views with no sight of another home or the road. 4+ acres with another 2+ acres available for sale. Built in 2017, and meticulously maintained by this original owner. Main floor features a gorgeous light & bright open concept living space with coffered ceilings, gas fireplace with built in cabinetry. The kitchen with gas range/hood vent, large island & stone counters, has a HUGE pantry for storing all of those culinary items. The primary suite with vaulted ceilings and fireplace, has large his & her walk-in closets, double sinks, a spacious tiled shower and a large tub to relax in. A second en-suite bedroom with walk-in closet, a large office/non-conforming bedroom complete the main level. The lower walk out features a family room with wet bar, 3rd en-suite bedroom, ½ bath, 2nd laundry and plenty of storage space. Lovely out door entertaining spaces include a patio, a large deck and private yard. 3 stall heated garage. 4.5 miles to downtown. Come and spend some time at future home today and... Breathe... Additional 2+ acres for sale at this MLS listing 25030739
| High School |
|---|
| Hamilton High School |
| Price History | |
|---|---|
| 5/5/2026 | Listed $879,000 |
| 6/5/2026 | 1$872,000 |
| 7/2/2026 | 1$865,000 |
General Features
| Sewer | Septic Tank |
|---|---|
| Heating | Forced Air |
| Cooling | Central Air |
| Utilities | Natural Gas Connected |
| Possession | Close Plus 30 Days |
| Roof | Composition |
| Appliances | Bar Fridge,Dishwasher,Dryer,Microwave,Oven,Range,Refrigerator,Washer,Water Softener Owned |
| HOA Fee | 1200.0 |
| Garage Spaces | 3.0 |
| Association Fee Includes | Other,Snow Removal |
| Architectural Style | Ranch |
| Construction Materials | Brick,Vinyl Siding |
| Exclusions | Seller reserves lower level washer/dryer. |
| Year Built | 2017 |
| Stories Count | 1 |
| Township | Heath Twp |
| Property Subtype | Single Family Residence |
| Tax Year | 2026 |
| Ownership | Private Owned |
| Assoc Fee Paid Per | Annually |
| County | Allegan |
| New Construction | No |
| Property Type | Residential |
| HOA | Yes |
| Attached Garage | Yes |
| Subdivision Name | Silver Diamond Acres |
| Garage Y/N | Yes |
| Total Rooms | 9 |
| Full Baths | 3 |
| Status | Active |
| Directions | M40 to 134th Ave. East on 134th Ave to 38th St. North on 38th St to Dylan Trail. Take Dylan Trail around to Jeffery Spur to address. |
| City | Hamilton |
| High School District | Hamilton |
| Lot Size Units | Acres |
| Lot Size Square Feet | 185653.0 |
| Carport Y/N | No |
| Listing Terms | Cash,Conventional |
| Land Lease Y/N | No |
| Tax Annual Amount | 7427.0 |
| Home Warranty Y/N | No |
| Lease Renewal Y/N | No |
| Additional Parcels Y/N | No |
| Rent Control Y/N | No |
| Virtual Tour | https://www.propertypanorama.com/instaview/wmlar/26019989 |
| Standard Status | Active |
| Tax Assessed Value | 255815 |
| MobileHomeRemainsYN | No |
| Legal Description | LOT 17 SILVER DIAMOND ACRES CONDO SEC 2 T3N R14W (07).LOT 18 SILVER DIAMOND ACRES CONDO SEC 2 T3N R14W (07) |
| Senior Community | None |
Interior Features
| Interior Amenities | Ceiling Fan(s),Broadband,Garage Door Opener,Wet Bar,Center Island,Pantry |
|---|---|
| Basement | Full,Walk-Out Access |
| Flooring | Carpet,Laminate |
| Total Fireplaces | 2 |
| Fireplace Features | Gas Log,Living Room |
| Air Conditioning Y/N | Yes |
| Heating Y/N | Yes |
| Window Features | Insulated Windows,Window Treatments |
| Fireplace Y/N | Yes |
| Half Baths | 2 |
| Laundry Features | Laundry Room,Lower Level,Main Level,Sink |
| Total Bedrooms | 3 |
| Below Grade Finished Area | 0.0 |
| Main Level Bedrooms | 2 |
| Total Baths | 5 |
| Pantry | True |
Exterior Features
| Parking Features | Garage Faces Front,Garage Door Opener,Attached |
|---|---|
| Lot Features | Wooded,Cul-De-Sac |
| Water Source | Well |
| Lot Size Area | 4.26 |
| Spa | No |
| Building Area Total | 2012.0 |
| Lot Dimensions | 473x297x326x157x210x408 |
| Lot Size Acres | 4.26 |
| Road Surface Type | Paved |
| Waterfront Y/N | No |
| Crops Included Y/N | No |
| Horse Y/N | No |
| Irrigation Water Rights Y/N | No |
Amenities
- Foreclosure
- Views
- Short Sale
- New Construction
- Adult 55+
- Lease To Own
- No HOA Fees
- Furnished
- Primary On Main
- Air Conditioning
- Seller Finance
- Green
- Fixer Upper
- Horse
- Golf
- Fireplace
- Deck
- Garage
- Basement
- Pool
Property vs Single Family Average in 49419
Price
Taxes
Year Built
Visits
 Listing information is provided by Participants of the MichRIC MLS. IDX information is provided exclusively for personal, non-commercial use, and may not be used for any purpose other than to identify prospective properties consumers may be interested in purchasing. Information deemed reliable but not guaranteed. ©: MichRIC MLS. Last Update September 21, 2026 3:06 AM UTC
 IDX provided courtesy of Realcomp II Ltd., via AgentRx and The Originating MLS(found above), © 2026 Realcomp II Ltd. Shareholders. The information being provided is for consumers personal, non-commercial use and may not be used for any purpose other than to identify prospective properties consumers may be interested in purchasing.
 Provided through IDX via MiRealSource. Courtesy of MiRealSource Shareholder. Copyright MiRealSource.
The information published and disseminated by MiRealSource is communicated verbatim, without change by MiRealSource, as filed with MiRealSource by its members. The accuracy of all information, regardless of source, is not guaranteed or warranted. All information should be independently verified.
Copyright 2026 MiRealSource. All rights reserved. The information provided hereby constitutes proprietary
Provided through IDX via MiRealSource. Courtesy of MiRealSource Shareholder. Copyright MiRealSource.
The information published and disseminated by MiRealSource is communicated verbatim, without change by MiRealSource, as filed with MiRealSource by its members. The accuracy of all information, regardless of source, is not guaranteed or warranted. All information should be independently verified.
Copyright 2026 MiRealSource. All rights reserved. The information provided hereby constitutes proprietary
