
New Construction

Address
1646 Cascade Trail, Traverse City, MI
Price
$ 724,900
Property Attributes
- ID#80073263
- TypeSingle Family
- Listing Status Active
- CountyGRAND TRAVERSE
- CityTraverse City
- AreaLong Lake Twp
- Neighborhoodtreesong condominium
- Zip49685
- StyleRanch
- Year Built2026
- Taxes$ 208
- Price$ 724,900
- Bedrooms3
- Full Bathrooms2
- Half Bathrooms0
- Sqr Footage1755
- Lot Size1.11 Acres
Data Source:
MiRealSource (MIRS)
Property Description
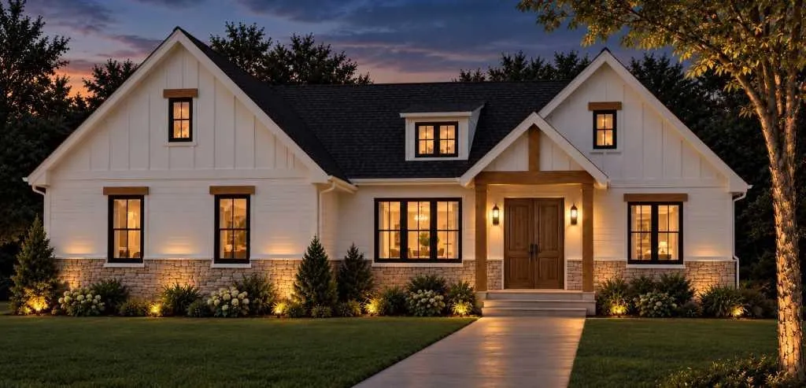
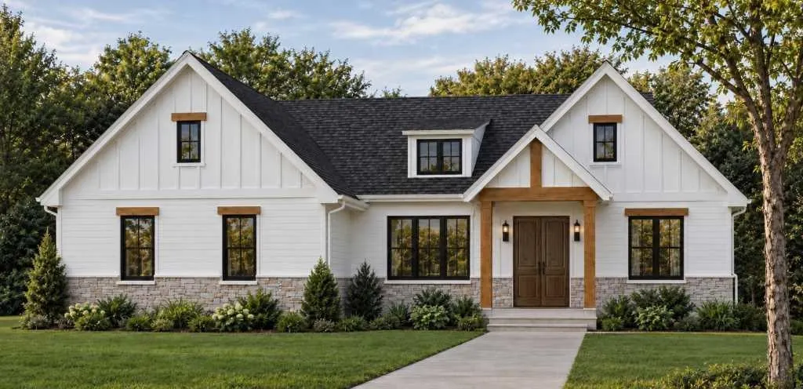
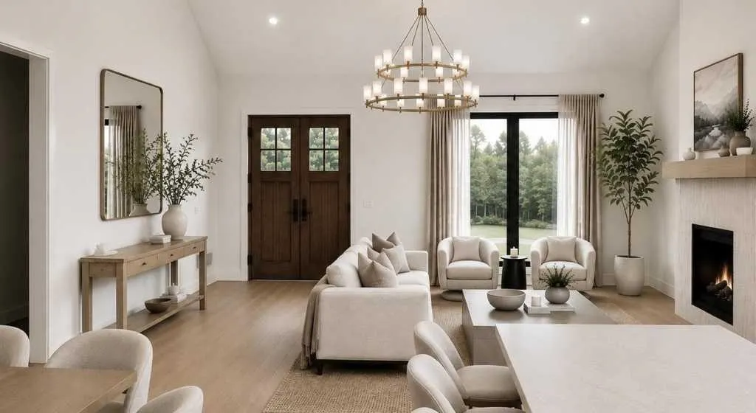
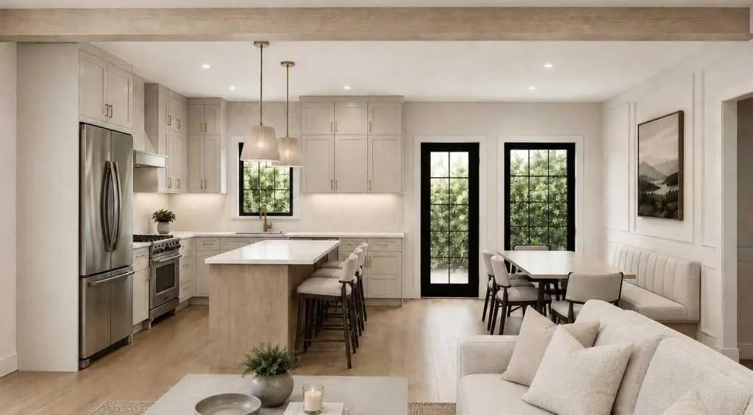
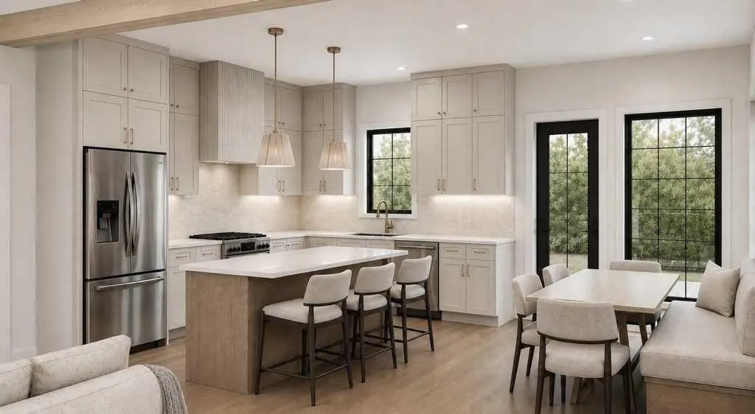
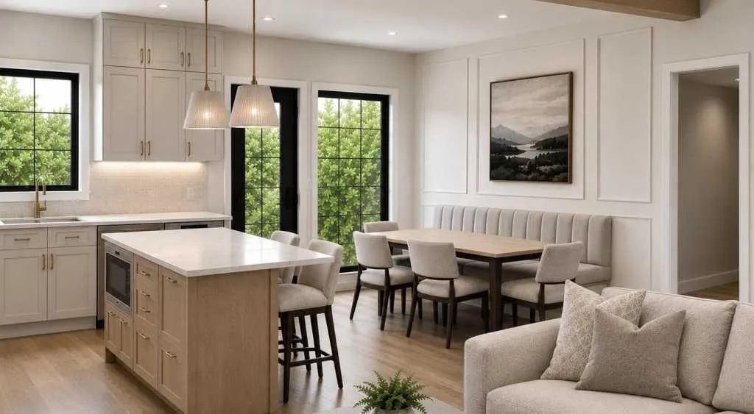
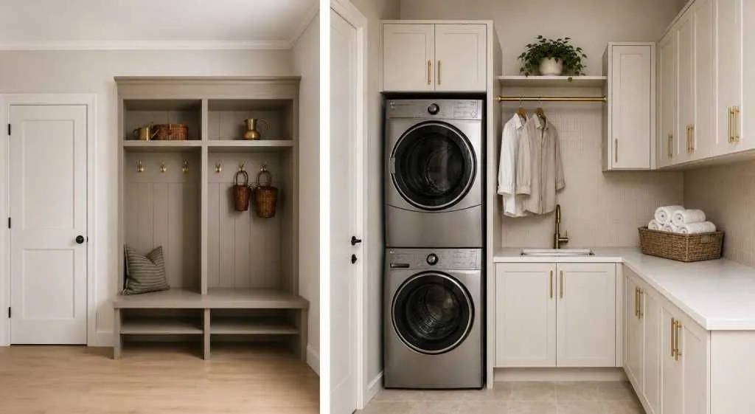
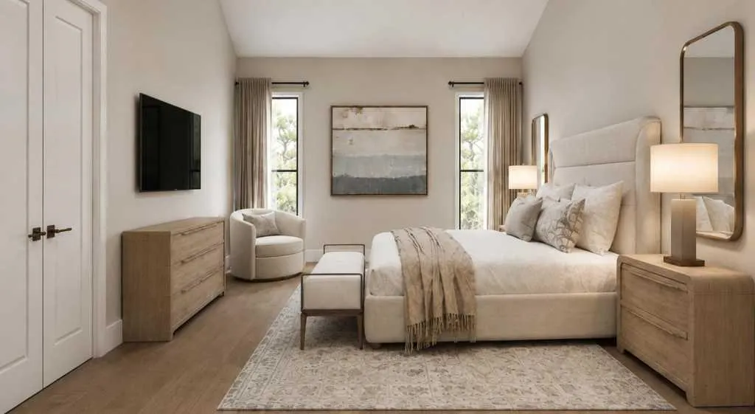
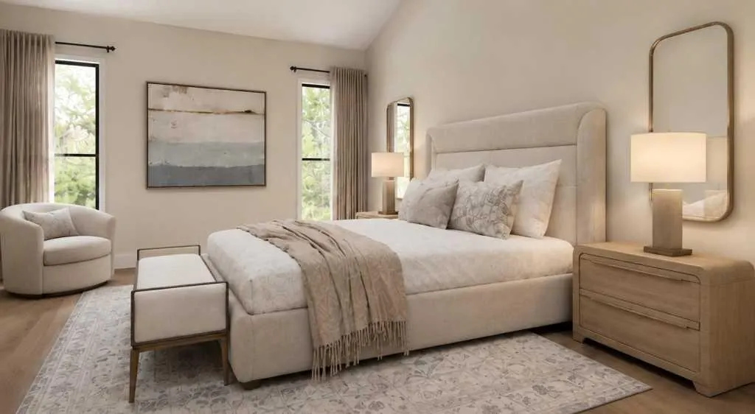
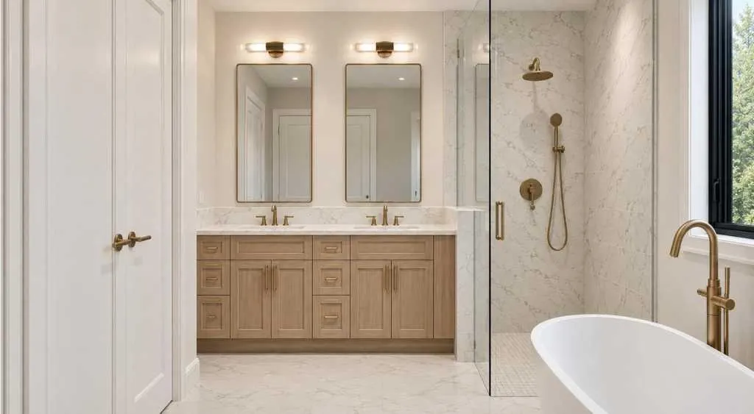
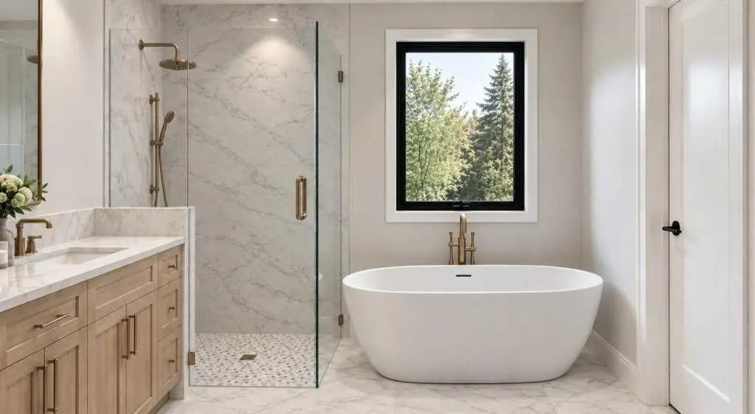
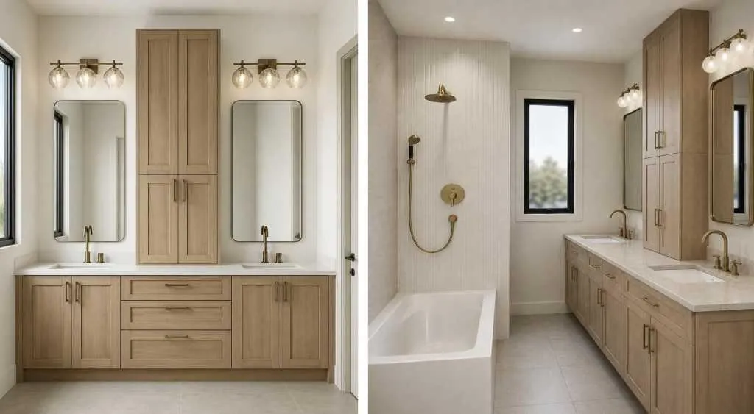
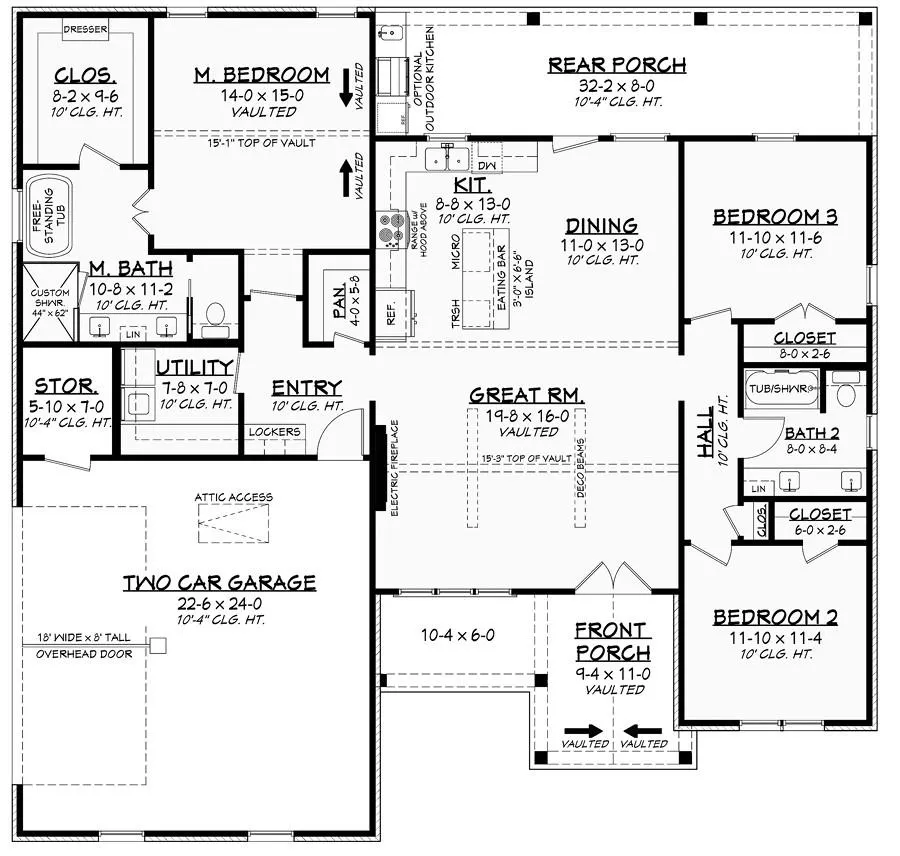
New construction, thoughtfully elevated and anticipated for completion by the end of October 2026. Set among the towering pines of Cascade Trail in Long Lake Township, this distinctive 3-bedroom, 2-bath home offers the details and finishes of a custom home. With 1,755 square feet of beautifully planned main-level living plus a full unfinished basement, the home blends timeless Northern Michigan character with modern comfort. Inside, soaring ceilings and abundant natural light lead to a vaulted great room with decorative beams and fireplace. The open kitchen features a generous island, walk-in pantry, quality cabinetry, under-cabinet lighting and carefully selected finishes, while 10-foot ceilings throughout much of the home create an open and airy feel. The private primary suite features a vaulted ceiling, spacious walk-in closet and spa-inspired bath with freestanding soaking tub, custom tiled shower, dual vanity, heated tile floor, bidet and powered vanity drawer. Two additional bedrooms and a full bath are located on the opposite side of the home. Main-floor laundry, a mudroom with built-in lockers and an attached 2-car garage with dedicated 240V EV connection add everyday convenience. Covered front and rear porches overlook the peaceful wooded setting, while the full unfinished basement offers exceptional potential for future living space, recreation or storage. Images shown are architectural renderings and are intended to illustrate the anticipated appearance and finishes of the completed home. Actual construction, materials and finishes may vary.
| High School |
|---|
| Traverse City High School |
| Price History | |
|---|---|
| 9/4/2026 | Listed $724,900 |
General Features
| Heating | Forced Air,Radiant |
|---|---|
| Kitchen Level | Main |
| Cooling | Central A/C,Exhaust Fan |
| Possession | At Close |
| Fireplaces | Wood Stove,Electric Fireplace |
| Garage | Attached Garage,Gar Door Opener |
| Water | Private Well |
| Appliances | Dishwasher,Disposal,Dryer,Freezer,Microwave,Range/Oven,Refrigerator,Washer |
| Status | Active |
| Full Baths | 2 |
| Bathrooms | 2 |
| Year Built | 2026 |
| Parking | Garage |
| Subdivision | treesong condominium |
| Water Heater | Gas |
| Style | Ranch |
| County | Grand Traverse |
| Class | RESIDENTIAL |
| Type | Single Family |
| Ownership | Private |
| Section | 29 |
| New Construction Y/N | Yes |
| Status | Active |
| Zoning | Residential |
| Subdivision | MI |
| Sale/Rent | For Sale |
| Green Features | Thermostat |
| Manufactured Y/N | No |
| ROOMS | Entry,Great Room,Pantry |
| Structure Style | 1 Story |
| Area | Long Lake Twp (28008) |
| Primary City | Traverse City |
| Directions | From Traverse City,take M-72 W to N Long Lake Rd,south to Cedar Run Rd,west to Gray Rd,then to Cascade Trail. Follow Cascade Trail to 1646 |
| High School | Traverse City High School |
| City | Traverse City |
| School District | Traverse City Area Public School |
| Originating MLS | Northeastern Michigan Board of R |
| Source MLS | MI Real Source |
| NEW CONSTRUCTION | Incomplete |
| Financial Terms | Cash,Conventional,FHA,VA |
| Legal Description | Unit 45,Treesong Condominium,according to the Master Deed recorded January 4,2023 as Document No. 2023C-00001,Grand Traverse County Condominium Subdivision Plan No. 501 |
| DOM | 13 |
| Postal Code | 49685 |
| Price Per Sq Ft Total AG | 413.05 |
| Public Remarks | New construction,thoughtfully elevated and anticipated for completion by the end of October 2026. Set among the towering pines of Cascade Trail in Long Lake Township,this distinctive 3-bedroom |
Interior Features
| Interior Amenities | Cathedral/Vaulted Ceiling,Walk-In Closet |
|---|---|
| Dining Room Level | Main |
| Living Room Level | Main |
| Basement | Egress/Daylight Windows,Full,Poured,Interior Access,Unfinished |
| Bedroom 3 Level | Main |
| Bedroom 1 Level | Main |
| Bedroom 2 Level | Main |
| Laundry Room Level | Main |
| Kitchen Length | 10 |
| Living Room Length | 20 |
| Bedroom 2 Width | 12 |
| Bedroom 3 Width | 12 |
| Dining Room Width | 14 |
| Bedroom 2 Length | 13 |
| Living Room Width | 16 |
| Bedroom 3 Length | 13 |
| Dining Room Length | 11 |
| Kitchen Width | 14 |
| Beds | 3 |
| Fireplace? | Yes |
| Bedroom 1 Length | 15 |
| Bedroom 1 Width | 16 |
| Above Grade SqFt | 1755 |
| Basement Y/N | No |
| Total SqFt Finished | 1755 |
Exterior Features
| Exterior | Other |
|---|---|
| Exterior Amenities | Deck,Patio,Porch |
| Garage Dimensions | 24x24 |
| Lot Size Area | 1.11 |
| Lot Dimensions | 146x414x95x395 |
| Garage # of Car | 2 |
| Water Features | None |
| Roads | Private Road |
| SEWER/SEPTIC | Septic |
| Waterfront Y/N | No |
| Garage Y/N | Yes |
Amenities
- Foreclosure
- Views
- Short Sale
- New Construction
- Adult 55+
- Lease To Own
- No HOA Fees
- Furnished
- Primary On Main
- Air Conditioning
- Seller Finance
- Green
- Fixer Upper
- Horse
- Golf
- Fireplace
- Deck
- Garage
- Basement
- Pool
Property vs Single Family Average in 49685
Price
Taxes
Year Built
Visits
 Listing information is provided by Participants of the MichRIC MLS. IDX information is provided exclusively for personal, non-commercial use, and may not be used for any purpose other than to identify prospective properties consumers may be interested in purchasing. Information deemed reliable but not guaranteed. ©: MichRIC MLS. Last Update September 18, 2026 7:27 PM UTC
 IDX provided courtesy of Realcomp II Ltd., via AgentRx and The Originating MLS(found above), © 2026 Realcomp II Ltd. Shareholders. The information being provided is for consumers personal, non-commercial use and may not be used for any purpose other than to identify prospective properties consumers may be interested in purchasing.
 Provided through IDX via MiRealSource. Courtesy of MiRealSource Shareholder. Copyright MiRealSource.
The information published and disseminated by MiRealSource is communicated verbatim, without change by MiRealSource, as filed with MiRealSource by its members. The accuracy of all information, regardless of source, is not guaranteed or warranted. All information should be independently verified.
Copyright 2026 MiRealSource. All rights reserved. The information provided hereby constitutes proprietary
Provided through IDX via MiRealSource. Courtesy of MiRealSource Shareholder. Copyright MiRealSource.
The information published and disseminated by MiRealSource is communicated verbatim, without change by MiRealSource, as filed with MiRealSource by its members. The accuracy of all information, regardless of source, is not guaranteed or warranted. All information should be independently verified.
Copyright 2026 MiRealSource. All rights reserved. The information provided hereby constitutes proprietary
