
Price Reduction











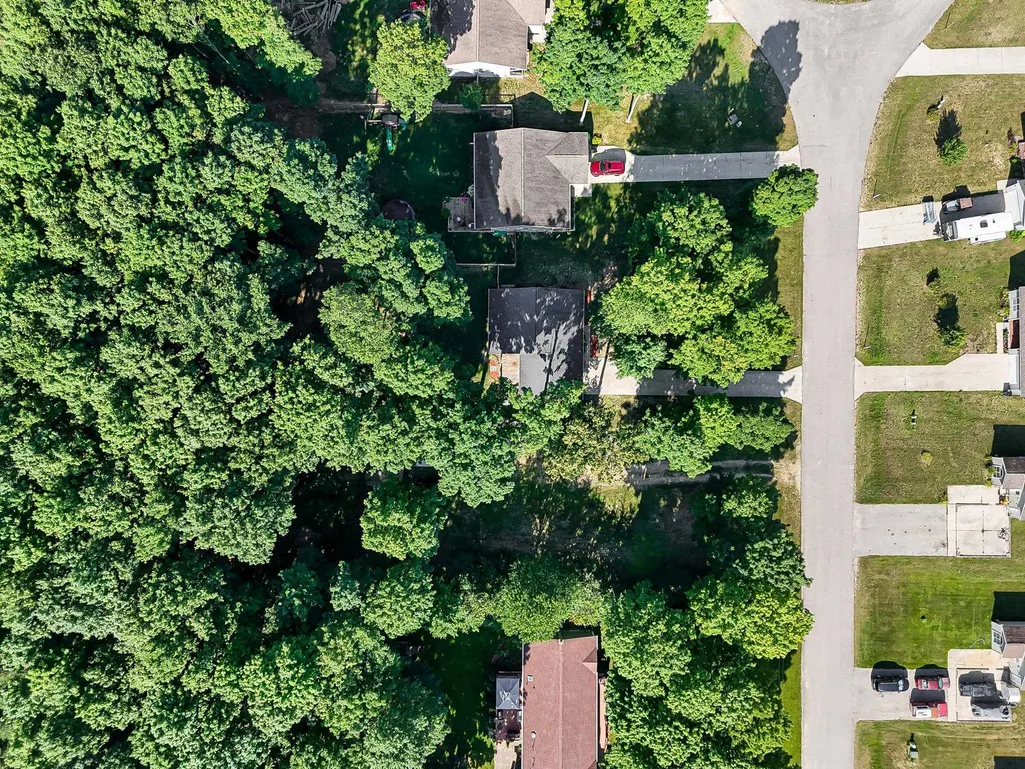
Address
5173 Palmer Place, Traverse City, MI
Price
$ 340,000
Property Attributes
- ID#80071933
- TypeSingle Family
- Listing Status Backup
- CountyGRAND TRAVERSE
- CityTraverse City
- AreaBlair Twp
- NeighborhoodPalmer Place
- Zip49685
- StyleRanch
- Year Built2011
- Taxes$ 4415
- Price$ 340,000
- Bedrooms4
- Full Bathrooms1
- Half Bathrooms1
- Sqr Footage1120
- Lot Size0.51 Acres
Data Source:
MiRealSource (MIRS)
Property Description
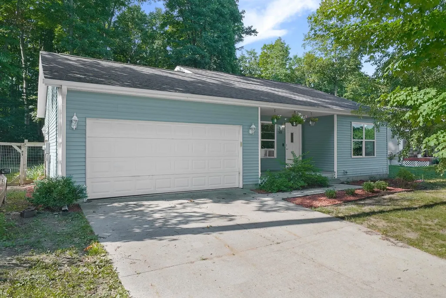
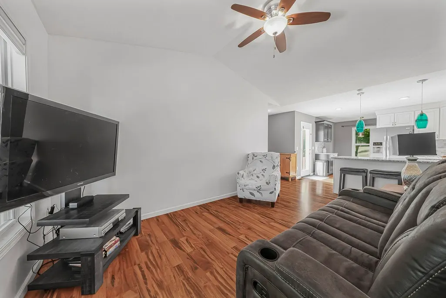
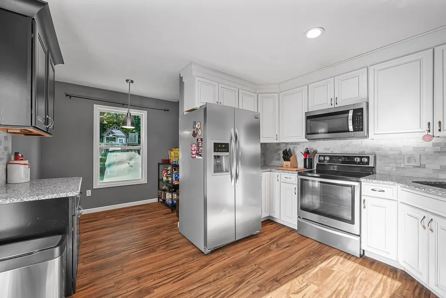
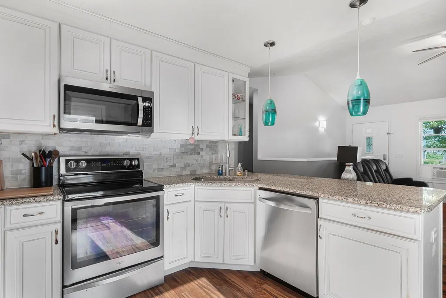
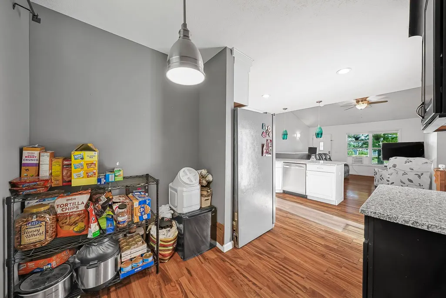
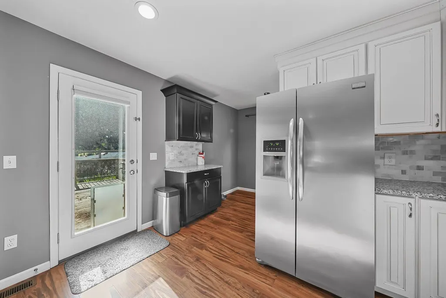
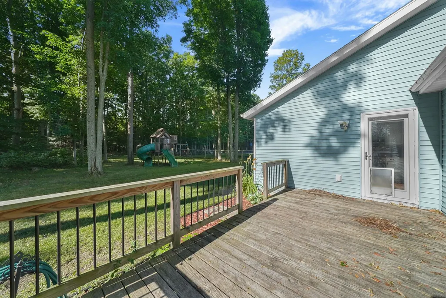
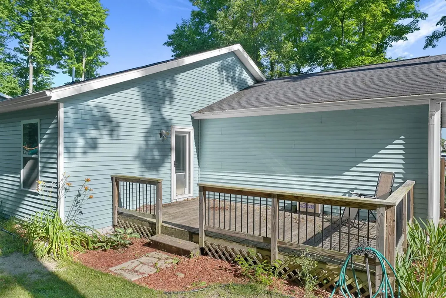
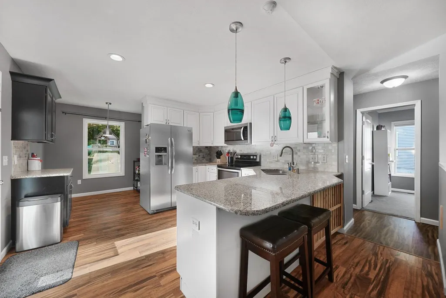
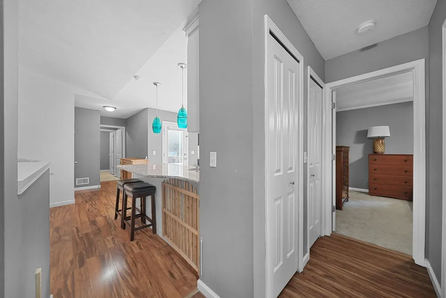
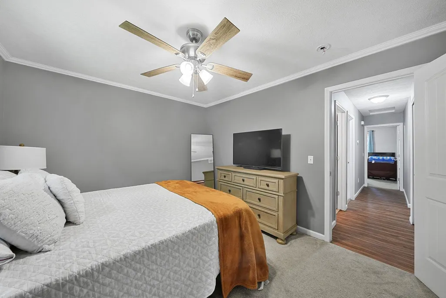
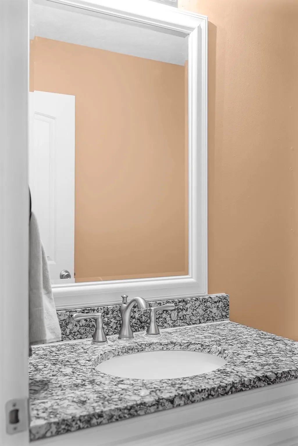
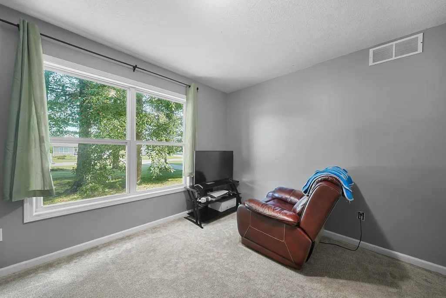
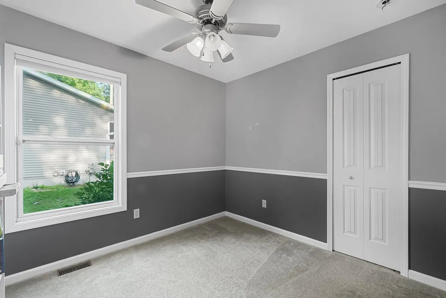
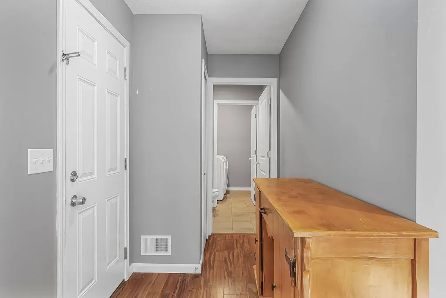
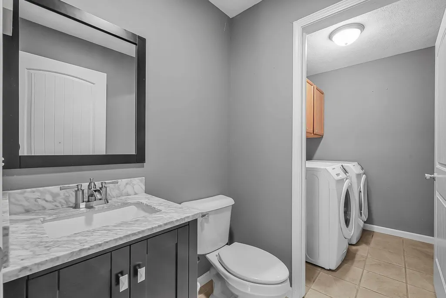
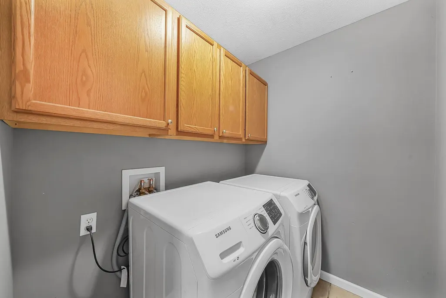
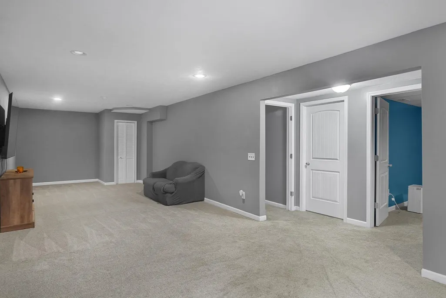
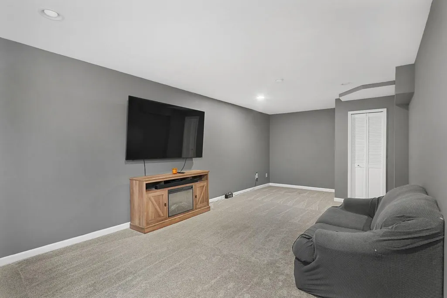
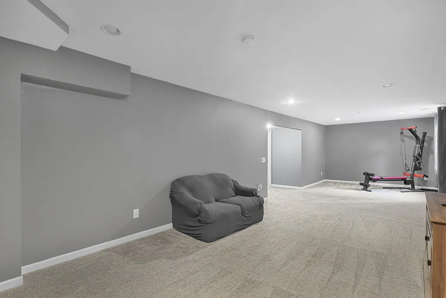
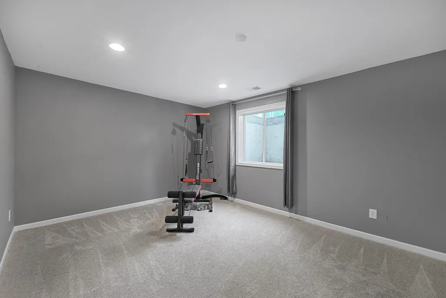
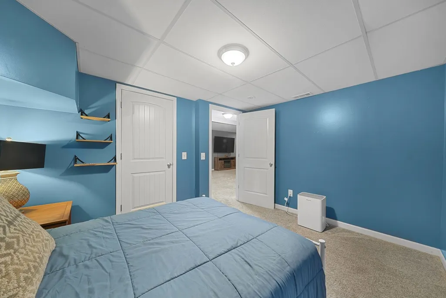
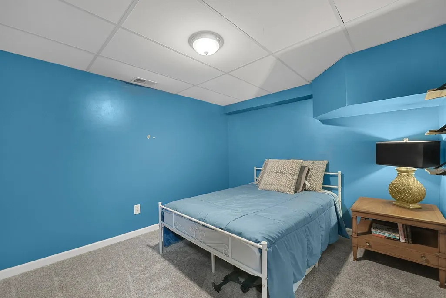
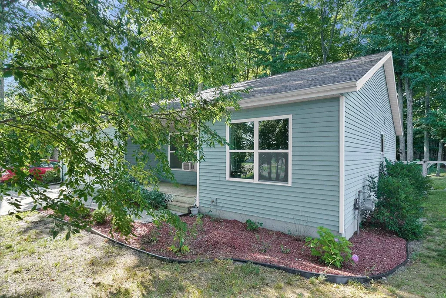
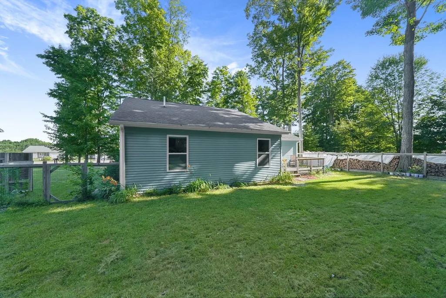
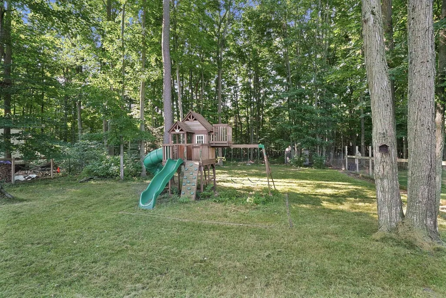
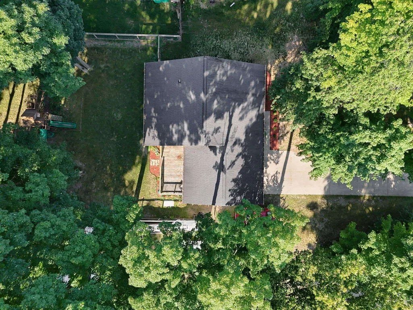
Built in 2011, this 3-bedroom, 1.5-bath home offers the space, flexibility, and value that are becoming increasingly difficult to find in Grand Traverse County. Designed for everyday comfort, the main level features an inviting flow between the kitchen, dining, and living spaces, along with the convenience of all main floor living, including a spacious dedicated laundry room. Just off the kitchen, a door leads to the back deck overlooking a fenced backyard with a partially wooded backdrop, creating a private setting to enjoy your morning coffee, spend time outdoors, or unwind at the end of the day. The fully finished lower level adds valuable living space with a spacious recreation room and a non-conforming fourth bedroom, offering flexibility for guests, a home office, workout room, or whatever best fits your lifestyle. Thoughtfully designed with functionality in mind, this home delivers the modern feel of newer construction, flexible living spaces, and an attractive price point. Whether you're buying your first home, looking for additional space, or simply searching for a move-in-ready property, this home checks all the boxes for comfortable living in Grand Traverse County. Seller offering a $5,000 credit with an acceptable offer.
| Price History | |
|---|---|
| 8/5/2026 | Listed $349,900 |
| 9/15/2026 | 3$340,000 |
General Features
| Heating | Forced Air |
|---|---|
| Kitchen Level | Main |
| Possession | Negotiable (Possession) |
| Garage | Attached Garage,Gar Door Opener |
| Water | Private Well |
| Appliances | Dishwasher,Disposal,Dryer,Freezer,Microwave,Range/Oven,Refrigerator,Washer |
| Status | Active |
| Full Baths | 1 |
| Half Baths | 1 |
| Bathrooms | 2 |
| Year Built | 2011 |
| Parking | Garage |
| Subdivision | Palmer Place |
| Style | Ranch |
| County | Grand Traverse |
| Class | RESIDENTIAL |
| Type | Single Family |
| Ownership | Private |
| Section | 18 |
| Associated Document Count | 1 |
| Status | Accepting Backup Offers |
| Zoning | Residential |
| Subdivision | MI |
| Sale/Rent | For Sale |
| Status Detail | 3 |
| Utilities | Cable Available |
| Manufactured Y/N | No |
| Structure Style | 1 Story |
| Area | Blair Twp (28002) |
| Primary City | Traverse City |
| Directions | South on M37,Right on 31N,Left on Sawyer,Right on Palmer Place,House is on the left. |
| City | Traverse City |
| School District | Traverse City Area Public School |
| Originating MLS | Aspire North REALTORS |
| Source MLS | MI Real Source |
| Financial Terms | Cash,Conventional,FHA |
| Legal Description | PALMER PLACE SITE CONDOMINIUMS UNIT 19 PARENT PARCEL #018-009-00 & 018-009-14,MASTER DEED RECORDED 8-1-2006 2006C-00066 SEC 18 T26N R11W 66' PVT RD WITH RECORDED UTILITY & DRAINAGE EASEMENTS |
| DOM | 47 |
| Postal Code | 49685 |
| Price Per Sq Ft Total AG | 303.57 |
| Public Remarks | Built in 2011,this 3-bedroom,1.5-bath home offers the space,flexibility,and value that are becoming increasingly difficult to find in Grand Traverse County. Designed for everyday comfort |
Interior Features
| Interior Amenities | Cathedral/Vaulted Ceiling,Walk-In Closet,Window Treatment(s) |
|---|---|
| Family Room Level | Lower |
| Dining Room Level | Main |
| Living Room Level | Main |
| Basement | Egress/Daylight Windows,Finished,Full,Partially Finished,Poured |
| Bedroom 3 Level | Main |
| Bedroom 1 Level | Main |
| Bedroom 2 Level | Main |
| Laundry Room Level | Main |
| Kitchen Length | 15 |
| Family Room Length | 40 |
| Laundry Room Width | 5 |
| Family Room Width | 12 |
| Living Room Length | 16 |
| Bedroom 4 Width | 10 |
| Bedroom 2 Width | 10 |
| Bedroom 3 Width | 9 |
| Laundry Room Length | 7 |
| Dining Room Width | 11 |
| Bedroom 4 Length | 12 |
| Bedroom 2 Length | 12 |
| Living Room Width | 11 |
| Bedroom 3 Length | 10 |
| Beds | 4 |
| Fireplace? | No |
| Bedroom 1 Length | 14 |
| Bedroom 1 Width | 11 |
| Below Grade SqFt | 1000 |
| Above Grade SqFt | 1120 |
| Basement Y/N | No |
| Bedroom 2 Floor Covering | Carpet |
| Bedroom 3 Floor Covering | Carpet |
| Bedroom 4 Floor Covering | Carpet |
| Total SqFt Finished | 1720 |
Exterior Features
| Exterior | Vinyl Siding |
|---|---|
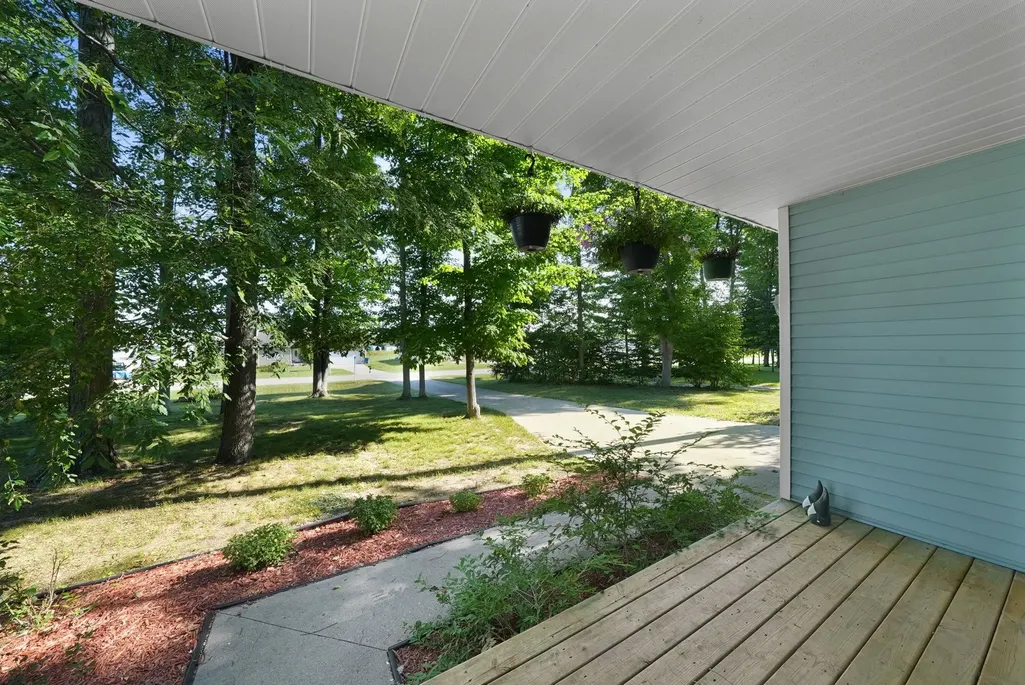
| Exterior Amenities | Deck,Porch |
| Lot Size Area | 0.51 |
| Lot Dimensions | 75 x 300 |
| Garage # of Car | 2 |
| Water Features | None |
| SEWER/SEPTIC | Septic |
| Waterfront Y/N | No |
| Garage Y/N | Yes |
Amenities
- Foreclosure
- Views
- Short Sale
- New Construction
- Adult 55+
- Lease To Own
- No HOA Fees
- Furnished
- Primary On Main
- Air Conditioning
- Seller Finance
- Green
- Fixer Upper
- Horse
- Golf
- Fireplace
- Deck
- Garage
- Basement
- Pool
Property vs Single Family Average in 49685
Price
Taxes
Year Built
Visits
 Listing information is provided by Participants of the MichRIC MLS. IDX information is provided exclusively for personal, non-commercial use, and may not be used for any purpose other than to identify prospective properties consumers may be interested in purchasing. Information deemed reliable but not guaranteed. ©: MichRIC MLS. Last Update September 21, 2026 11:19 PM UTC
 IDX provided courtesy of Realcomp II Ltd., via AgentRx and The Originating MLS(found above), © 2026 Realcomp II Ltd. Shareholders. The information being provided is for consumers personal, non-commercial use and may not be used for any purpose other than to identify prospective properties consumers may be interested in purchasing.
 Provided through IDX via MiRealSource. Courtesy of MiRealSource Shareholder. Copyright MiRealSource.
The information published and disseminated by MiRealSource is communicated verbatim, without change by MiRealSource, as filed with MiRealSource by its members. The accuracy of all information, regardless of source, is not guaranteed or warranted. All information should be independently verified.
Copyright 2026 MiRealSource. All rights reserved. The information provided hereby constitutes proprietary
Provided through IDX via MiRealSource. Courtesy of MiRealSource Shareholder. Copyright MiRealSource.
The information published and disseminated by MiRealSource is communicated verbatim, without change by MiRealSource, as filed with MiRealSource by its members. The accuracy of all information, regardless of source, is not guaranteed or warranted. All information should be independently verified.
Copyright 2026 MiRealSource. All rights reserved. The information provided hereby constitutes proprietary
