
New Construction



Address
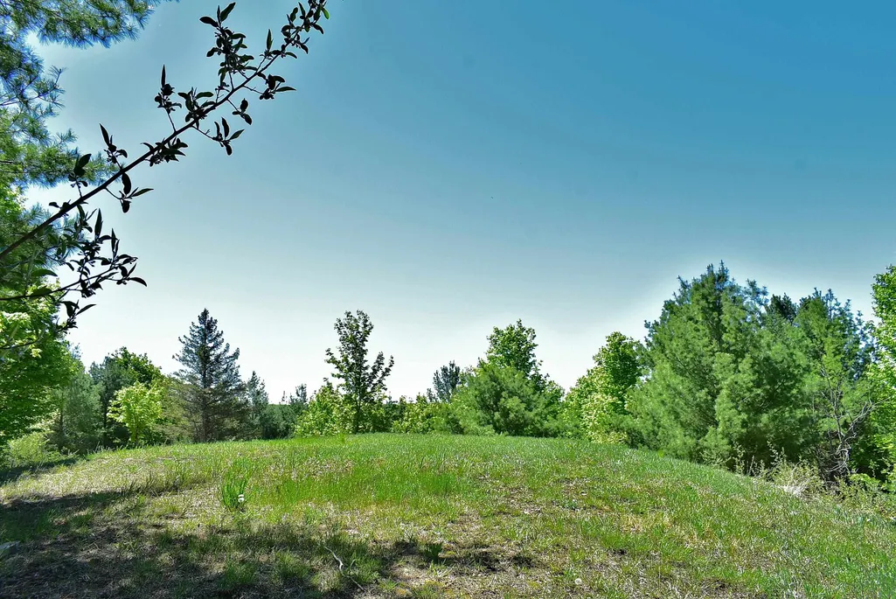
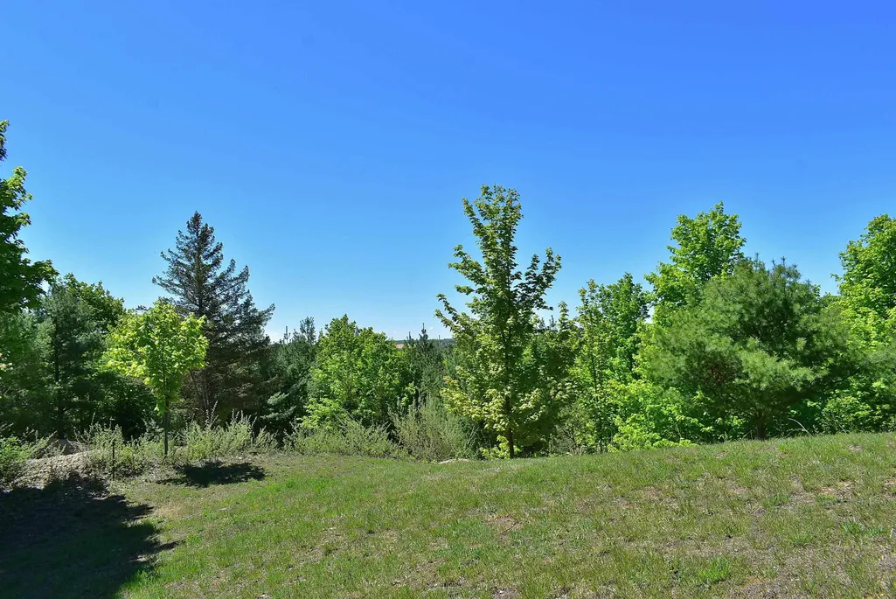
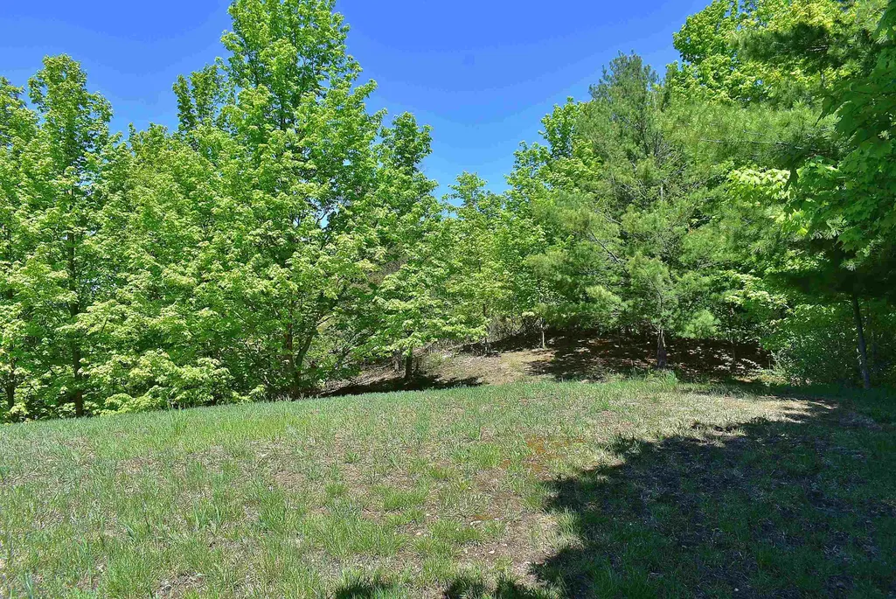
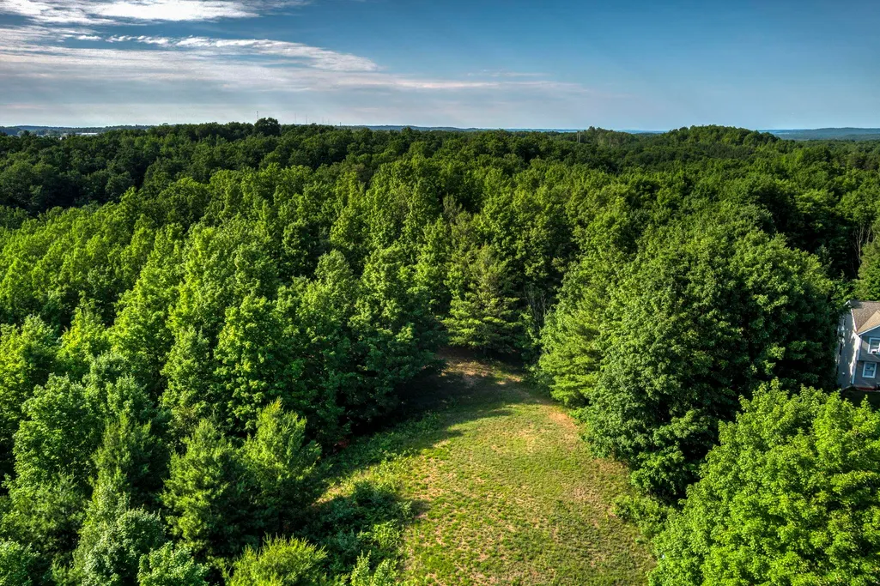
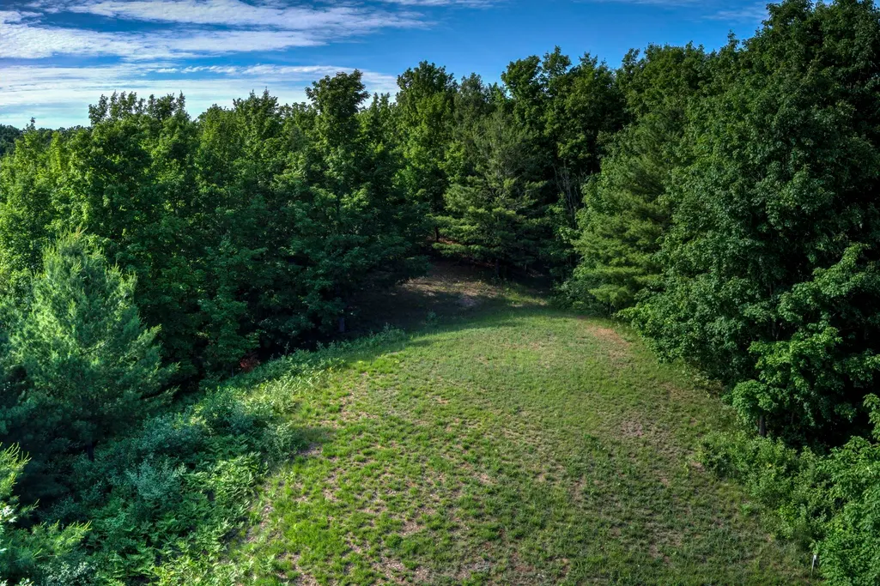
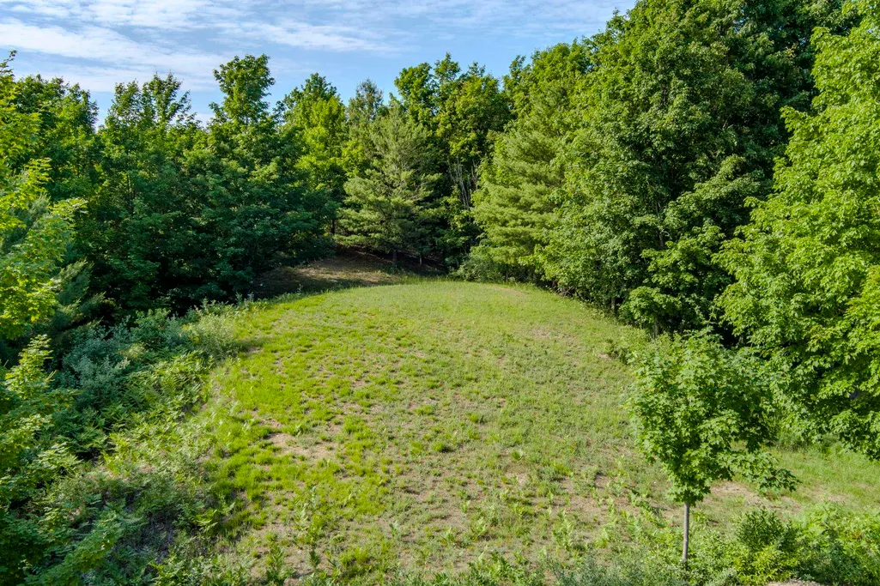
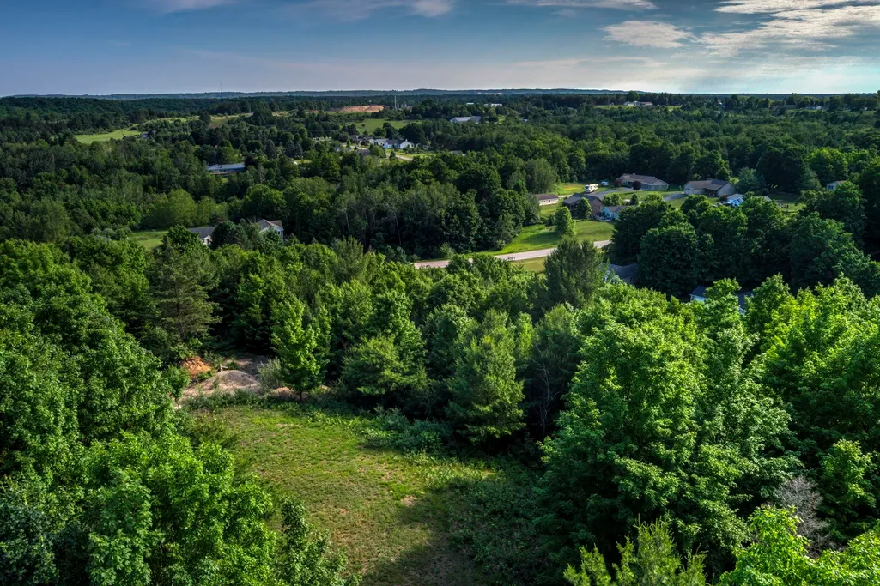
570 Michael Avenue # Lot: 18, Traverse City, MI
Price
$ 450,000
Property Attributes
- ID#80068708
- TypeSingle Family
- Listing Status Active
- CountyGRAND TRAVERSE
- CityTraverse City
- AreaBlair Twp
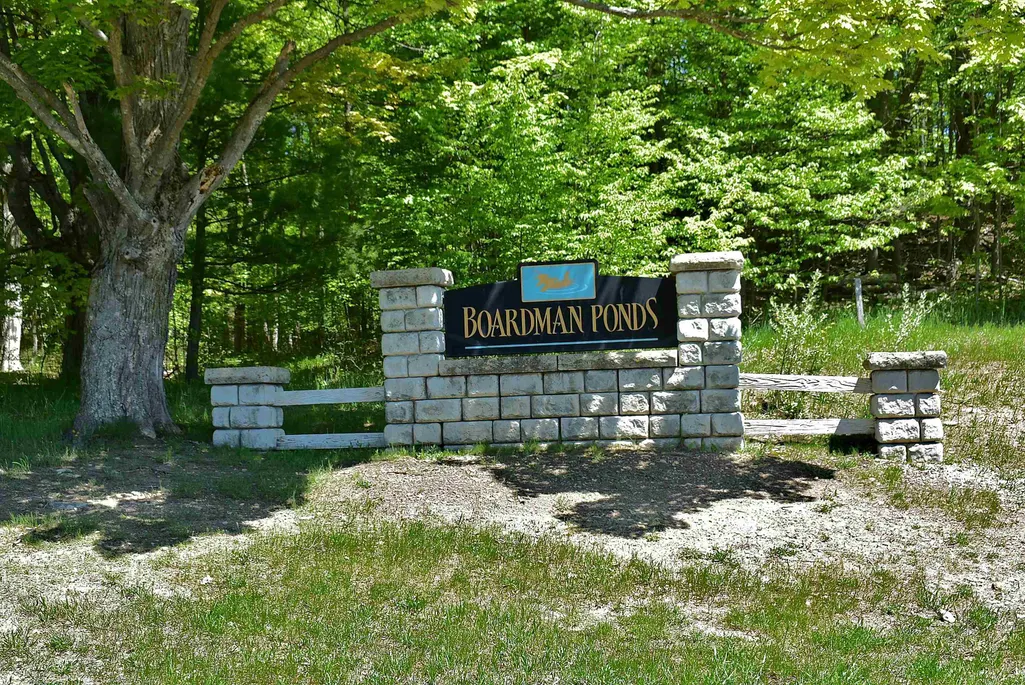
- NeighborhoodBoardman Ponds
- Zip49685
- StyleRanch
- Year Built2026
- Price$ 450,000
- Bedrooms3
- Full Bathrooms2
- Half Bathrooms0
- Sqr Footage1716
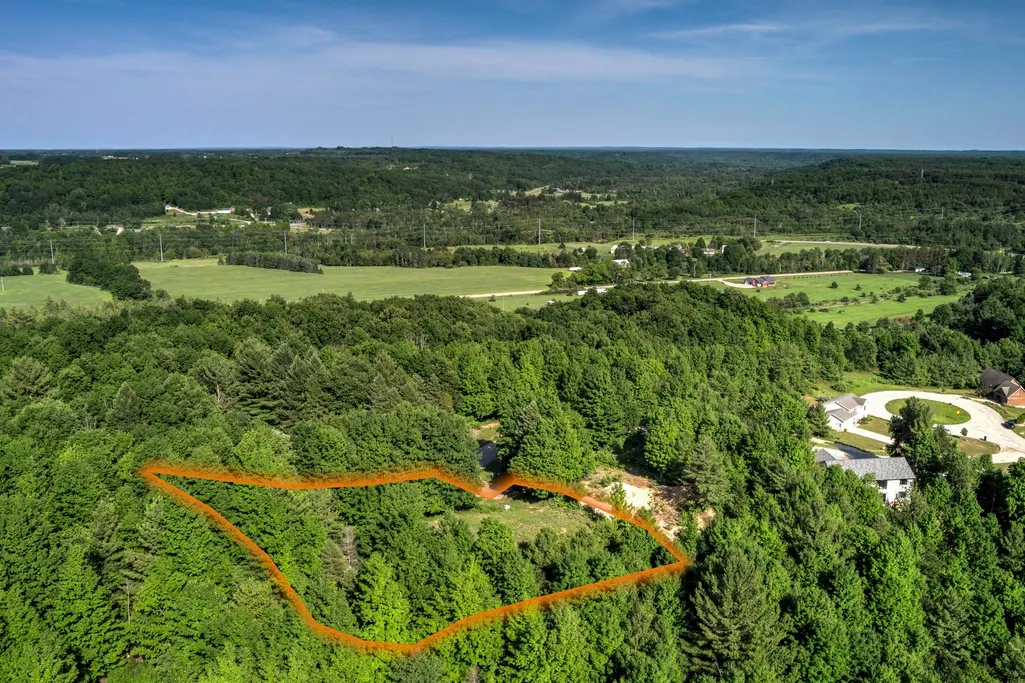
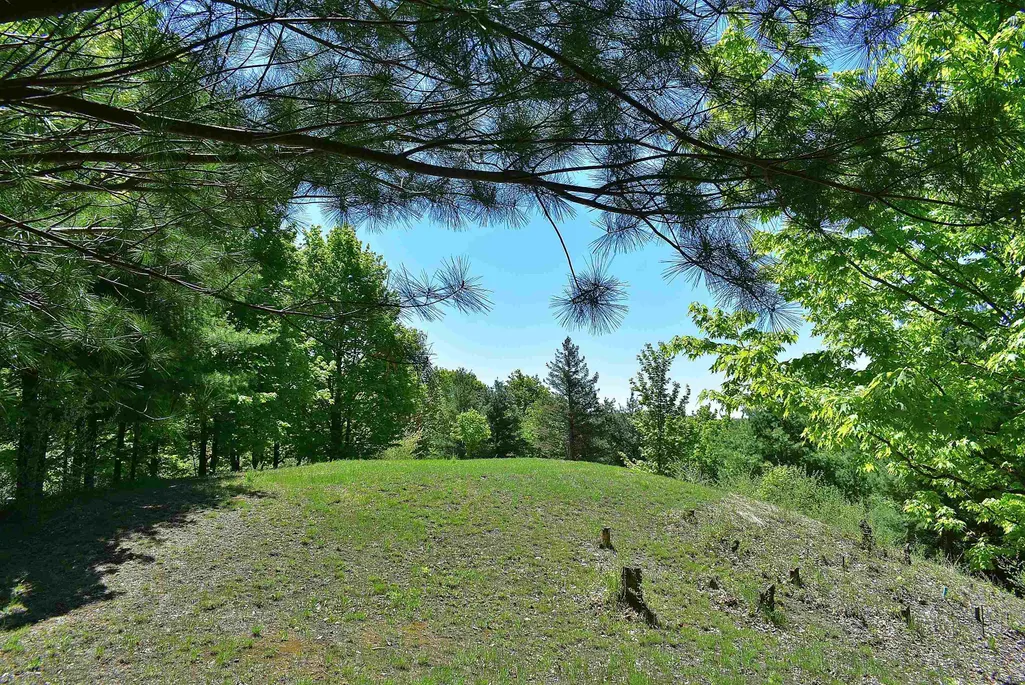
- Lot Size0.51 Acres
Data Source:
MiRealSource (MIRS)
Property Description
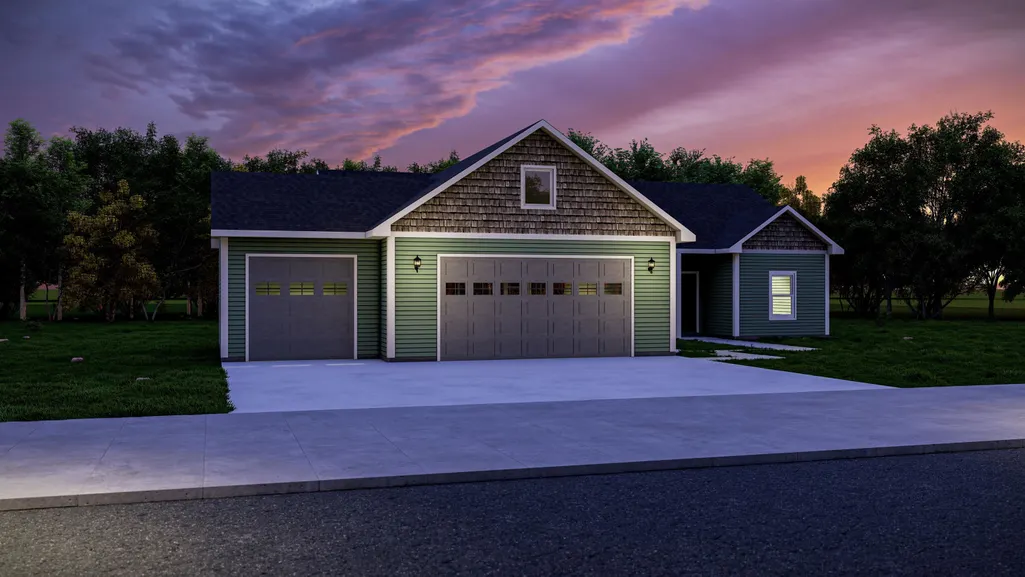
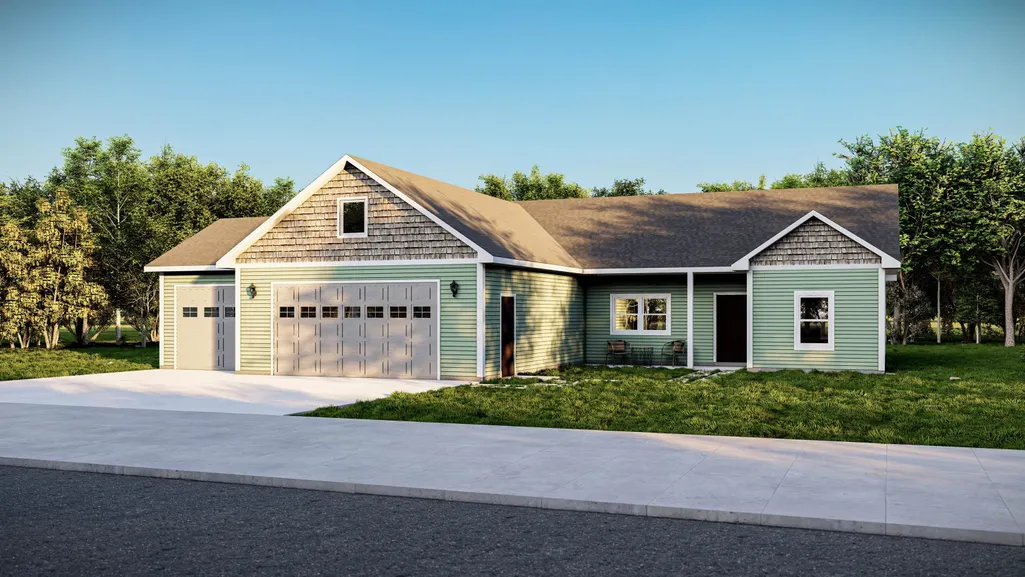
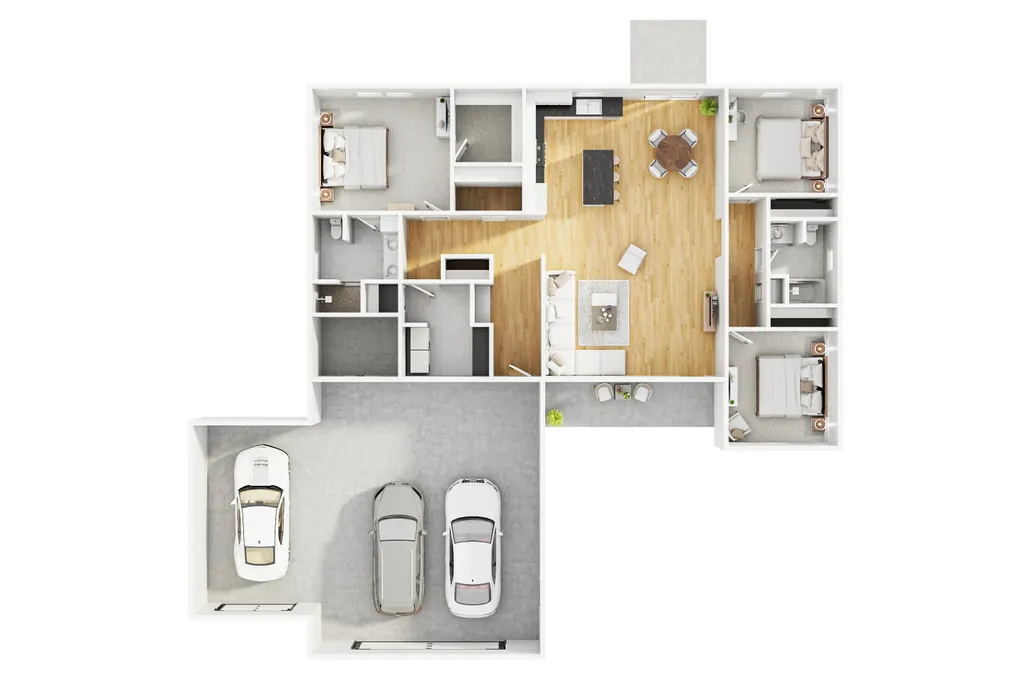
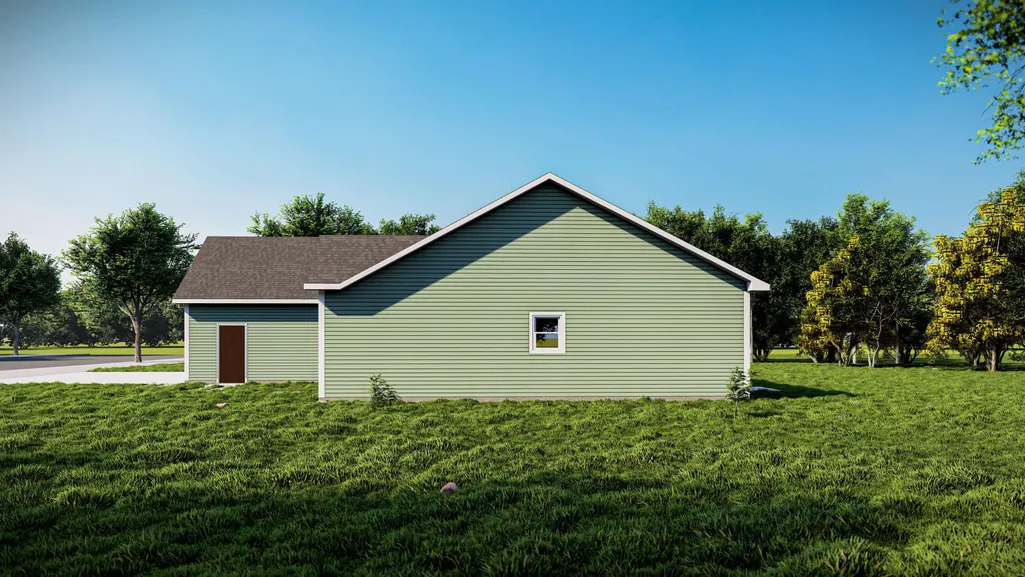
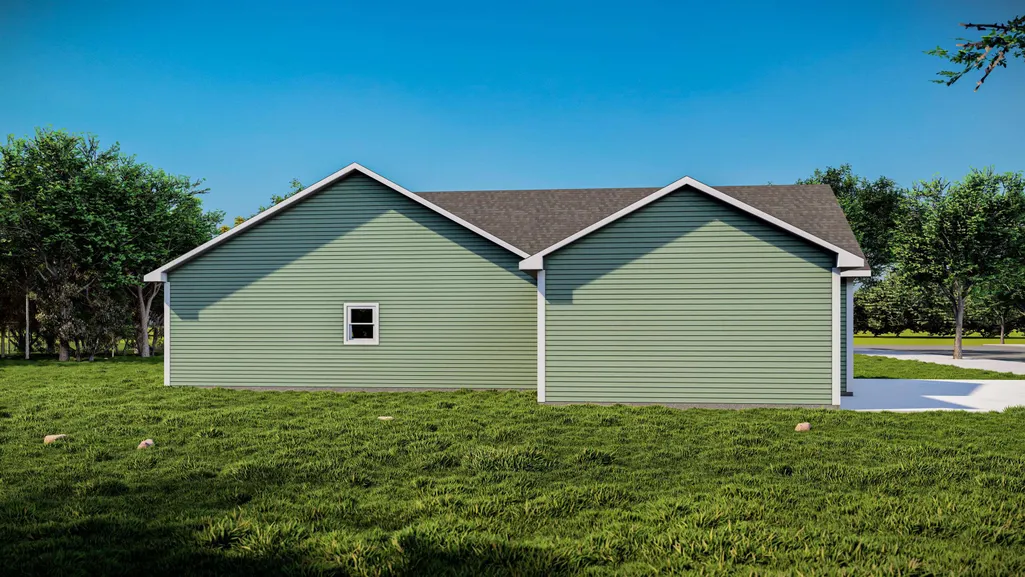
TO BE BUILT - Welcome to your ideal Northern Michigan retreat! This stunning ranch-style home offers a perfect blend of comfort and convenience, designed for the lifestyle you crave. With its thoughtful layout, you'll experience open living spaces that invite gatherings and provide an atmosphere of warmth and relaxation. The heart of the home features an expansive open-living area, ideal for entertaining friends and family. Thanks to its seamless flow, hosting gatherings will be effortless, allowing you to move from the kitchen to the living room with ease. The modern kitchen boasts a spacious pantry, ensuring you have ample room to store all your culinary essentials, while luxury vinyl plank flooring throughout adds both style and durability. Retreat to the spacious master bedroom, which boasts a double vanity in the ensuite bath, providing a touch of luxury for your daily routines. Each of the three bedrooms comes equipped with generous walk-in closets, maximizing storage and offering a place for everything, from seasonal clothing to recreational gear. The two-car garage, complete with an additional one-car "kiddy" garage, offers flexibility for storage or for your cherished sports car. Above the garage, find additional storage space, perfect for seasonal items or hobbies alike. This home's layout isnââ¬â¢t just about space; it's about creating a lifestyle that embraces the beauty of Northern Michigan. Whether you're enjoying evenings by the fire pit on the patio or taking advantage of the nearby hiking trails, you'll appreciate having a comfortable haven to return to after a day of adventure. This home is a true gem, blending practical living spaces with the charm and ease! NOTE: Value of the lot is $65,000.
| Price History | |
|---|---|
| 5/23/2026 | Listed $395,000 |
General Features
| Heating | Forced Air |
|---|---|
| Kitchen Level | Main |
| Cooling | Central A/C |
| Possession | Other (Possession) |
| Garage | Attached Garage,Gar Door Opener |
| Water | Private Well |
| Status | Active |
| Full Baths | 2 |
| Bathrooms | 2 |
| Year Built | 2026 |
| Parking | Garage |
| Subdivision | Boardman Ponds |
| Water Heater | Gas |
| Style | Ranch |
| County | Grand Traverse |
| Class | RESIDENTIAL |
| Type | Single Family |
| Ownership | Private |
| Section | 4 |
| New Construction Y/N | Yes |
| Associated Document Count | 5 |
| Status | Active |
| Zoning | Residential |
| Subdivision | MI |
| Sale/Rent | For Sale |
| Utilities | Cable Available,Internet DSL Available |
| Manufactured Y/N | No |
| ROOMS | Entry,Great Room,Pantry |
| Fee Amount | 375 |
| Fee Schedule | Yearly |
| Structure Style | 1 Story |
| Area | Blair Twp (28002) |
| Primary City | Traverse City |
| Directions | M-37 South to East on Blair Valley Rd,stay right on Blair Valley to Michael Ave Left to cul de sac |
| City | Traverse City |
| School District | Traverse City Area Public School |
| Originating MLS | Aspire North REALTORS |
| Source MLS | MI Real Source |
| NEW CONSTRUCTION | Will Build |
| Financial Terms | Cash |
| Legal Description | BOARDMAN PONDS SITE CONDOMINIUMSUNIT 18 SEC 4 T26N R11W PARENTPARCEL # 004-030-06 MASTER DEEDRECORDED 2004C-00059,1ST AMEND2005C-00006,2ND AMEND 2005C-00007,3RD AMEND 2005C-00053 |
| DOM | 118 |
| Postal Code | 49685 |
| Price Per Sq Ft Total AG | 262.24 |
| Public Remarks | TO BE BUILT - Welcome to your ideal Northern Michigan retreat! This stunning ranch-style home offers a perfect blend of comfort and convenience |
Interior Features
| Interior Amenities | Walk-In Closet |
|---|---|
| Dining Room Level | Main |
| Living Room Level | Main |
| Basement | Egress/Daylight Windows,Full,Poured,Interior Access,Unfinished |
| Bedroom 3 Level | Main |
| Bedroom 1 Level | Main |
| Bedroom 2 Level | Main |
| Laundry Room Level | Main |
| Laundry Room Width | 5 |
| Living Room Length | 20 |
| Bedroom 2 Width | 11 |
| Bedroom 3 Width | 11 |
| Laundry Room Length | 9 |
| Bedroom 2 Length | 11 |
| Living Room Width | 12 |
| Bedroom 3 Length | 12 |
| Dining Room Length | 20 |
| Kitchen Width | 13 |
| Beds | 3 |
| Fireplace? | No |
| Bedroom 1 Length | 14 |
| Bedroom 1 Width | 13 |
| Below Grade SqFt | 1716 |
| Above Grade SqFt | 1716 |
| Basement Y/N | No |
| Total SqFt Finished | 1716 |
Exterior Features
| Exterior | Vinyl Siding |
|---|---|
| Exterior Amenities | Porch |
| Lot Size Area | 0.51 |
| Lot Dimensions | 149x171x146x123 |
| Garage # of Car | 3 |
| Water Features | None |
| SEWER/SEPTIC | Septic |
| Waterfront Y/N | No |
| Garage Y/N | Yes |
Amenities
- Foreclosure
- Views
- Short Sale
- New Construction
- Adult 55+
- Lease To Own
- No HOA Fees
- Furnished
- Primary On Main
- Air Conditioning
- Seller Finance
- Green
- Fixer Upper
- Horse
- Golf
- Fireplace
- Deck
- Garage
- Basement
- Pool
Property vs Single Family Average in 49685
Price
Year Built
Visits
 Listing information is provided by Participants of the MichRIC MLS. IDX information is provided exclusively for personal, non-commercial use, and may not be used for any purpose other than to identify prospective properties consumers may be interested in purchasing. Information deemed reliable but not guaranteed. ©: MichRIC MLS. Last Update September 22, 2026 6:34 PM UTC
 IDX provided courtesy of Realcomp II Ltd., via AgentRx and The Originating MLS(found above), © 2026 Realcomp II Ltd. Shareholders. The information being provided is for consumers personal, non-commercial use and may not be used for any purpose other than to identify prospective properties consumers may be interested in purchasing.
 Provided through IDX via MiRealSource. Courtesy of MiRealSource Shareholder. Copyright MiRealSource.
The information published and disseminated by MiRealSource is communicated verbatim, without change by MiRealSource, as filed with MiRealSource by its members. The accuracy of all information, regardless of source, is not guaranteed or warranted. All information should be independently verified.
Copyright 2026 MiRealSource. All rights reserved. The information provided hereby constitutes proprietary
Provided through IDX via MiRealSource. Courtesy of MiRealSource Shareholder. Copyright MiRealSource.
The information published and disseminated by MiRealSource is communicated verbatim, without change by MiRealSource, as filed with MiRealSource by its members. The accuracy of all information, regardless of source, is not guaranteed or warranted. All information should be independently verified.
Copyright 2026 MiRealSource. All rights reserved. The information provided hereby constitutes proprietary
