




























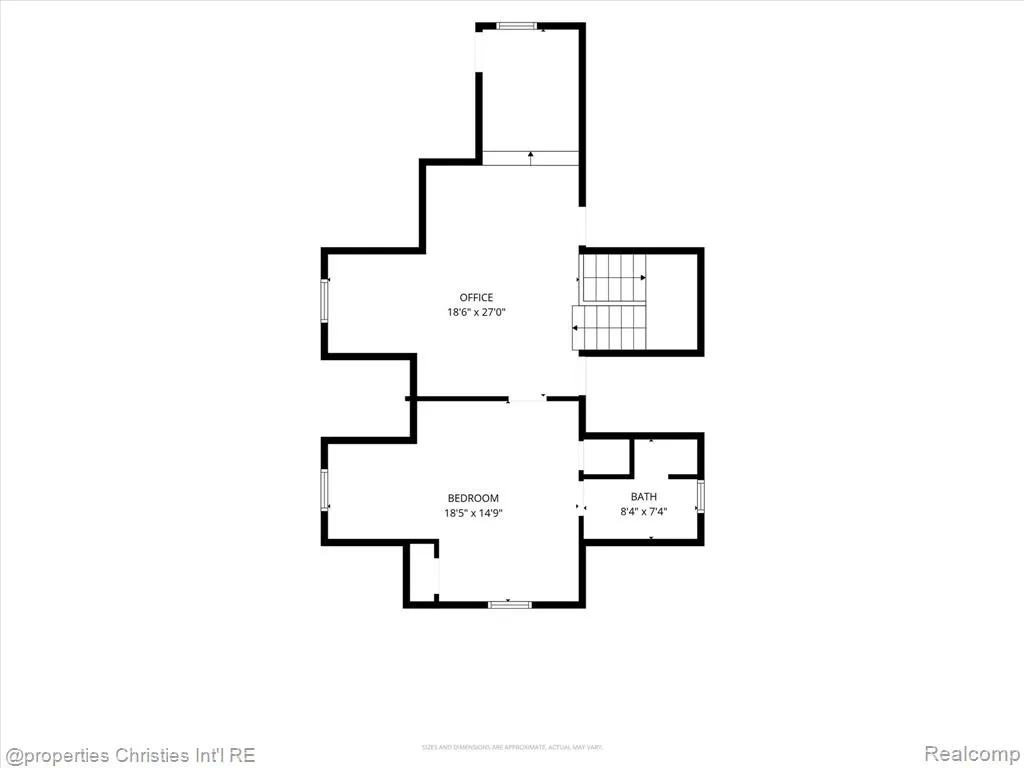
Address
1470 Washington Boulevard, Birmingham, MI
Price
$ 1,990,000
Property Attributes
- ID#61029779
- TypeSingle Family
- Listing Status Active
- CountyOAKLAND
- CityBirmingham
- AreaBirmingham
- NeighborhoodResub Of Birmingham-Lincoln
- Zip48009
- StyleColonial
- Year Built2023
- Taxes$ 28846
- Price$ 1,990,000
- Bedrooms5
- Full Bathrooms5
- Half Bathrooms1
- Sqr Footage3843
- Lot Size0.14 Acres
Data Source:
MiRealSource (MIRS)
Property Description
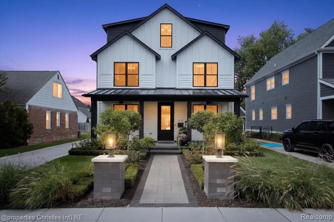
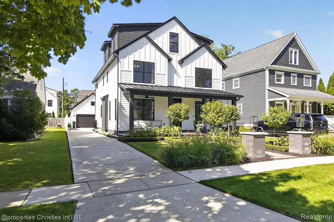
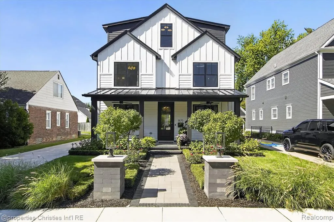
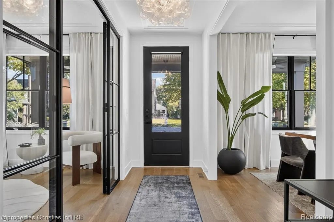
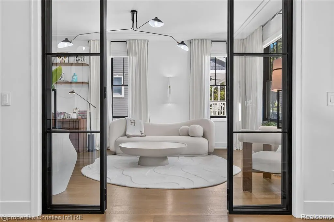
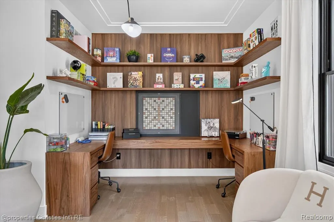
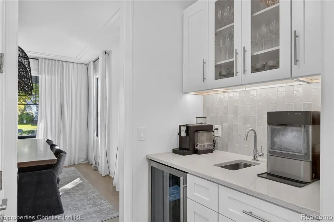
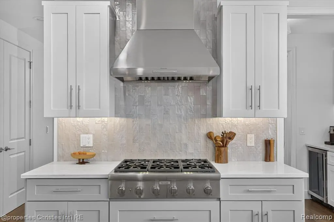
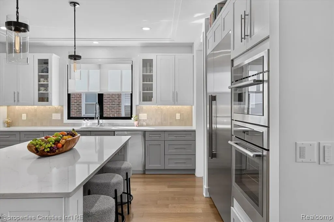
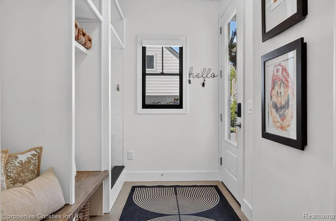
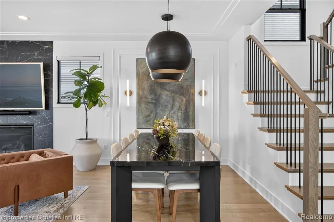
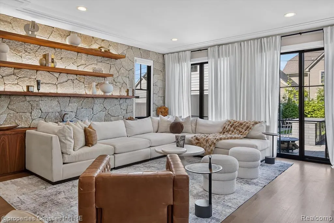
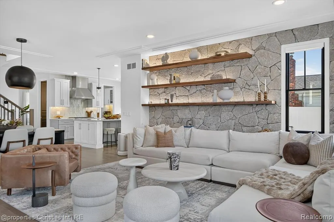
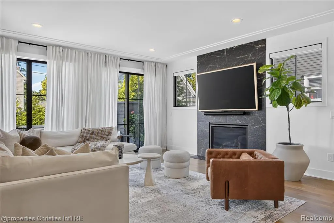
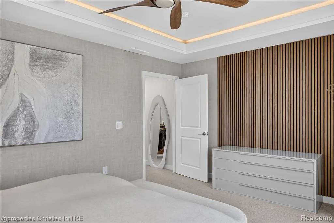
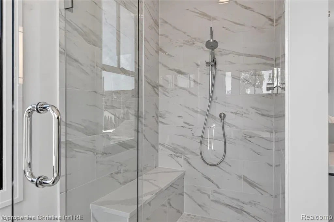
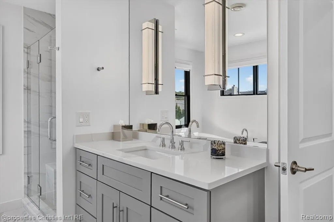
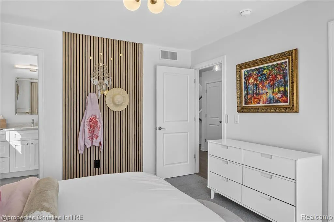
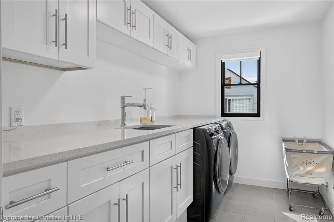
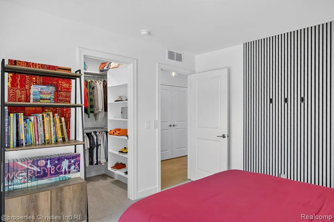
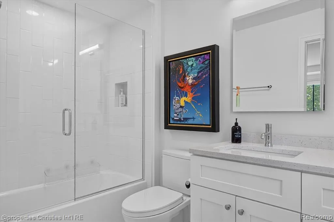
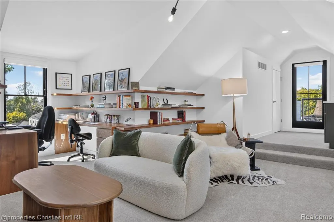
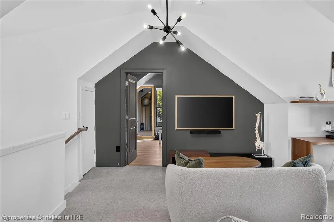
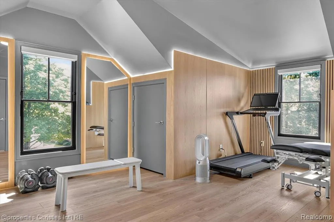
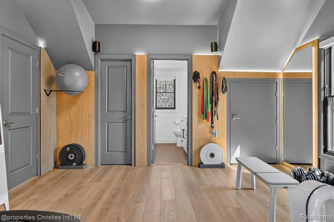
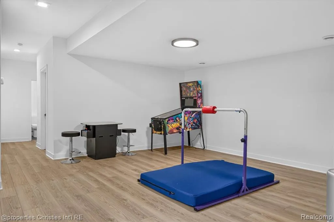
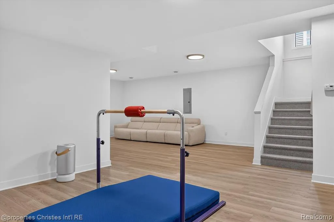
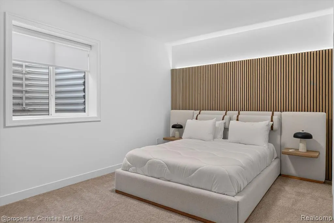
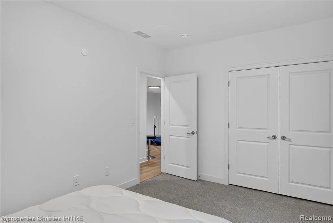
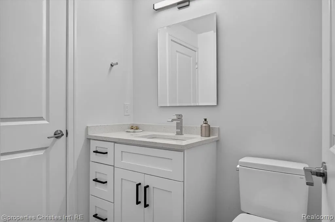
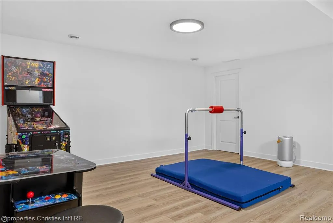
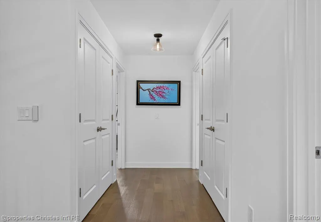
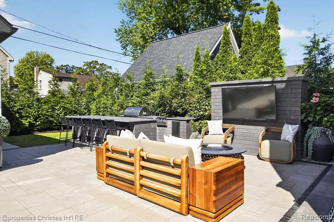
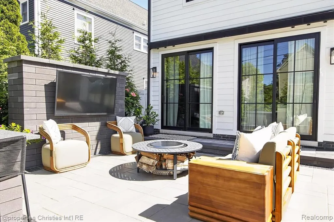
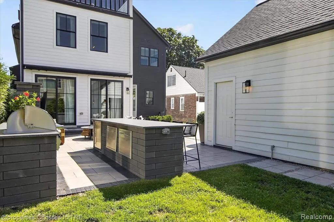
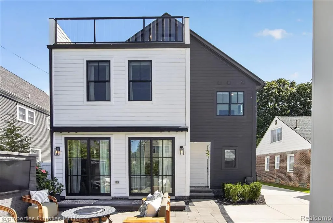
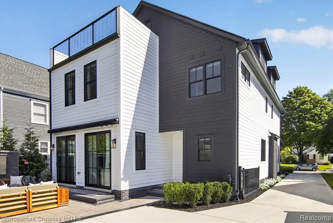
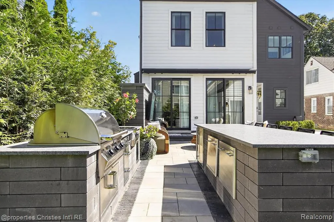
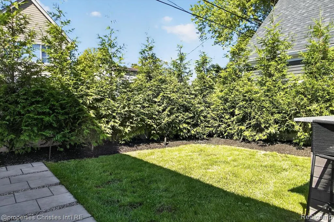
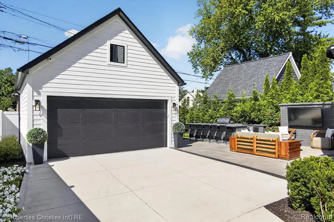
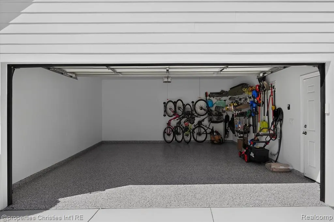
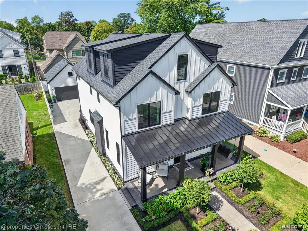
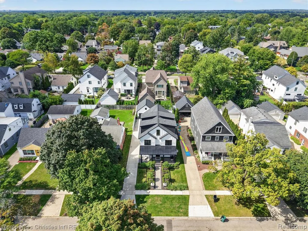
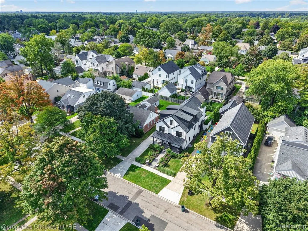
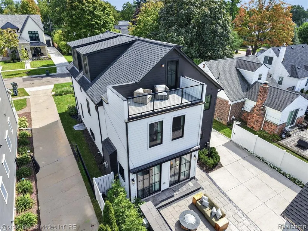
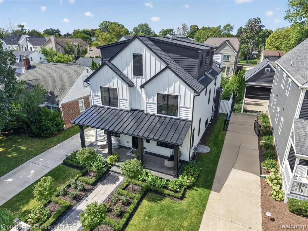
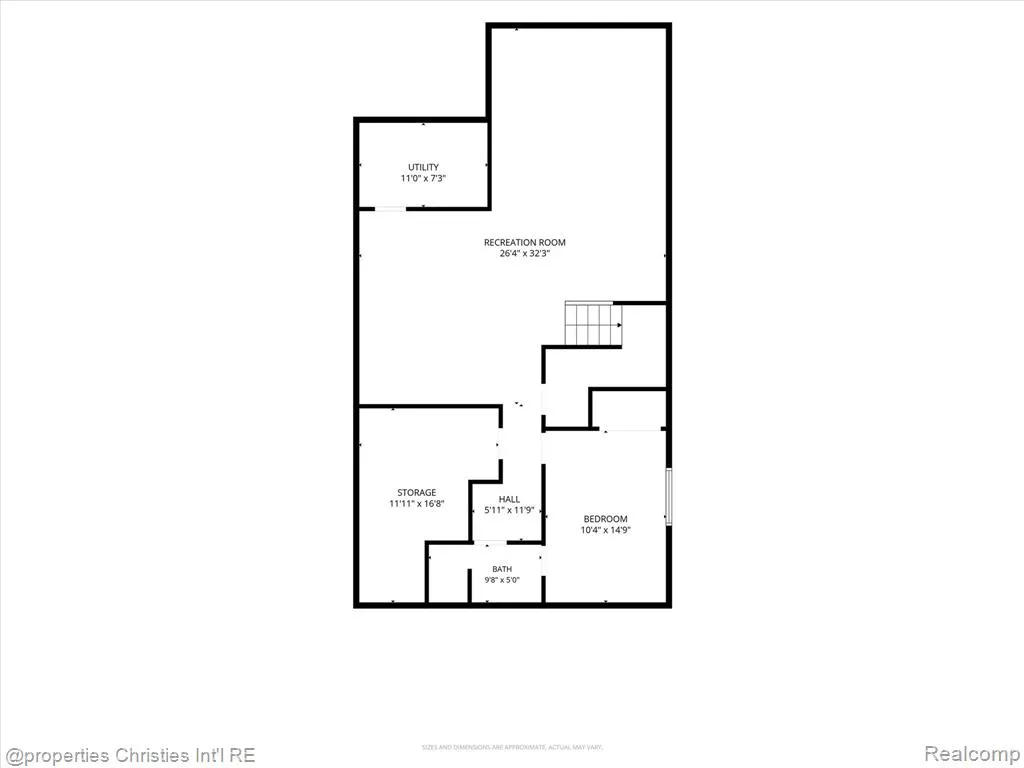
Rarely does a home come along that has been curated with this level of intention -- 1470 Washington Blvd is one of those homes. Professionally designed and featured in Detroit Design Magazine and presented at the Detroit Design Awards, this residence goes beyond "move-in ready" -- it's a fully realized vision, executed down to the smallest detail. Better than new construction, every inch has been thoughtfully and tastefully designed, and maintained to a standard that's genuinely difficult to find on the market today. Five bedrooms -- each with its own private ensuite -- offer comfort and privacy for family and guests alike. The customizations here are extensive -- too many to fully capture in a listing. A custom outdoor kitchen anchors an entertainer's dream backyard. An added front porch brings timeless curb appeal and a true sense of arrival. Custom landscaping frames the property beautifully in every season, and an electric gate adds an extra layer of privacy and presence to the setting. Inside, designer finishes and detailed architectural touches carry through room to room, complemented by custom lighting, whole-home motorized window treatments, and integrated smart home technology throughout. A dedicated dog washing station adds thoughtful, everyday functionality that's easy to overlook until you live with it. For the buyer looking to make this home their own, renderings and an estimate are available for future basement upgrades -- an opportunity to add even more finished living space. The upgrades don't stop inside the home -- equal attention has been placed on the garage, finished and appointed to match the same exacting standard as the rest of the property, complete with an EV charger. This is a home for the buyer who appreciates craftsmanship, design, and quality that simply isn't replicated elsewhere. This Home has to be seen in person to be fully appreciated. All Information deemed reliable but not guaranteed. Buyer to verify all information.
| Price History | |
|---|---|
| 9/13/2026 | Listed $1,990,000 |
General Features
| Heating | Forced Air |
|---|---|
| Kitchen Level | Entry |
| Cooling | Ceiling Fan(s),Central A/C |
| Possession | Close Plus 31-60 Days |
| Fireplaces | FamRoom Fireplace,Gas Fireplace |
| Garage | Detached Garage,Gar Door Opener |
| Water | Public Water |
| Appliances | Dishwasher,Disposal,Dryer,Refrigerator,Washer |
| Status | Active |
| Full Baths | 5 |
| Half Baths | 1 |
| Bathrooms | 6 |
| Year Built | 2023 |
| Subdivision | Resub Of Birmingham-Lincoln |
| Style | Colonial |
| County | Oakland |
| Class | RESIDENTIAL |
| Type | Single Family |
| Ownership | Private |
| Associated Document Count | 2 |
| Status | Active |
| Subdivision | MI |
| Sale/Rent | For Sale |
| Manufactured Y/N | No |
| Structure Style | More than 2 Stories |
| Subj to Short Sale Apprvl | No |
| Home Warranty Y/N | No |
| Area | Birmingham (63192) |
| Primary City | Birmingham |
| Directions | south on Washington from Lincoln |
| City | Birmingham |
| School District | Birmingham City School District |
| Lease Y/N | No |
| Originating MLS | RealComp |
| Source MLS | MI Real Source |
| Financial Terms | Cash,Conventional |
| Legal Description | T2N,R10E,SEC 36 RESUB OF BIRMINGHAM-LINCOLN LOTS SUB LOT 109,ALSO S 6 FT OF LOT 110 |
| DOM | 8 |
| Postal Code | 48009 |
| Price Per Sq Ft Total AG | 517.82 |
Interior Features
| Interior Amenities | Wet Bar/Bar |
|---|---|
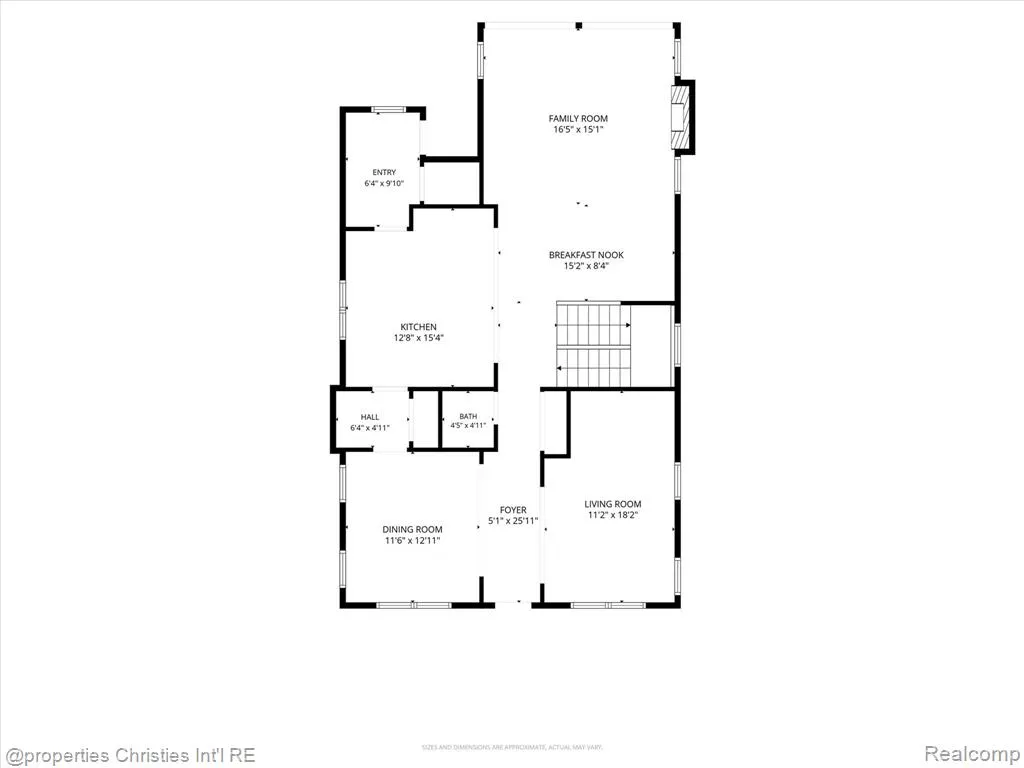
| Family Room Level | Entry |
| Dining Room Level | Entry |
| Living Room Level | Entry |
| Basement | Finished |
| Bedroom 3 Level | Second |
| Bedroom 1 Level | Second |
| Bedroom 2 Level | Second |
| Laundry Room Level | Second |
| Kitchen Length | 13 |
| Family Room Length | 16 |
| Laundry Room Width | 7 |
| Family Room Width | 15 |
| Living Room Length | 11 |
| Bedroom 4 Width | 15 |
| Bedroom 2 Width | 13 |
| Bedroom 3 Width | 13 |
| Laundry Room Length | 11 |
| Dining Room Width | 13 |
| Bedroom 4 Length | 10 |
| Bedroom 2 Length | 11 |
| Living Room Width | 18 |
| Bedroom 3 Length | 11 |
| Dining Room Length | 11 |
| Bedroom 5 Length | 18 |
| Kitchen Width | 15 |
| Beds | 5 |
| Fireplace? | Yes |
| Total Rooms | 18 |
| Bedroom 5 Width | 15 |
| Bedroom 1 Length | 16 |
| Bedroom 1 Width | 12 |
| Below Grade SqFt | 2346 |
| Above Grade SqFt | 3843 |
| Basement Y/N | Yes |
| Breakfast Nook Length | 15 |
| Breakfast Nook Level | Entry |
| Breakfast Nook Width | 8 |
| Bedroom 2 Floor Covering | Carpet |
| Bedroom 3 Floor Covering | Carpet |
| Bedroom 4 Floor Covering | Carpet |
| Kitchen Floor Covering | Wood |
| Total SqFt Finished | 5239 |
| Bathroom 1 Length | 11 |
| Bathroom 1 Width | 16 |
| Bathroom 2 Length | 9 |
| Bathroom 2 Width | 5 |
| Bathroom 3 Length | 9 |
| Bathroom 3 Width | 5 |
| Bathroom 4 Length | 10 |
| Bathroom 4 Width | 5 |
Exterior Features
| Exterior | Wood |
|---|---|
| Exterior Amenities | Exterior Balcony,Fenced Yard,Patio,Porch |
| Frontage | 46 |
| Lot Size Area | 0.14 |
| Pool (Y/N) | No |
| Lot Dimensions | 46X130 |
| Garage # of Car | 2 |
| Roads | Paved Street |
| FOUNDATION TYPE | Basement |
| Waterfront Y/N | No |
| Garage Y/N | Yes |
Amenities
- Foreclosure
- Views
- Short Sale
- New Construction
- Adult 55+
- Lease To Own
- No HOA Fees
- Furnished
- Primary On Main
- Air Conditioning
- Seller Finance
- Green
- Fixer Upper
- Horse
- Golf
- Fireplace
- Deck
- Garage
- Basement
- Pool
Property vs Single Family Average in 48009
Price
Taxes
Year Built
Visits
 Listing information is provided by Participants of the MichRIC MLS. IDX information is provided exclusively for personal, non-commercial use, and may not be used for any purpose other than to identify prospective properties consumers may be interested in purchasing. Information deemed reliable but not guaranteed. ©: MichRIC MLS. Last Update September 21, 2026 3:06 AM UTC
 IDX provided courtesy of Realcomp II Ltd., via AgentRx and The Originating MLS(found above), © 2026 Realcomp II Ltd. Shareholders. The information being provided is for consumers personal, non-commercial use and may not be used for any purpose other than to identify prospective properties consumers may be interested in purchasing.
 Provided through IDX via MiRealSource. Courtesy of MiRealSource Shareholder. Copyright MiRealSource.
The information published and disseminated by MiRealSource is communicated verbatim, without change by MiRealSource, as filed with MiRealSource by its members. The accuracy of all information, regardless of source, is not guaranteed or warranted. All information should be independently verified.
Copyright 2026 MiRealSource. All rights reserved. The information provided hereby constitutes proprietary
Provided through IDX via MiRealSource. Courtesy of MiRealSource Shareholder. Copyright MiRealSource.
The information published and disseminated by MiRealSource is communicated verbatim, without change by MiRealSource, as filed with MiRealSource by its members. The accuracy of all information, regardless of source, is not guaranteed or warranted. All information should be independently verified.
Copyright 2026 MiRealSource. All rights reserved. The information provided hereby constitutes proprietary
