
Price Reduction
Address
842 Ford Mill Drive, Saline, MI
Price
$ 635,000
Property Attributes
- ID#61026581
- TypeSingle Family
- Listing Status Active
- CountyWASHTENAW
- CitySaline
- AreaSaline
- NeighborhoodBella Terrace Condo
- Zip48176
- StyleColonial
- Year Built2024
- Taxes$ 14192
- Price$ 635,000
- Bedrooms3
- Full Bathrooms2
- Half Bathrooms1
- Sqr Footage2472
- Lot Size0.17 Acres
Data Source:
MiRealSource (MIRS)
Property Description
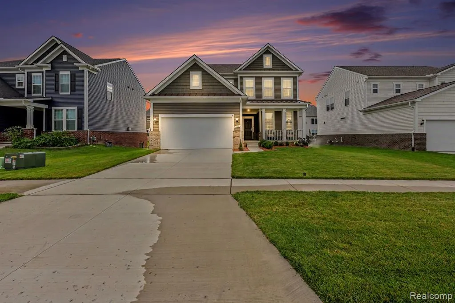
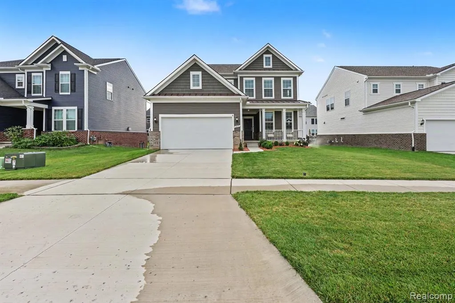
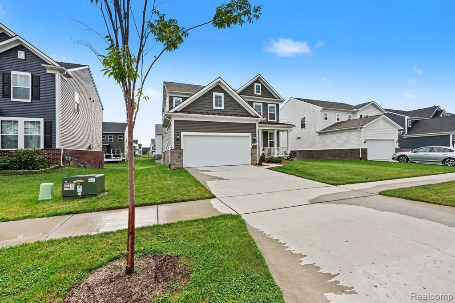
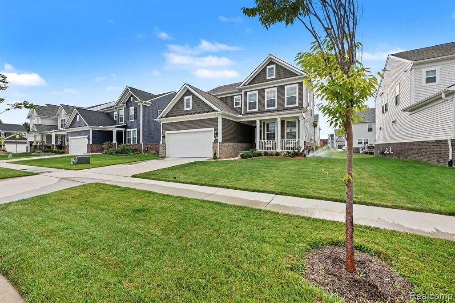
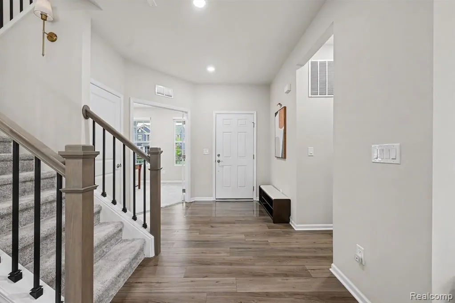
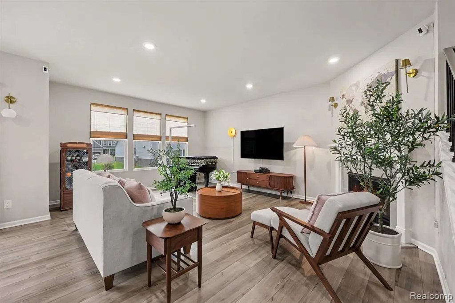
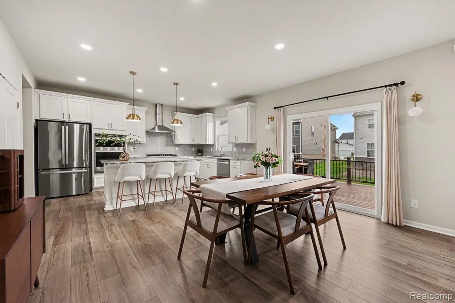
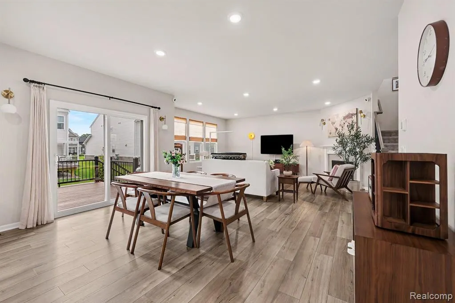
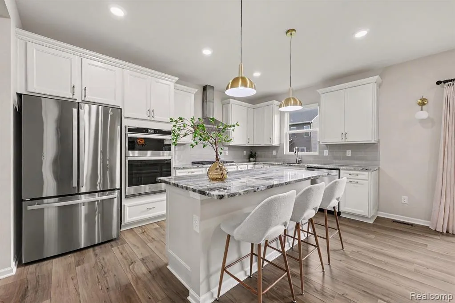
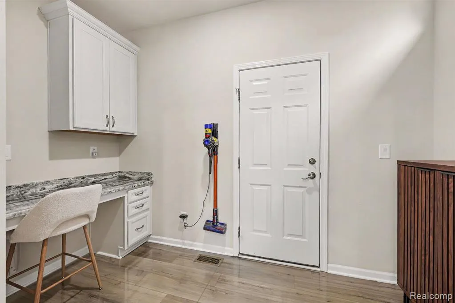
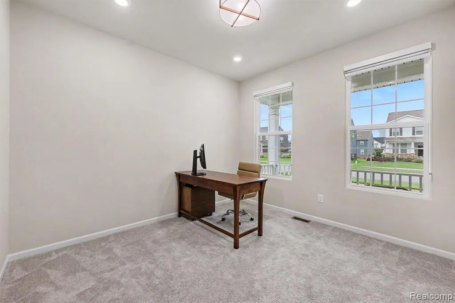
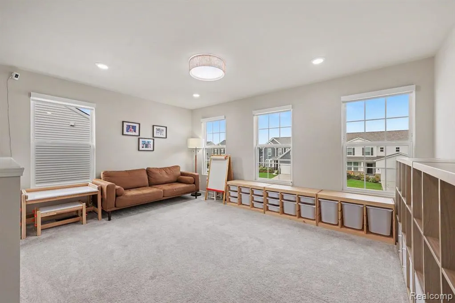
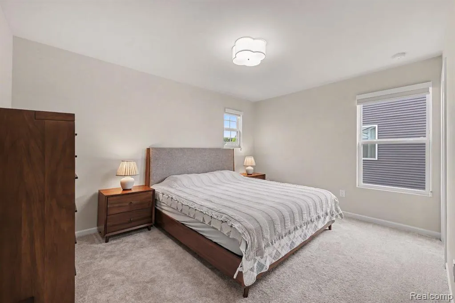
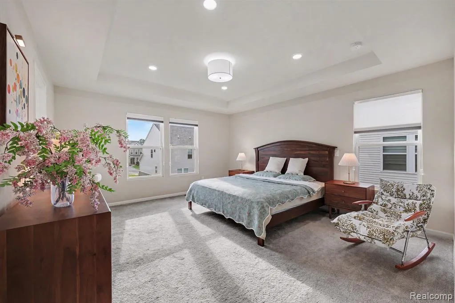
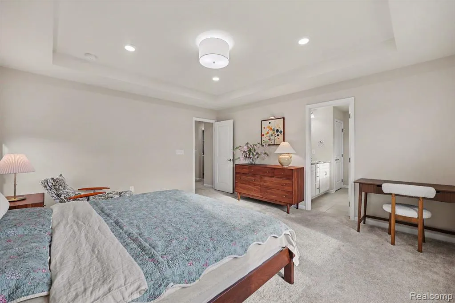
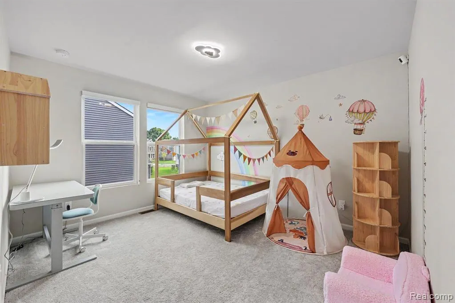
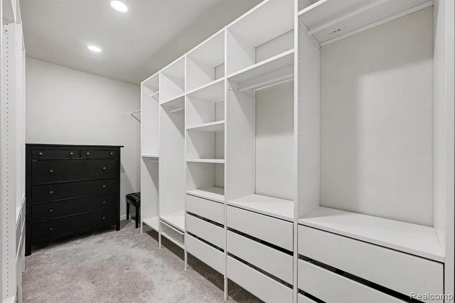
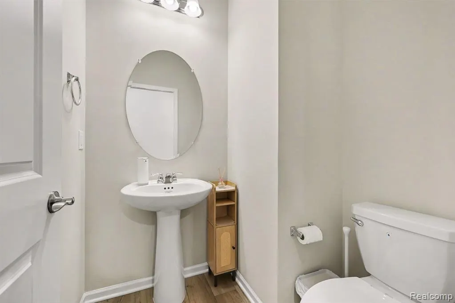
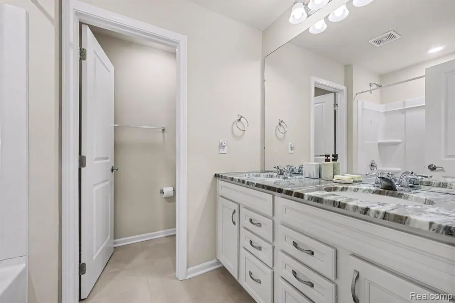
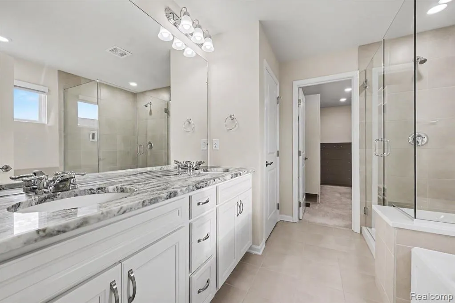
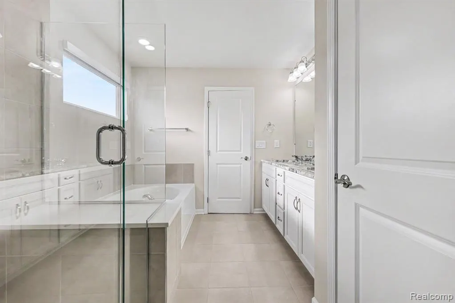
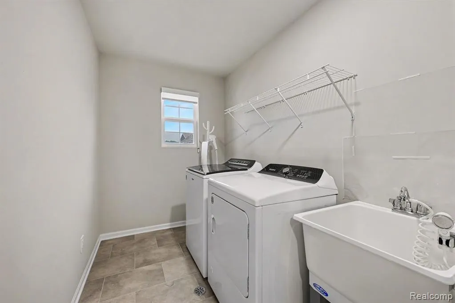
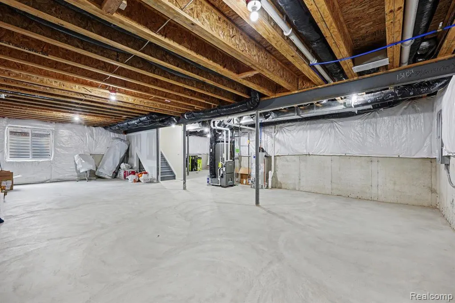
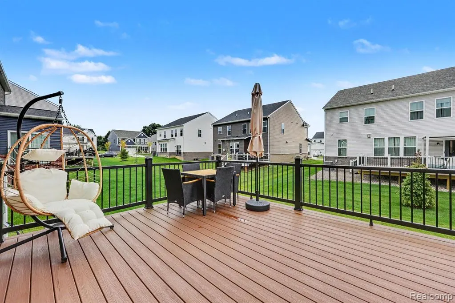
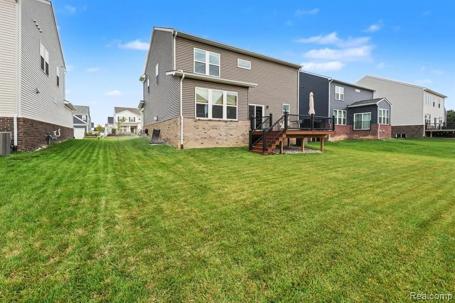
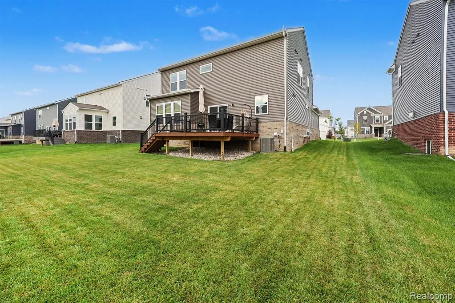
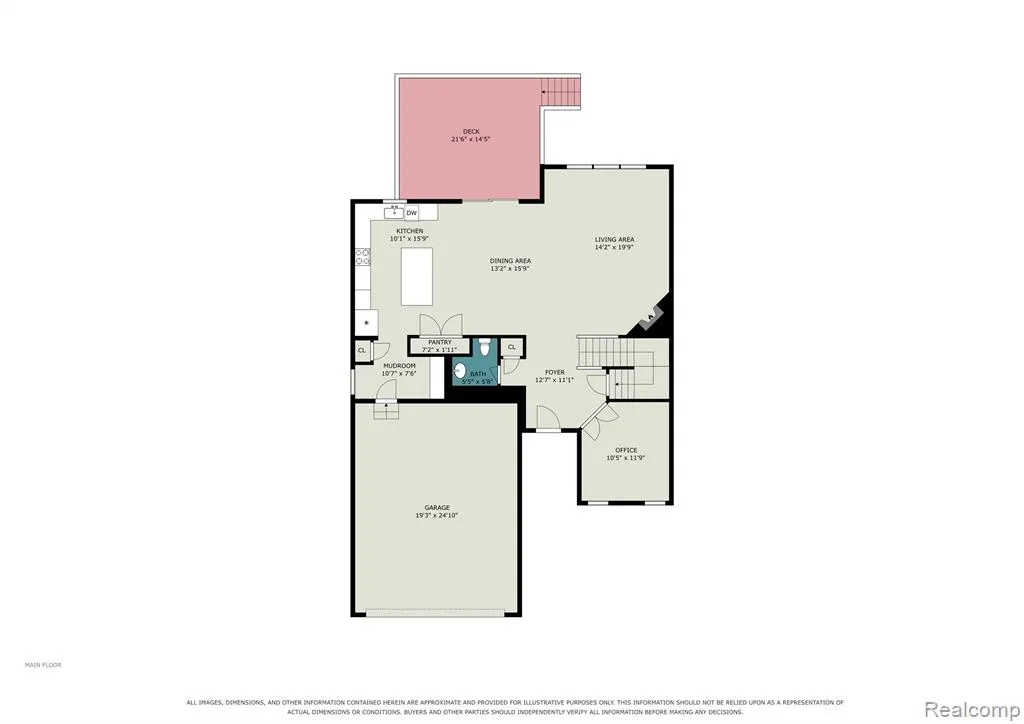
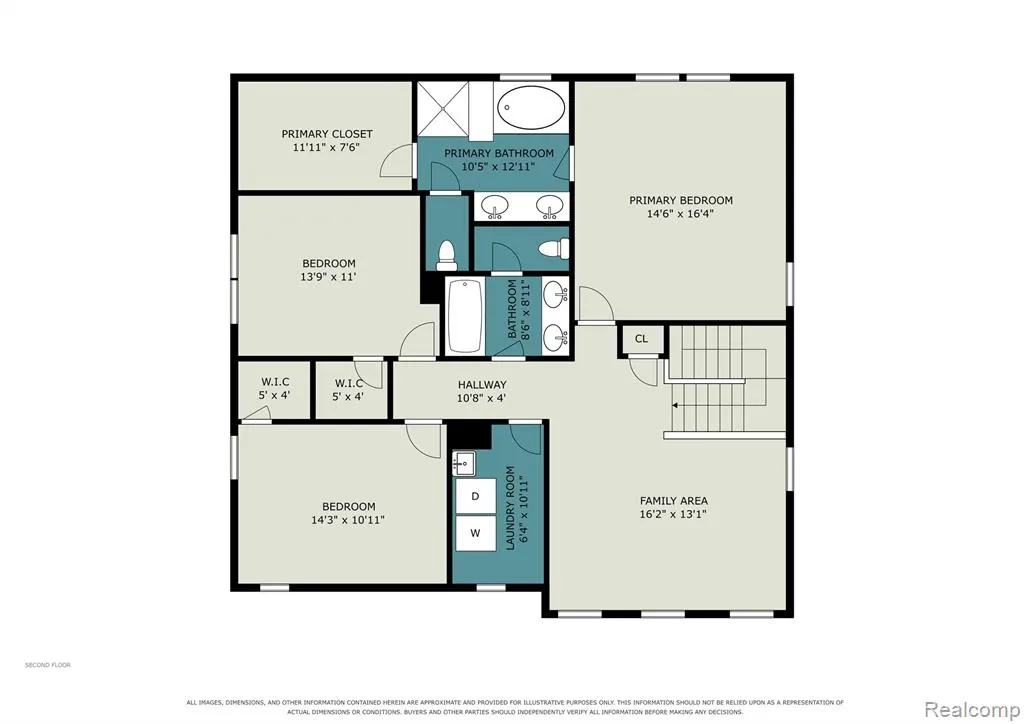
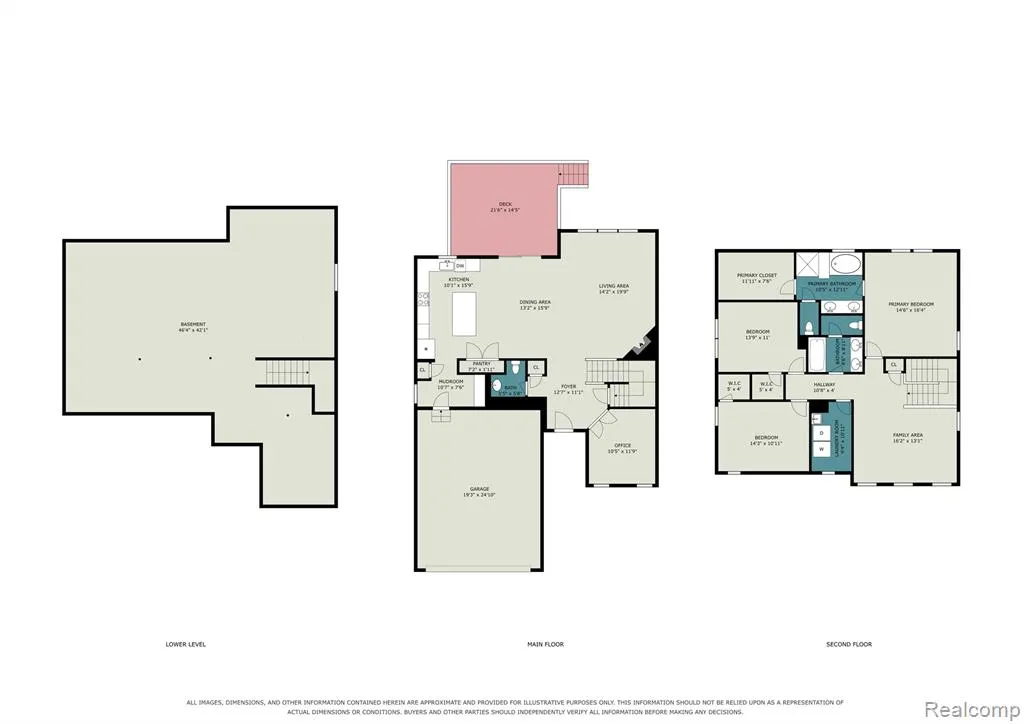
2024-BUILT RESALE HOME IN BELLA TERRACE--MOVE-IN READY! No need to wait for new construction! This beautifully maintained 3-bedroom, 2.5-bath home offers modern design, thoughtful upgrades, and an open-concept floor plan. The main level features a spacious great room with a cozy gas fireplace, a stylish kitchen, dining area, private office with double French door, and convenient half bath. The modern kitchen boasts built-in stainless steel appliances, subway tile backsplash, large center island, soft-close cabinetry, and elegant brushed-gold hardware. A mudroom and planning center provide a practical transition to the 2-car garage. Enjoy summer gatherings on the composite deck overlooking the backyard. Upstairs, three bedrooms, a versatile loft, and a convenient laundry room await. The spacious owner's suite features a tray ceiling, custom walk-in closets with built-in shelving, and a luxurious primary bath with a frameless glass shower and soaking tub. The large basement offers egress windows and 3-piece plumbing rough-in, providing excellent potential for future finishing. Additional upgrades include a smart irrigation system with smartphone control, whole-home indoor and outdoor security cameras, premium window treatments throughout, and a second water meter to help reduce water costs. Ideally located between Ann Arbor and Saline, with easy highway access and highly acclaimed Saline Area Schools. A rare opportunity to enjoy the benefits of a nearly new home without the wait!
| Price History | |
|---|---|
| 9/1/2026 | Listed $650,000 |
| 9/8/2026 | 3$635,000 |
General Features
| Heating | Forced Air |
|---|---|
| Kitchen Level | Entry |
| Cooling | Central A/C |
| Possession | At Close |
| Fireplaces | LivRoom Fireplace |
| Garage | Attached Garage |
| Water | Public Water |
| Appliances | Dishwasher,Dryer,Microwave,Range/Oven,Refrigerator,Washer |
| Status | Active |
| Full Baths | 2 |
| Half Baths | 1 |
| Bathrooms | 3 |
| Year Built | 2024 |
| Subdivision | Bella Terrace Condo |
| Style | Colonial |
| County | Washtenaw |
| Class | RESIDENTIAL |
| Type | Single Family |
| Ownership | Private |
| Associated Document Count | 2 |
| Status | Active |
| Subdivision | MI |
| Sale/Rent | For Sale |
| Manufactured Y/N | No |
| Fee Amount | 800 |
| Fee Schedule | Yearly |
| Structure Style | 2 Story |
| Subj to Short Sale Apprvl | No |
| Home Warranty Y/N | No |
| Area | Saline (81029) |
| Primary City | Saline |
| Virtual Tour | https://u.listvt.com/mls/263354776 |
| Directions | Located off Maple Road a half mile South of Textile Road. |
| City | Saline |
| School District | Saline Area School District |
| Lease Y/N | No |
| Originating MLS | RealComp |
| Source MLS | MI Real Source |
| Financial Terms | Cash,Conventional |
| Legal Description | M.D. L5470 P512 UNIT 131,BELLA TERRACE CONDOMINIUM SPLIT ON 05/06/2022 FROM 18-12-30-300-002,18-12-30-300-004; |
| DOM | 16 |
| Postal Code | 48176 |
| Price Per Sq Ft Total AG | 256.88 |
| Public Remarks | 2024-BUILT RESALE HOME IN BELLA TERRACE--MOVE-IN READY! No need to wait for new construction! This beautifully maintained 3-bedroom,2.5-bath home offers modern design,thoughtful upgrades |
Interior Features
| Dining Room Level | Entry |
|---|---|
| Living Room Level | Entry |
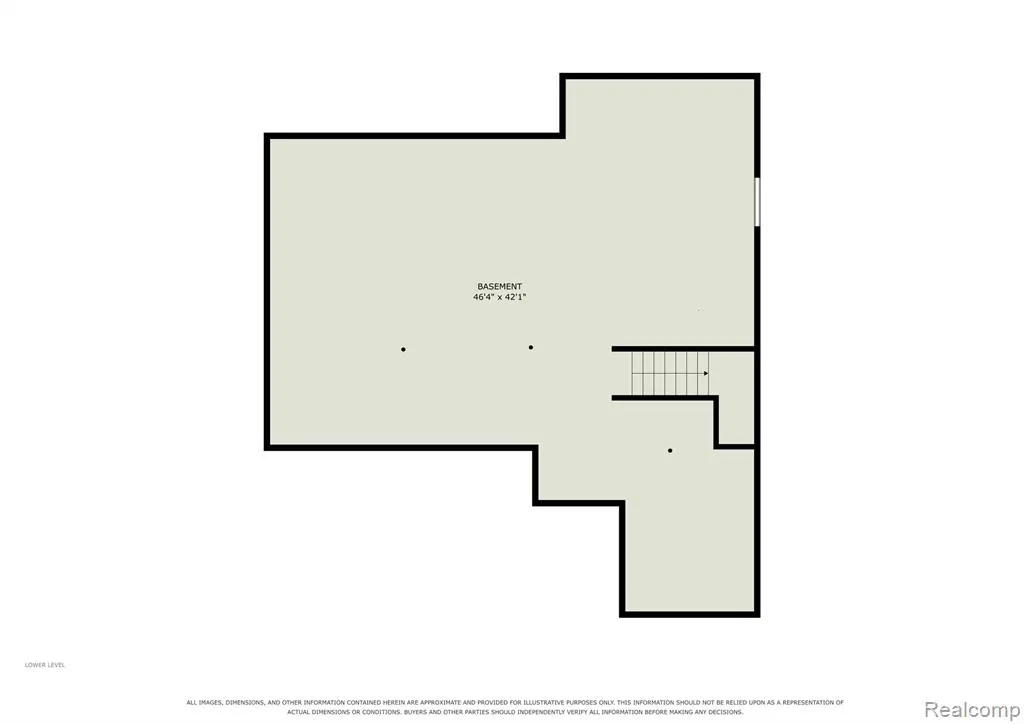
| Basement | Unfinished |
| Bedroom 3 Level | Second |
| Bedroom 1 Level | Second |
| Bedroom 2 Level | Second |
| Laundry Room Level | Second |
| Kitchen Length | 16 |
| Laundry Room Width | 7 |
| Living Room Length | 20 |
| Bedroom 2 Width | 11 |
| Bedroom 3 Width | 11 |
| Laundry Room Length | 11 |
| Dining Room Width | 13 |
| Bedroom 2 Length | 14 |
| Living Room Width | 14 |
| Bedroom 3 Length | 15 |
| Dining Room Length | 16 |
| Kitchen Width | 10 |
| Beds | 3 |
| Fireplace? | Yes |
| Total Rooms | 13 |
| Bedroom 1 Length | 17 |
| Bedroom 1 Width | 15 |
| Below Grade SqFt | 1144 |
| Above Grade SqFt | 2472 |
| Basement Y/N | Yes |
| Library/Den Length | 12 |
| Library/Den Level | Entry |
| Library/Den Width | 11 |
| Bedroom 2 Floor Covering | Carpet |
| Bedroom 3 Floor Covering | Carpet |
| Kitchen Floor Covering | Wood |
| Total SqFt Finished | 2472 |
| Bathroom 1 Length | 9 |
| Bathroom 1 Width | 9 |
| Bathroom 2 Length | 13 |
| Bathroom 2 Width | 11 |
Exterior Features
| Exterior | Brick,Vinyl Siding |
|---|---|
| Exterior Amenities | Deck,Porch |
| Frontage | 63 |
| Garage Dimensions | 25X20 |
| Lot Size Area | 0.17 |
| Pool (Y/N) | No |
| Lot Dimensions | 63X119X62X119 |
| Garage # of Car | 2 |
| Roads | Paved Street,Private Road |
| FOUNDATION TYPE | Basement |
| Waterfront Y/N | No |
| Garage Y/N | Yes |
Amenities
- Foreclosure
- Views
- Short Sale
- New Construction
- Adult 55+
- Lease To Own
- No HOA Fees
- Furnished
- Primary On Main
- Air Conditioning
- Seller Finance
- Green
- Fixer Upper
- Horse
- Golf
- Fireplace
- Deck
- Garage
- Basement
- Pool
Property vs Single Family Average in 48176
Price
Taxes
Year Built
Visits
 Listing information is provided by Participants of the MichRIC MLS. IDX information is provided exclusively for personal, non-commercial use, and may not be used for any purpose other than to identify prospective properties consumers may be interested in purchasing. Information deemed reliable but not guaranteed. ©: MichRIC MLS. Last Update September 19, 2026 9:54 PM UTC
 IDX provided courtesy of Realcomp II Ltd., via AgentRx and The Originating MLS(found above), © 2026 Realcomp II Ltd. Shareholders. The information being provided is for consumers personal, non-commercial use and may not be used for any purpose other than to identify prospective properties consumers may be interested in purchasing.
 Provided through IDX via MiRealSource. Courtesy of MiRealSource Shareholder. Copyright MiRealSource.
The information published and disseminated by MiRealSource is communicated verbatim, without change by MiRealSource, as filed with MiRealSource by its members. The accuracy of all information, regardless of source, is not guaranteed or warranted. All information should be independently verified.
Copyright 2026 MiRealSource. All rights reserved. The information provided hereby constitutes proprietary
Provided through IDX via MiRealSource. Courtesy of MiRealSource Shareholder. Copyright MiRealSource.
The information published and disseminated by MiRealSource is communicated verbatim, without change by MiRealSource, as filed with MiRealSource by its members. The accuracy of all information, regardless of source, is not guaranteed or warranted. All information should be independently verified.
Copyright 2026 MiRealSource. All rights reserved. The information provided hereby constitutes proprietary
