
Address
25102 Friar Lane, Southfield, MI
Price
$ 385,000
Property Attributes
- ID#61025685
- TypeSingle Family
- Listing Status Active
- CountyOAKLAND
- CitySouthfield
- AreaSouthfield
- NeighborhoodNottingham
- Zip48033
- StyleSplit Level
- Year Built1960
- Taxes$ 4630
- Price$ 385,000
- Bedrooms5
- Full Bathrooms3
- Half Bathrooms0
- Sqr Footage2554
- Lot Size0.37 Acres
Data Source:
MiRealSource (MIRS)
Property Description
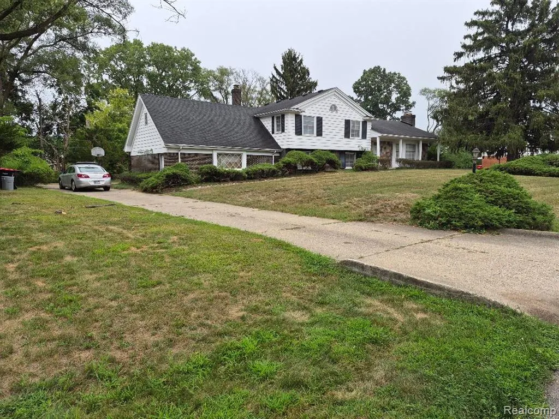
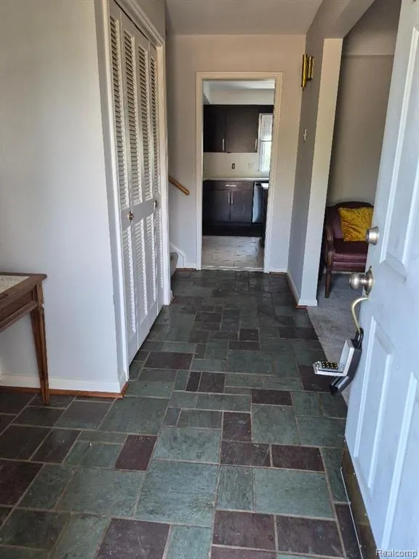
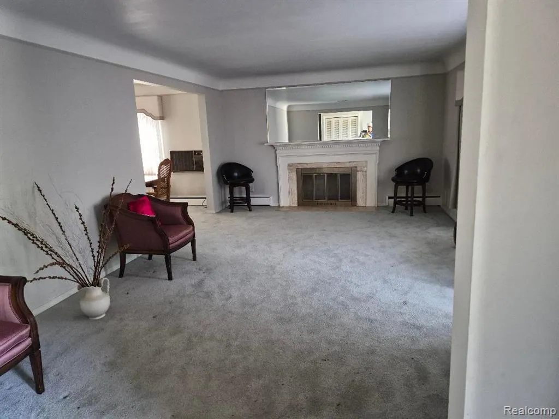
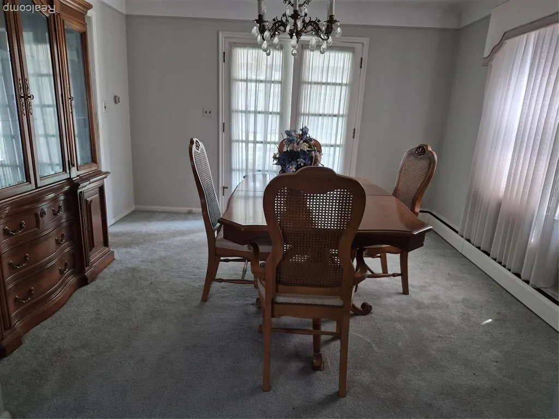
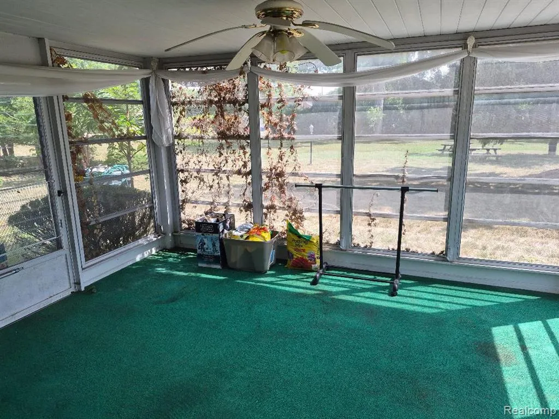
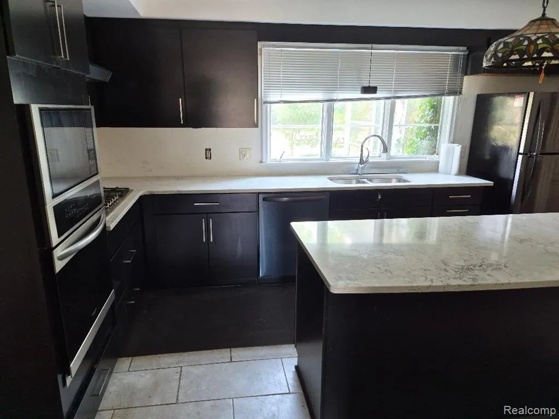
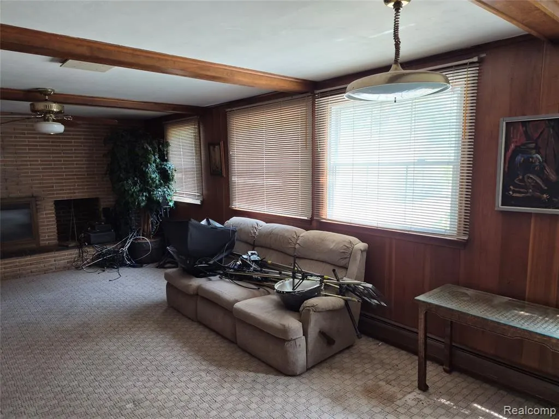
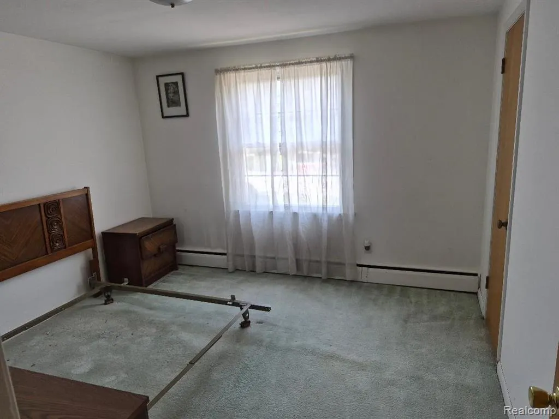
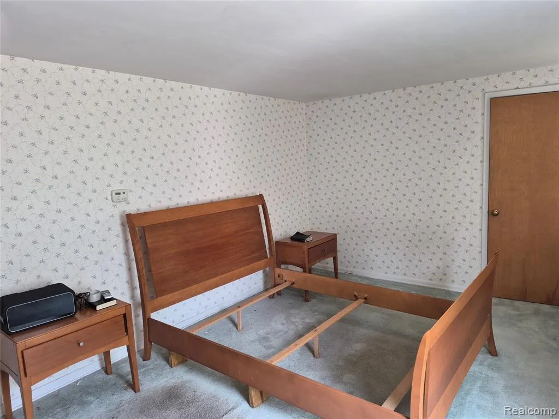
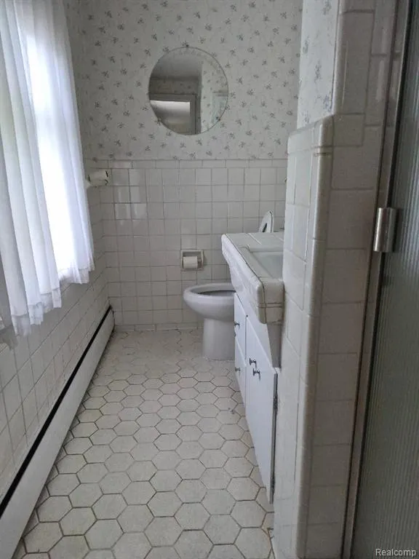
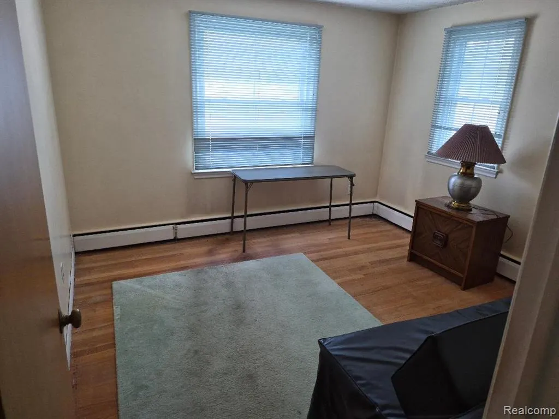
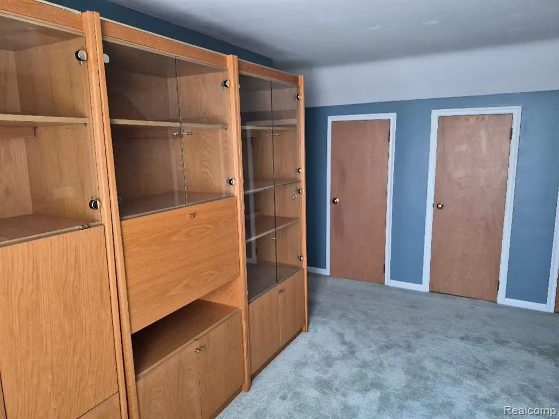
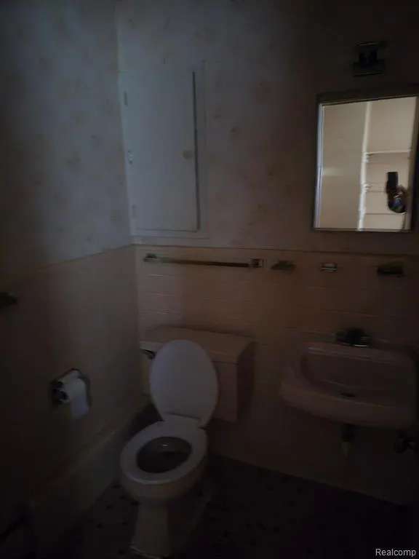
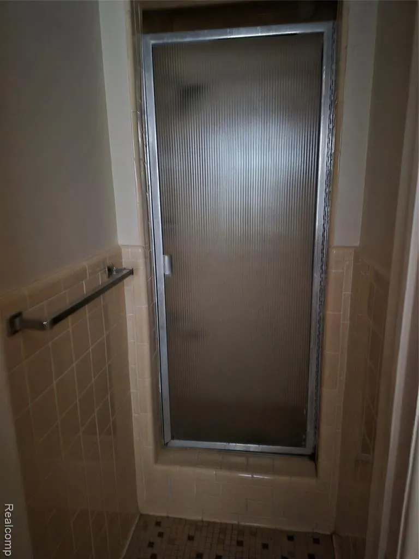
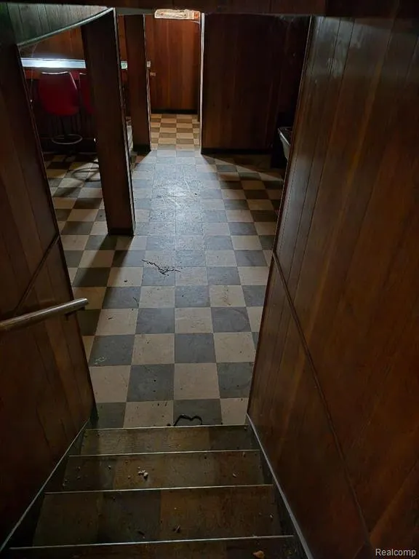
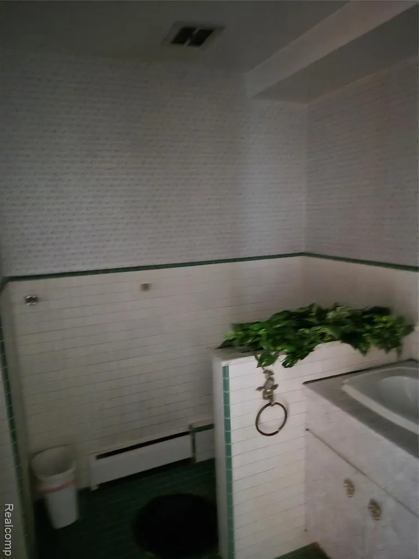
Welcome to a unique 5 bedroom brick Quad-Level situated on .37 acres(PRD)f featuring 2.5 car attched gar on a BLVD street, walk-up to a front entry porch, open the door with a long hallway that greets with entry to the Liv Rm, Kitchen, and Upstairs sleeping qtrs. Large liv rm to your right has full wall bay window and natural fp, now keep going to be greeted with a nice size din rm that has an entry to all seasoned/Bonus room w/3 full walls of windows overlooking large back yard and steps leading to an open patio for you next BBQ gathering. Now come back inside and see the kitchen from the front entry hall way or din rm to find a remodeled kit, ss sink/drop-in gas stove, and dbl oven, accented w/granite bkfst bar yhat seats 4 comfortably. So from the Kitchen step down to a huge family rm w/raised natural fp and built in bookshelf. Continue on this level to the Laundry room, lower lav and shower, then step another hallway to the attached garage. Again entrance to a a partially finished bsmt with wet bar and more built in for entertainers delight. Now let's take a walk to the upper level finding all 5 spacious bedrooms, full bath, and master bath loads of closet space, windows for great lighting . Other features of this large home include upstairs attic fan, central air for the upstairs only, Hot water/steam heat w/baseboard radiators, convenient pocket doors throughout the home.
| Price History | |
|---|---|
| 8/29/2026 | Listed $385,000 |
General Features
| Heating | Baseboard,Hot Water |
|---|---|
| Kitchen Level | Entry |
| Cooling | Ceiling Fan(s),Central A/C,Attic Fan |
| Possession | At Close |
| Garage | Attached Garage,Basement Access,Electric in Garage,Side Loading Garage |
| Water | Public Water at Street |
| Status | Active |
| Full Baths | 3 |
| Bathrooms | 3 |
| Year Built | 1960 |
| Subdivision | Nottingham |
| Style | Split Level |
| County | Oakland |
| Class | RESIDENTIAL |
| Type | Single Family |
| Ownership | Private |
| Associated Document Count | 2 |
| Status | Active |
| Subdivision | MI |
| Sale/Rent | For Sale |
| Manufactured Y/N | No |
| Fee Amount | 75 |
| Fee Schedule | Yearly |
| Structure Style | Quad-Level |
| Subj to Short Sale Apprvl | No |
| Home Warranty Y/N | No |
| Area | Southfield (63244) |
| Primary City | Southfield |
| Directions | From John C Lodge North exit at 10 Mile. Left (West) on 10 Mile Pass Lahser for about 2 blocks and right on Friar Lane. Look for the 4th house on the right |
| City | Southfield |
| School District | Southfield Public Sch District |
| Lease Y/N | No |
| Originating MLS | RealComp |
| Source MLS | MI Real Source |
| Financial Terms | Cash,Conventional |
| Legal Description | T1N,R10E,SEC 21 31 NOTTINGHAM SUBDIVISION LOT 31 |
| DOM | 12 |
| Postal Code | 48033 |
| Price Per Sq Ft Total AG | 150.74 |
| Public Remarks | Welcome to a unique 5 bedroom brick Quad-Level situated on .37 acres(PRD)f featuring 2.5 car attched gar on a BLVD street,walk-up to a front entry porch |
Interior Features
| Family Room Level | Lower |
|---|---|
| Dining Room Level | Entry |
| Living Room Level | Entry |
| Basement | Finished |
| Bedroom 3 Level | Upper |
| Bedroom 1 Level | Upper |
| Bedroom 2 Level | Upper |
| Laundry Room Level | Lower |
| Kitchen Length | 11 |
| Family Room Length | 24 |
| Laundry Room Width | 11 |
| Family Room Width | 12 |
| Living Room Length | 15 |
| Bedroom 4 Width | 9 |
| Bedroom 2 Width | 11 |
| Bedroom 3 Width | 11 |
| Laundry Room Length | 8 |
| Dining Room Width | 12 |
| Bedroom 4 Length | 11 |
| Bedroom 2 Length | 11 |
| Living Room Width | 21 |
| Bedroom 3 Length | 11 |
| Dining Room Length | 11 |
| Bedroom 5 Length | 15 |
| Kitchen Width | 14 |
| Beds | 5 |
| Fireplace? | No |
| Total Rooms | 14 |
| Bedroom 5 Width | 11 |
| Bedroom 1 Length | 11 |
| Bedroom 1 Width | 16 |
| Below Grade SqFt | 1454 |
| Above Grade SqFt | 2554 |
| Basement Y/N | Yes |
| Bedroom 2 Floor Covering | Carpet |
| Bedroom 3 Floor Covering | Wood |
| Bedroom 4 Floor Covering | Wood |
| Kitchen Floor Covering | Ceramic |
| Total SqFt Finished | 4008 |
| Bathroom 1 Length | 5 |
| Bathroom 1 Width | 9 |
| Bathroom 2 Length | 5 |
| Bathroom 2 Width | 9 |
| Bathroom 3 Length | 10 |
| Bathroom 3 Width | 5 |
Exterior Features
| Exterior | Brick |
|---|---|
| Frontage | 120 |
| Lot Size Area | 0.37 |
| Pool (Y/N) | No |
| Lot Dimensions | 120X133 |
| Garage # of Car | 2.5 |
| Roads | Paved Street |
| FOUNDATION TYPE | Basement |
| SEWER/SEPTIC | Public At Street |
| Waterfront Y/N | No |
| Garage Y/N | Yes |
Amenities
- Foreclosure
- Views
- Short Sale
- New Construction
- Adult 55+
- Lease To Own
- No HOA Fees
- Furnished
- Primary On Main
- Air Conditioning
- Seller Finance
- Green
- Fixer Upper
- Horse
- Golf
- Fireplace
- Deck
- Garage
- Basement
- Pool
Property vs Single Family Average in 48033
Price
Taxes
Year Built
Visits
 Listing information is provided by Participants of the MichRIC MLS. IDX information is provided exclusively for personal, non-commercial use, and may not be used for any purpose other than to identify prospective properties consumers may be interested in purchasing. Information deemed reliable but not guaranteed. ©: MichRIC MLS. Last Update September 16, 2026 2:27 AM UTC
 IDX provided courtesy of Realcomp II Ltd., via AgentRx and The Originating MLS(found above), © 2026 Realcomp II Ltd. Shareholders. The information being provided is for consumers personal, non-commercial use and may not be used for any purpose other than to identify prospective properties consumers may be interested in purchasing.
 Provided through IDX via MiRealSource. Courtesy of MiRealSource Shareholder. Copyright MiRealSource.
The information published and disseminated by MiRealSource is communicated verbatim, without change by MiRealSource, as filed with MiRealSource by its members. The accuracy of all information, regardless of source, is not guaranteed or warranted. All information should be independently verified.
Copyright 2026 MiRealSource. All rights reserved. The information provided hereby constitutes proprietary
Provided through IDX via MiRealSource. Courtesy of MiRealSource Shareholder. Copyright MiRealSource.
The information published and disseminated by MiRealSource is communicated verbatim, without change by MiRealSource, as filed with MiRealSource by its members. The accuracy of all information, regardless of source, is not guaranteed or warranted. All information should be independently verified.
Copyright 2026 MiRealSource. All rights reserved. The information provided hereby constitutes proprietary
