
Price Reduction













Address
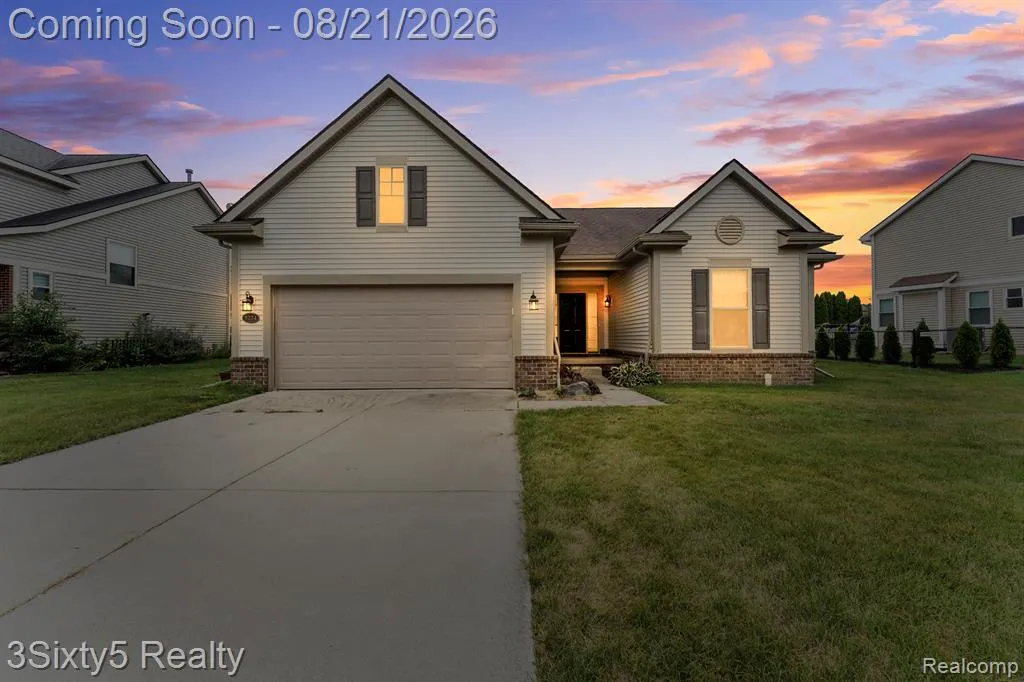
9224 Apple Cider Lane, Newport, MI
Price
$ 359,000
Property Attributes
- ID#61022207
- TypeSingle Family
- Listing Status Pending
- CountyMONROE
- CityNewport
- AreaMonroe Twp
- NeighborhoodNewport Estates
- Zip48166
- StyleRanch
- Year Built2011
- Taxes$ 3021
- Price$ 359,000
- Bedrooms3
- Full Bathrooms2
- Half Bathrooms0
- Sqr Footage1764
- Lot Size0.18 Acres
Data Source:
MiRealSource (MIRS)
Property Description
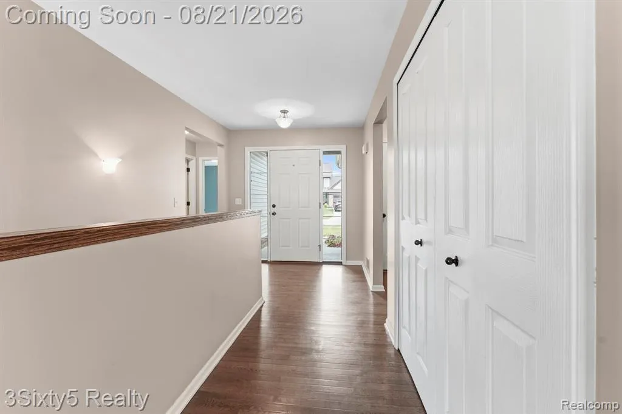
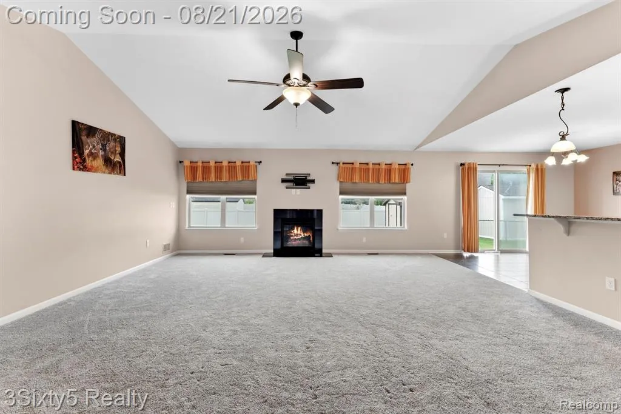
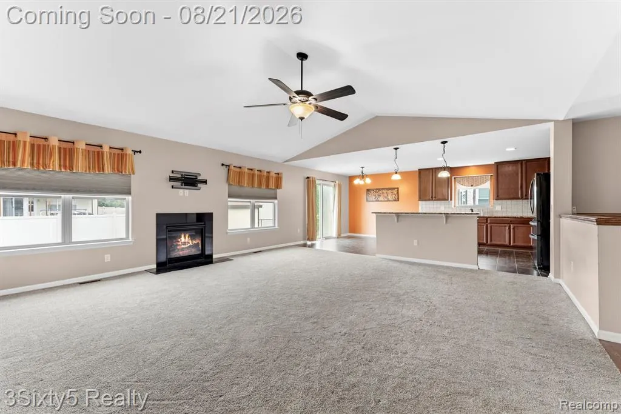
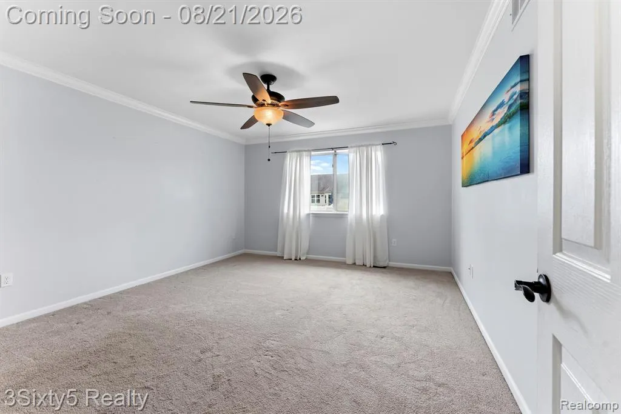
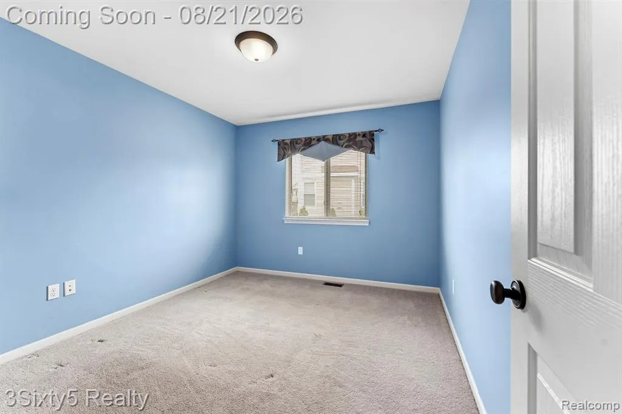
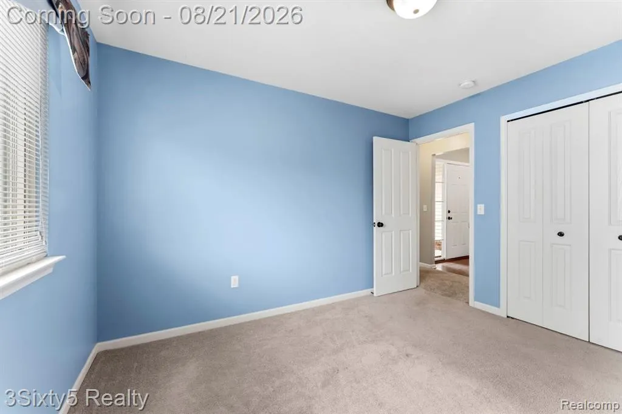
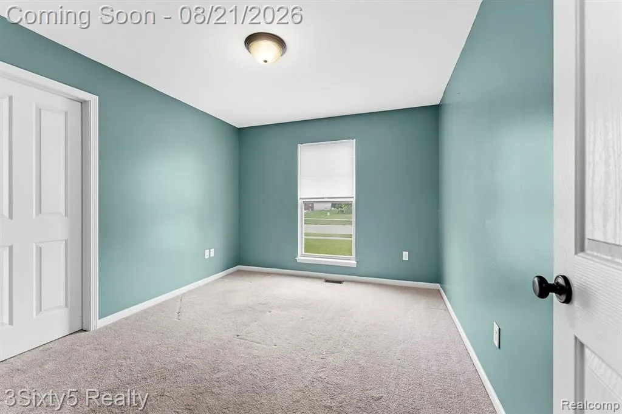
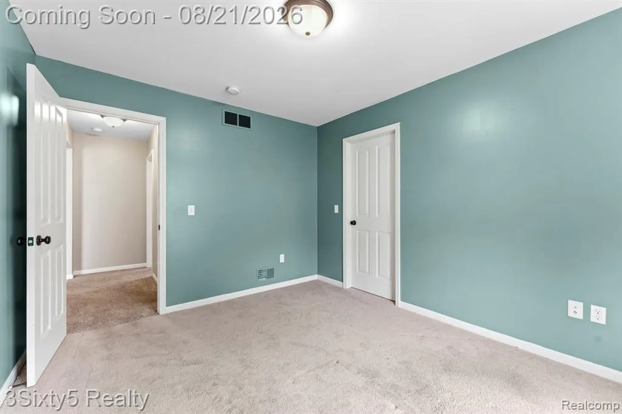
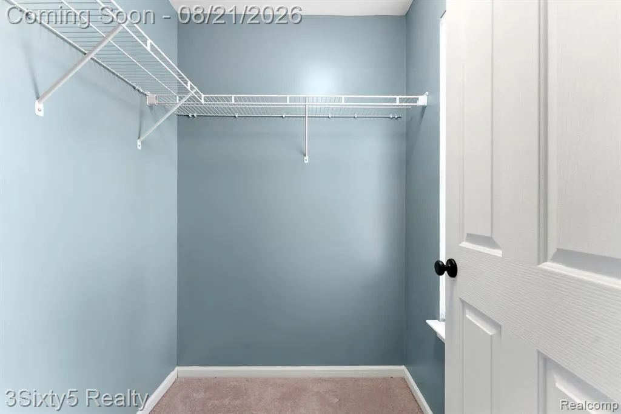
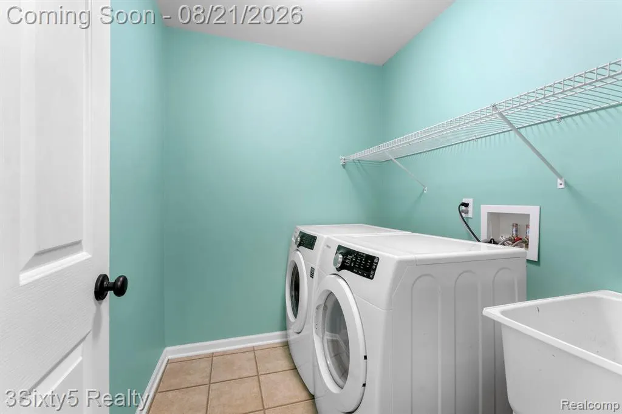
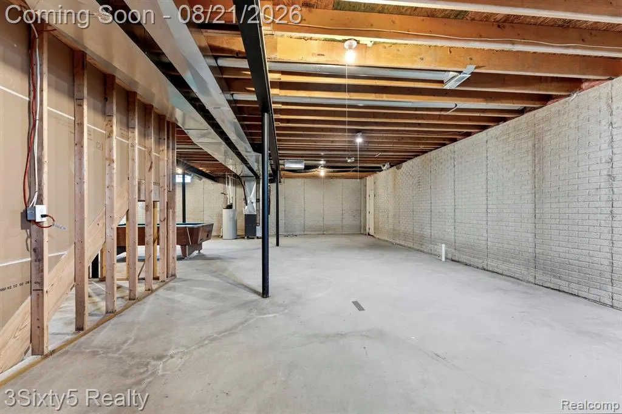
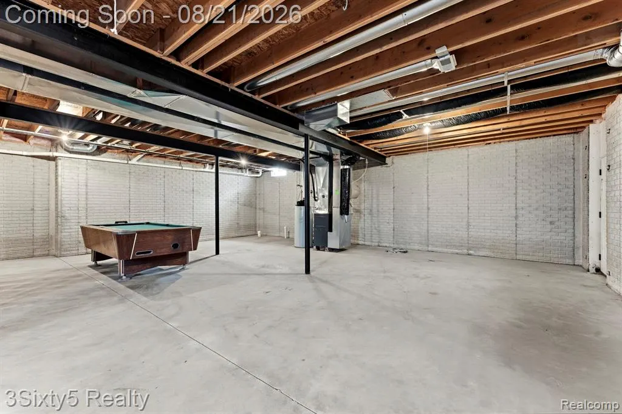
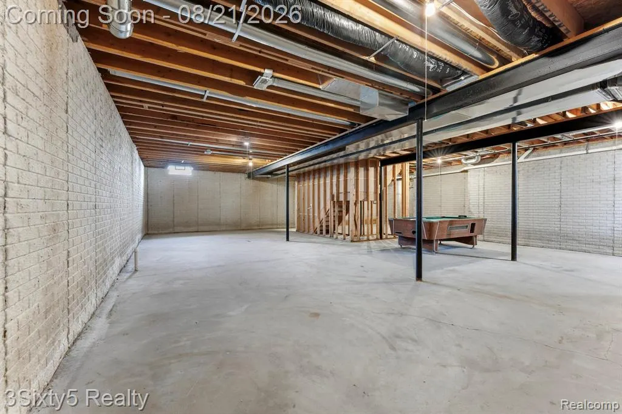
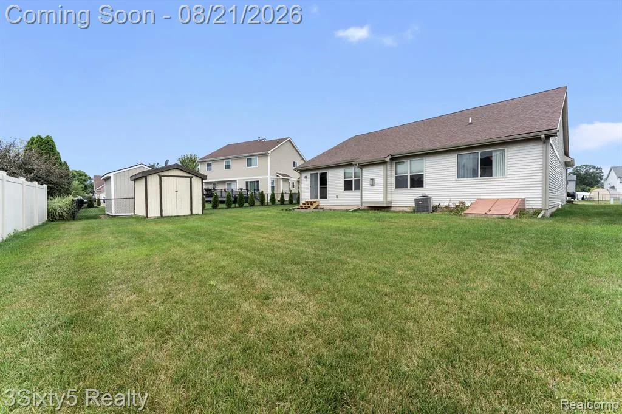
Welcome home to this beautifully maintained 3-bedroom, 2-full-bath ranch offering approximately 1,730 sq. ft. of comfortable, move-in-ready, living space! The inviting layout features a beautiful kitchen with ample counter space and stainless steel appliances, along with the convenience of a first-floor laundry room. The large unfinished basement offers incredible potential for additional living and entertaining space and has already been rough-plumbed for a future bathroom as well as your choice of a bar or kitchenette. The pool table is a bonus and it stays with the home! Whether you envision a recreation room, home gym, office, or entertaining area, the possibilities are endless. The attached 2-car garage adds everyday convenience and storage. Major updates include upgraded aluminum trim on the exterior, a substantial, approximately $20,000 improvement, and a separate water meter for the sprinkler system, saving money on water costs. Situated in a sweet, welcoming neighborhood with many busy families, this home offers a wonderful community feel while being conveniently located near I-75 and I-275, downtown Monroe, and the busy Downriver area. Enjoy the benefit of Monroe taxes while remaining close to all the amenities and conveniences you'll need. This is a wonderful opportunity to own a move-in-ready ranch, in a desirable location, with plenty of room to make it your own. Don't miss this one!
| Price History | |
|---|---|
| 8/18/2026 | Listed $369,000 |
| 9/9/2026 | 3$359,000 |
General Features
| Heating | Forced Air |
|---|---|
| Kitchen Level | Entry |
| Cooling | Central A/C |
| Possession | At Close |
| Fireplaces | Gas Fireplace |
| Garage | Attached Garage |
| Water | Public Water |
| Appliances | Dishwasher,Dryer,Range/Oven,Refrigerator,Washer |
| Status | Pending |
| Full Baths | 2 |
| Bathrooms | 2 |
| Year Built | 2011 |
| Subdivision | Newport Estates |
| Water Heater | Gas |
| Style | Ranch |
| County | Monroe |
| Class | RESIDENTIAL |
| Type | Single Family |
| Ownership | Private |
| Associated Document Count | 2 |
| Status | Pending |
| Subdivision | MI |
| Sale/Rent | For Sale |
| Manufactured Y/N | No |
| Fee Amount | 600 |
| Fee Schedule | Yearly |
| Structure Style | 1 Story |
| Subj to Short Sale Apprvl | No |
| Home Warranty Y/N | No |
| Area | Monroe Twp (58012) |
| Primary City | Newport |
| Directions | North of Newport Road,West of I-75 and East of I-275 |
| City | Newport |
| School District | Airport Community School Distric |
| Lease Y/N | No |
| Originating MLS | RealComp |
| Source MLS | MI Real Source |
| Financial Terms | Cash,Conventional,FHA,VA |
| Legal Description | NEWPORT ESTATES CONDOMINIUM T5S R9E UNIT 44 |
| DOM | 28 |
| Postal Code | 48166 |
| Price Per Sq Ft Total AG | 203.51 |
| Public Remarks | Welcome home to this beautifully maintained 3-bedroom,2-full-bath ranch offering approximately 1,730 sq. ft. of comfortable,move-in-ready |
Interior Features
| Dining Room Level | Entry |
|---|---|
| Living Room Level | Entry |
| Basement | Unfinished |
| Bedroom 3 Level | Entry |
| Bedroom 1 Level | Entry |
| Bedroom 2 Level | Entry |
| Kitchen Length | 12 |
| Living Room Length | 20 |
| Bedroom 2 Width | 12 |
| Bedroom 3 Width | 10 |
| Dining Room Width | 10 |
| Bedroom 2 Length | 10 |
| Living Room Width | 19 |
| Bedroom 3 Length | 12 |
| Dining Room Length | 12 |
| Kitchen Width | 12 |
| Beds | 3 |
| Fireplace? | Yes |
| Total Rooms | 8 |
| Bedroom 1 Length | 13 |
| Bedroom 1 Width | 16 |
| Below Grade SqFt | 1748 |
| Above Grade SqFt | 1764 |
| Basement Y/N | Yes |
| Bedroom 2 Floor Covering | Carpet |
| Bedroom 3 Floor Covering | Carpet |
| Kitchen Floor Covering | Ceramic |
| Total SqFt Finished | 1764 |
| Bathroom 1 Length | 12 |
| Bathroom 1 Width | 5 |
| Bathroom 2 Length | 9 |
| Bathroom 2 Width | 10 |
Exterior Features
| Exterior | Brick,Vinyl Siding |
|---|---|
| Frontage | 68 |
| Lot Size Area | 0.18 |
| Pool (Y/N) | No |
| Lot Dimensions | 68x123x66x125 |
| Garage # of Car | 2 |
| Roads | Paved Street |
| FOUNDATION TYPE | Basement |
| Waterfront Y/N | No |
| Garage Y/N | Yes |
Amenities
- Foreclosure
- Views
- Short Sale
- New Construction
- Adult 55+
- Lease To Own
- No HOA Fees
- Furnished
- Primary On Main
- Air Conditioning
- Seller Finance
- Green
- Fixer Upper
- Horse
- Golf
- Fireplace
- Deck
- Garage
- Basement
- Pool
Property vs Single Family Average in 48166
Price
Taxes
Year Built
Visits
 Listing information is provided by Participants of the MichRIC MLS. IDX information is provided exclusively for personal, non-commercial use, and may not be used for any purpose other than to identify prospective properties consumers may be interested in purchasing. Information deemed reliable but not guaranteed. ©: MichRIC MLS. Last Update September 21, 2026 11:19 PM UTC
 IDX provided courtesy of Realcomp II Ltd., via AgentRx and The Originating MLS(found above), © 2026 Realcomp II Ltd. Shareholders. The information being provided is for consumers personal, non-commercial use and may not be used for any purpose other than to identify prospective properties consumers may be interested in purchasing.
 Provided through IDX via MiRealSource. Courtesy of MiRealSource Shareholder. Copyright MiRealSource.
The information published and disseminated by MiRealSource is communicated verbatim, without change by MiRealSource, as filed with MiRealSource by its members. The accuracy of all information, regardless of source, is not guaranteed or warranted. All information should be independently verified.
Copyright 2026 MiRealSource. All rights reserved. The information provided hereby constitutes proprietary
Provided through IDX via MiRealSource. Courtesy of MiRealSource Shareholder. Copyright MiRealSource.
The information published and disseminated by MiRealSource is communicated verbatim, without change by MiRealSource, as filed with MiRealSource by its members. The accuracy of all information, regardless of source, is not guaranteed or warranted. All information should be independently verified.
Copyright 2026 MiRealSource. All rights reserved. The information provided hereby constitutes proprietary
