
Price Reduction - Golf Course




Address
9359 Lochmoor Drive, Davison, MI
Price
$ 389,900
Property Attributes
- ID#60995307
- TypeSingle Family
- Listing Status Active
- CountyGENESEE
- CityDavison
- AreaDavison Twp
- NeighborhoodAtherton Country Estates 2
- Zip48423
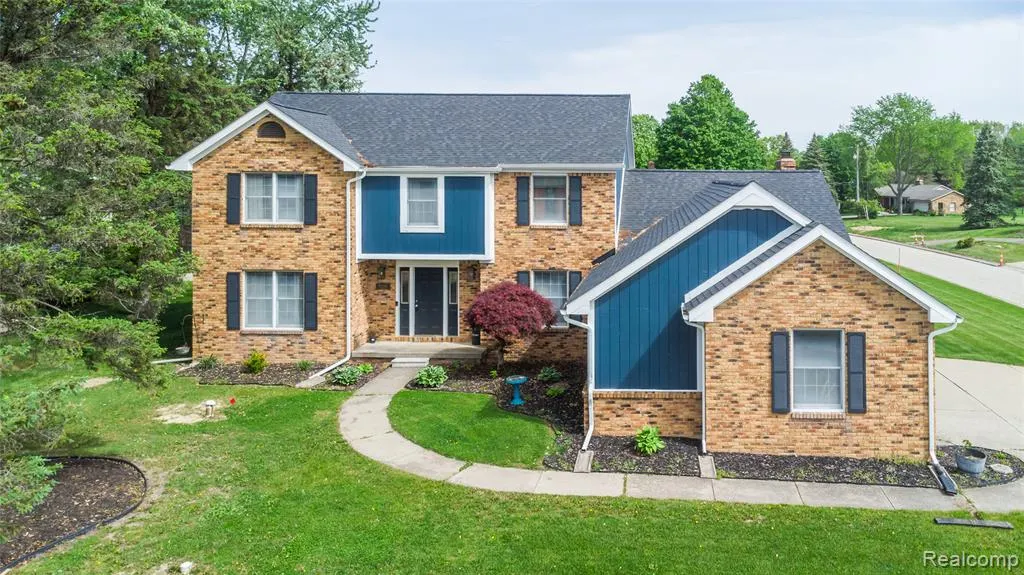
- StyleColonial
- Year Built1985
- Taxes$ 5909
- Price$ 389,900
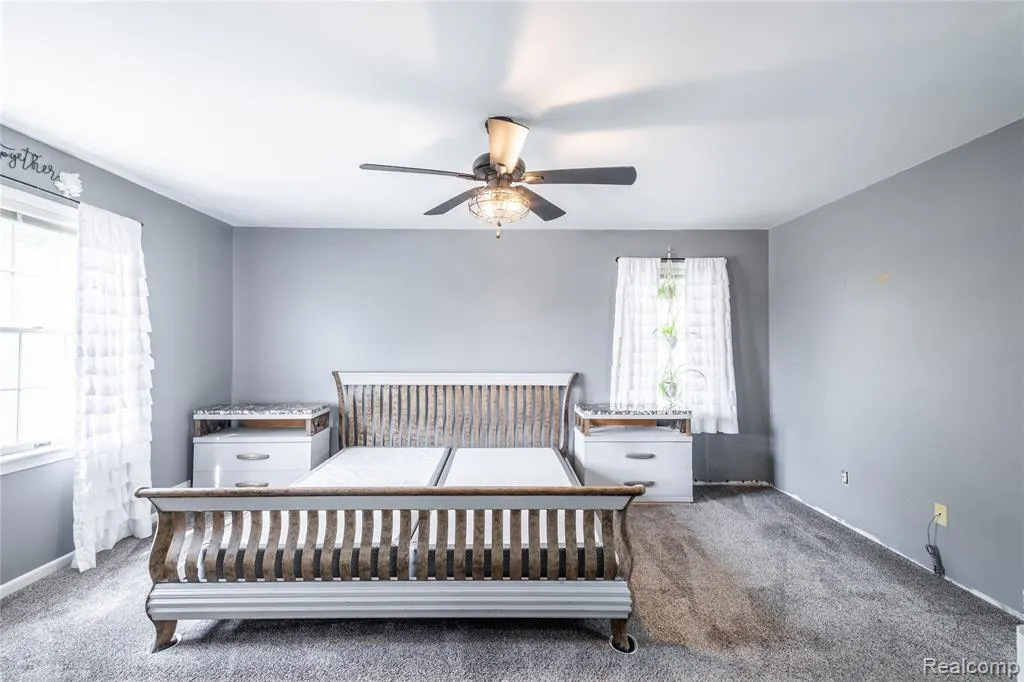
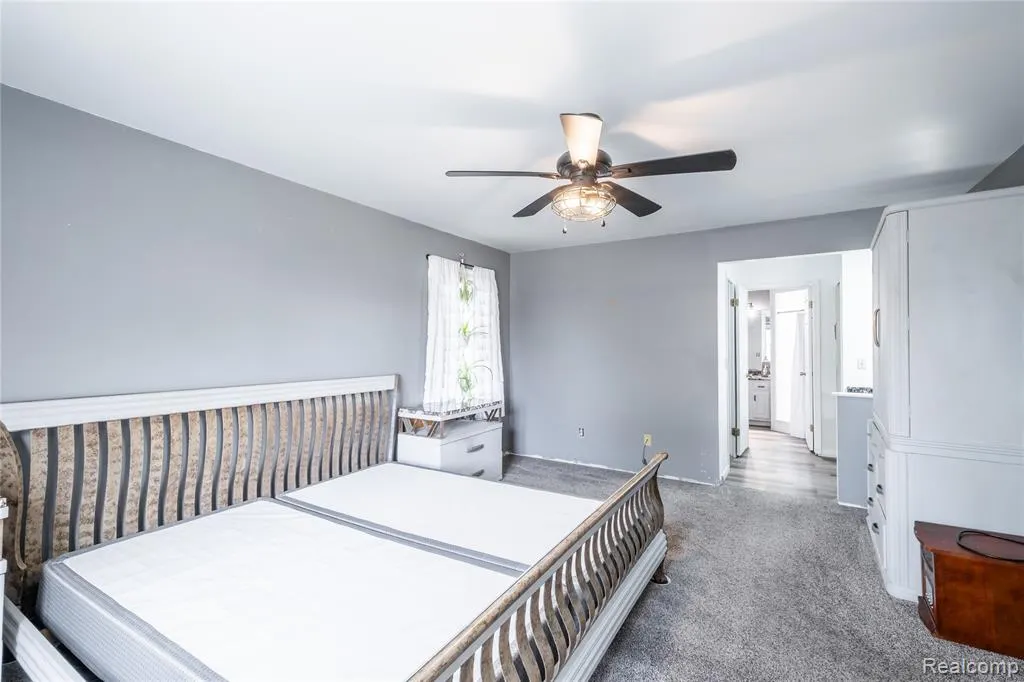
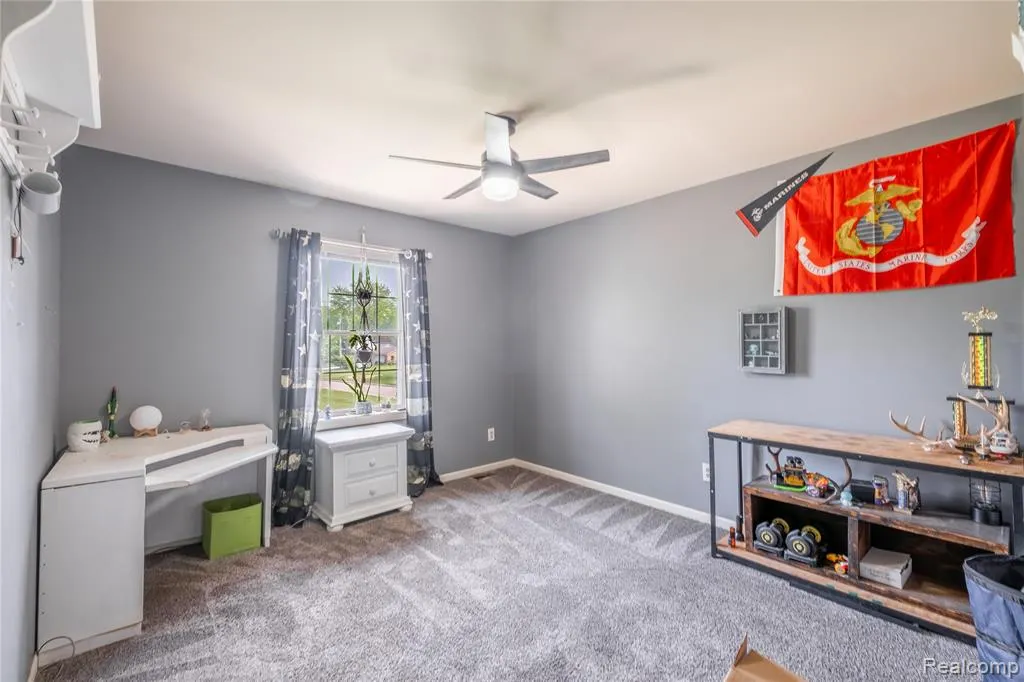
- Bedrooms4
- Full Bathrooms2
- Half Bathrooms1
- Sqr Footage3000
- Lot Size0.36 Acres
Data Source:
MiRealSource (MIRS)
Property Description
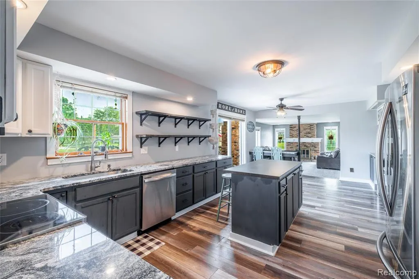
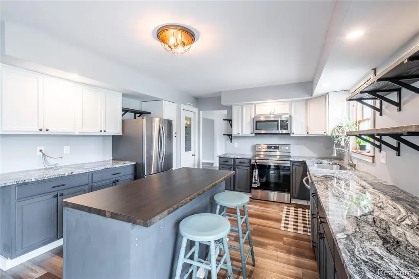
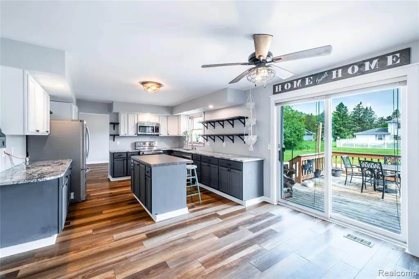
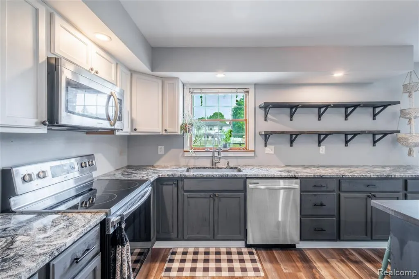
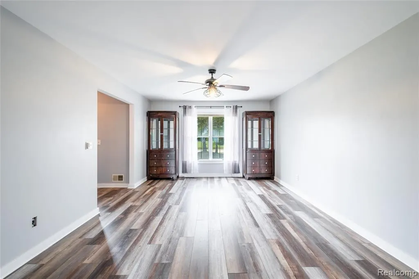
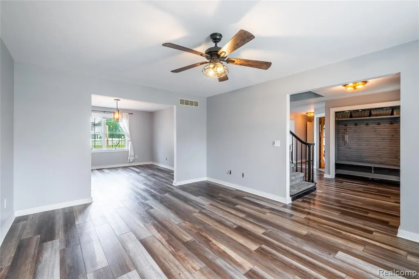
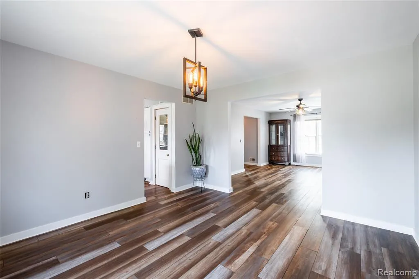
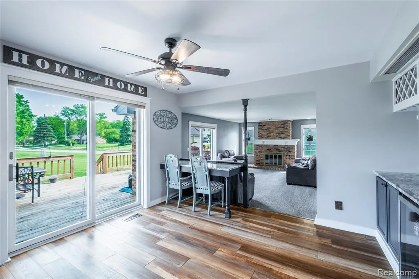
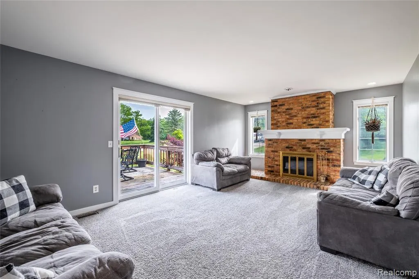
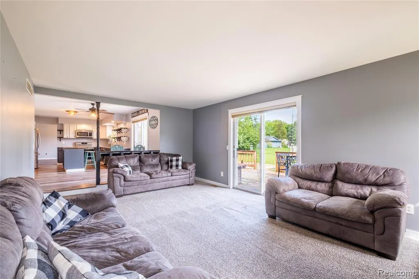
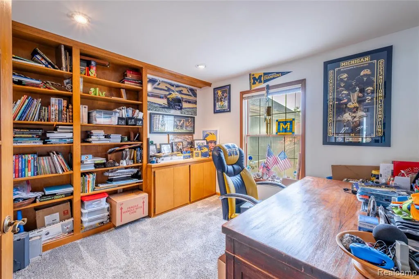
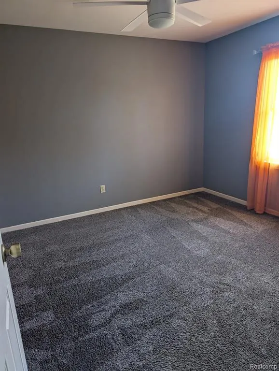
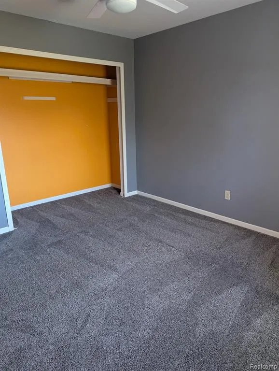
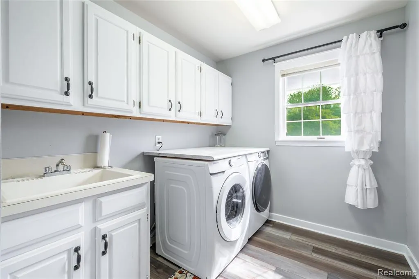
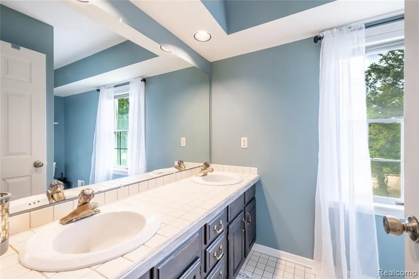
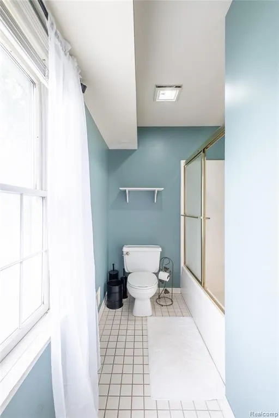
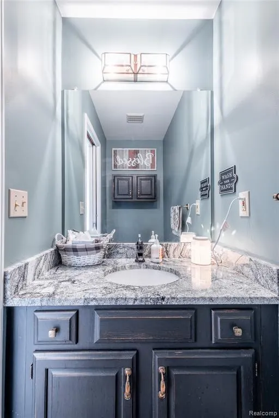
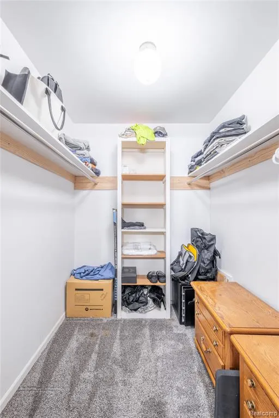
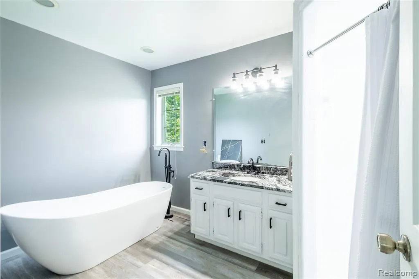
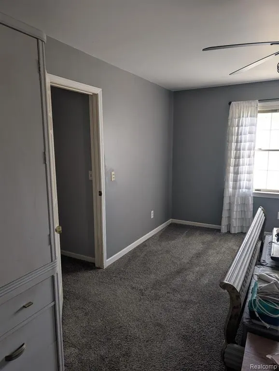
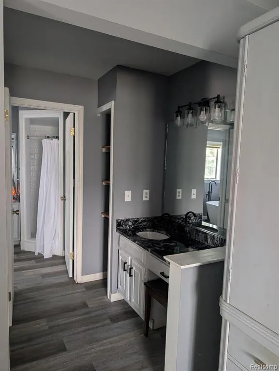
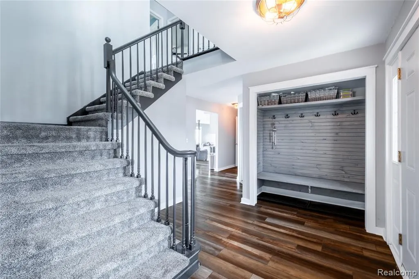
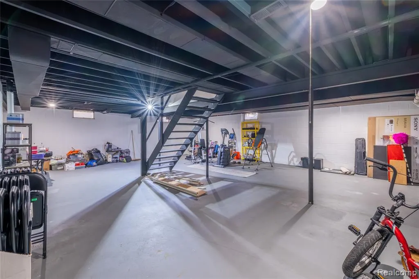
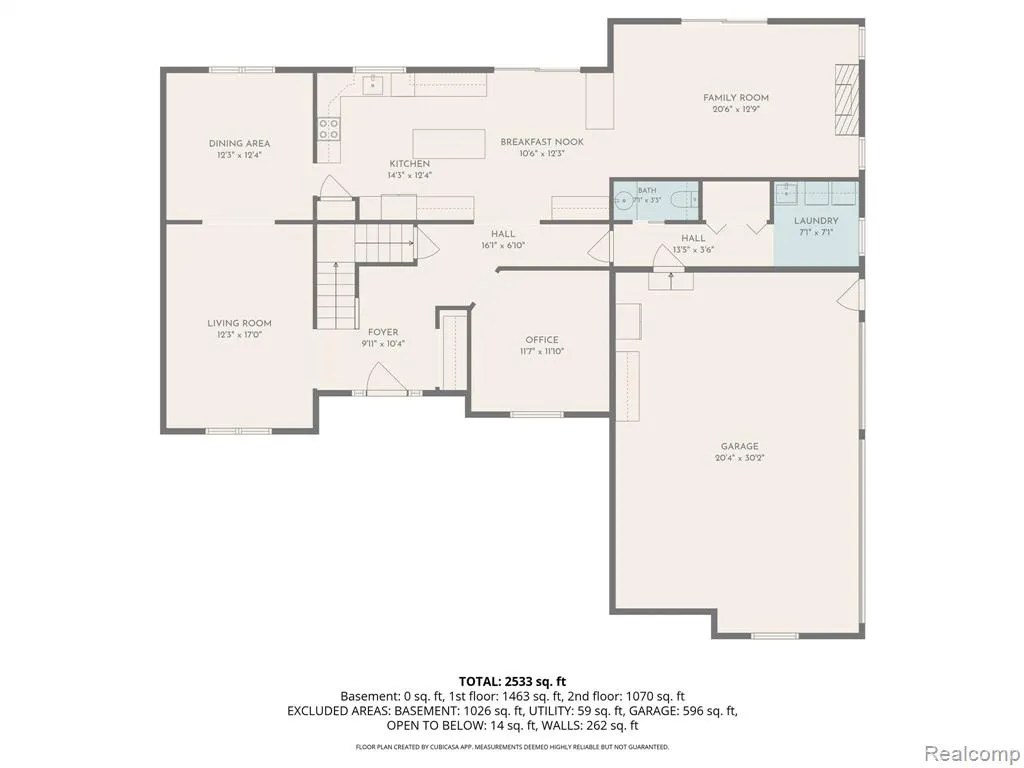
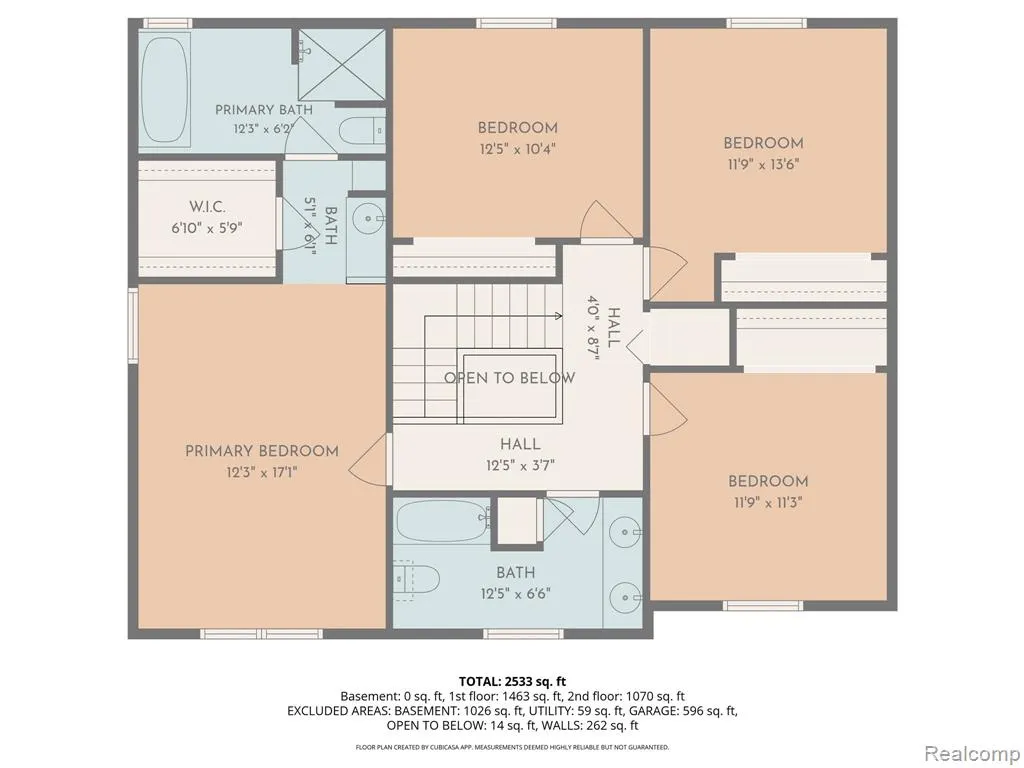
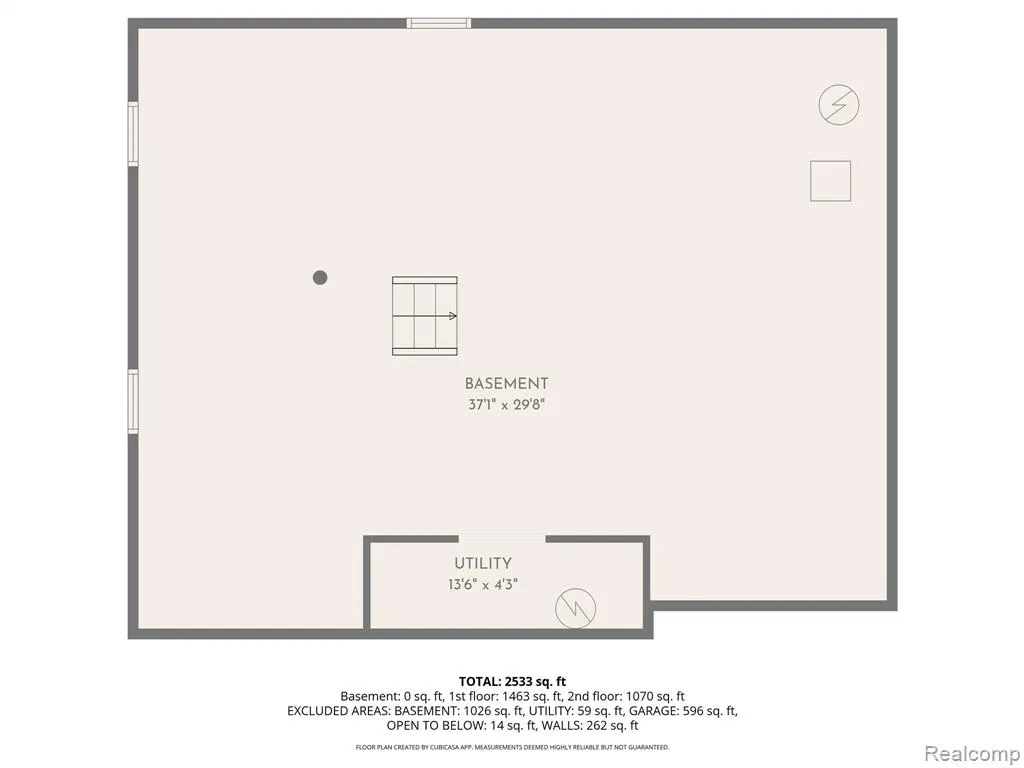
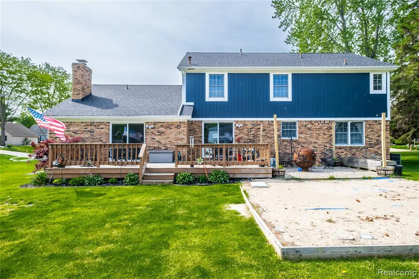
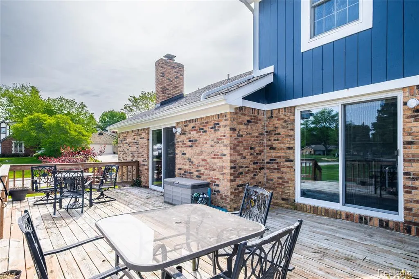
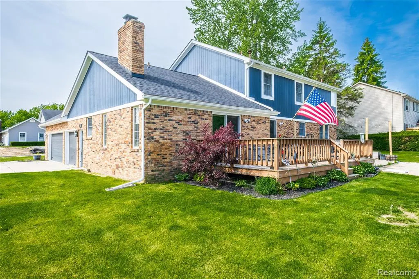
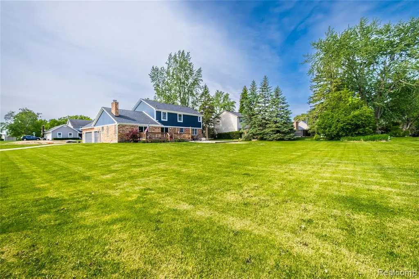
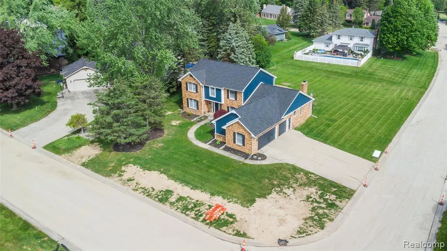
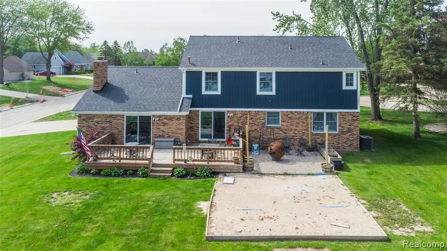
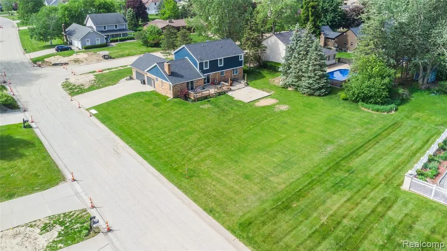
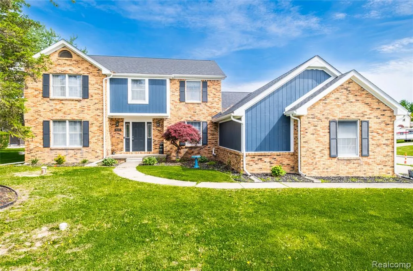
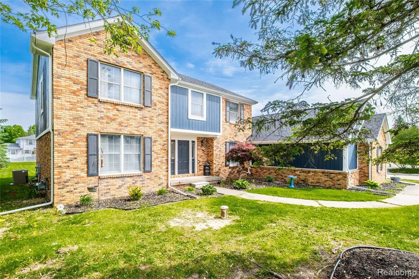
Located near Copper Ridge Golf Course & Davison Country Club, this beautifully updated 4-bed, 2.5-bath custom home offers the perfect combination of modern upgrades, generous living space, & an exceptional location. Extensively renovated in 2025, updates include a stunning new kitchen, beautifully updated bathrooms, new flooring throughout, fresh interior paint, new roof, & new gutters. The spacious floor plan features oversized rooms, abundant storage, convenient first-floor laundry, & a warm natural wood-burning fireplace that serves as the centerpiece of the main living area. A standout feature is the large dedicated home office, complete with custom built-in bookcases, offering an ideal space for remote work, studying, managing a household, or creating a private library. The fully equipped kitchen includes all appliances, making this home truly move-in ready. Quality Andersen windows fill the home with natural light, while two sliding glass doors provide seamless access to the expansive backyard deck. Outdoor living is equally impressive, with a large deck overlooking a patio area designed for entertaining, relaxing, or enjoying evenings around a fire pit with family & friends. Thoughtfully updated landscaping enhances both curb appeal & outdoor enjoyment. The full basement offers excellent flexibility with painted floors, walls, & ceilings, plus rough plumbing for a future bath. A spacious 3-car garage provides ample room for vehicles, tools, & recreational equipment. Additional major mechanical updates include a 2023 water heater & a 2020 furnace, offering added comfort & peace of mind. As an added benefit, the subdivision is currently receiving newly paved roads, further enhancing the appeal & value of this desirable neighborhood. Move-in ready, immediate occupancy, & loaded with updates, this exceptional custom home presents a rare opportunity to own a beautifully refreshed property in one of Davison's most sought-after locations.
| Price History | |
|---|---|
| 5/22/2026 | Listed $499,900 |
| 6/5/2026 | 5$475,000 |
| 6/11/2026 | 6$449,900 |
| 6/17/2026 | 1$449,899 |
| 7/7/2026 | 5$429,900 |
| 8/10/2026 | 3$419,900 |
| 8/25/2026 | 5$399,900 |
| 9/18/2026 | 3$389,900 |
General Features
| Heating | Forced Air |
|---|---|
| Kitchen Level | Entry |
| Cooling | Ceiling Fan(s),Central A/C |
| Possession | At Close |
| Fireplaces | FamRoom Fireplace,Natural Fireplace |
| Garage | Attached Garage,Electric in Garage,Gar Door Opener |
| Water | Private Well |
| Appliances | Dishwasher,Refrigerator |
| Status | Active |
| Full Baths | 2 |
| Half Baths | 1 |
| Bathrooms | 3 |
| Year Built | 1985 |
| Subdivision | Atherton Country Estates 2 |
| Water Heater | Gas |
| Style | Colonial |
| County | Genesee |
| Class | RESIDENTIAL |
| Type | Single Family |
| Ownership | Private |
| Associated Document Count | 1 |
| Status | Active |
| Subdivision | MI |
| Sale/Rent | For Sale |
| Manufactured Y/N | No |
| Structure Style | 2 Story |
| Subj to Short Sale Apprvl | No |
| Home Warranty Y/N | No |
| Area | Davison Twp (25004) |
| Primary City | Davison |
| Virtual Tour | https://www.zillow.com/view-imx/acf55414-3ab9-4af6-8785-18587f7c8a0f?setAttribution=mls&wl=true&initialViewType=pano&utm_source=dashboard |
| Directions | Across From Copper Ridge Golf Course & Soper Nature Center |
| City | Davison |
| School District | Davison Community Schools |
| Lease Y/N | No |
| Originating MLS | RealComp |
| Source MLS | MI Real Source |
| Financial Terms | Cash,Conventional,FHA,VA |
| Legal Description | LOT 16 ATHERTON COUNTRY ESTATES NO 2 SEC 21 T7N R8E |
| DOM | 120 |
| Postal Code | 48423 |
| Price Per Sq Ft Total AG | 129.97 |
| Public Remarks | Located near Copper Ridge Golf Course & Davison Country Club,this beautifully updated 4-bed,2.5-bath custom home offers the perfect combination of modern upgrades,generous living space |
Interior Features
| Interior Amenities | Cable/Internet Avail. |
|---|---|
| Family Room Level | Entry |
| Dining Room Level | Entry |
| Living Room Level | Entry |
| Basement | Unfinished |
| Bedroom 3 Level | Second |
| Bedroom 1 Level | Second |
| Bedroom 2 Level | Second |
| Laundry Room Level | Entry |
| Kitchen Length | 14 |
| Family Room Length | 20 |
| Laundry Room Width | 7 |
| Family Room Width | 13 |
| Living Room Length | 17 |
| Bedroom 4 Width | 13 |
| Bedroom 2 Width | 11 |
| Bedroom 3 Width | 10 |
| Laundry Room Length | 7 |
| Dining Room Width | 12 |
| Bedroom 4 Length | 12 |
| Bedroom 2 Length | 12 |
| Living Room Width | 12 |
| Bedroom 3 Length | 12 |
| Dining Room Length | 12 |
| Kitchen Width | 12 |
| Beds | 4 |
| Fireplace? | Yes |
| Total Rooms | 14 |
| Bedroom 1 Length | 17 |
| Bedroom 1 Width | 12 |
| Below Grade SqFt | 1500 |
| Above Grade SqFt | 3000 |
| Basement Y/N | Yes |
| Breakfast Nook Length | 10 |
| Breakfast Nook Level | Entry |
| Breakfast Nook Width | 12 |
| Total SqFt Finished | 3000 |
| Bathroom 1 Length | 12 |
| Bathroom 1 Width | 6 |
| Bathroom 2 Length | 12 |
| Bathroom 2 Width | 12 |
Exterior Features
| Exterior | Brick,Wood |
|---|---|
| Exterior Amenities | Deck,Porch |
| Frontage | 164 |
| Lot Size Area | 0.36 |
| Pool (Y/N) | No |
| Lot Dimensions | 164x98 |
| Garage # of Car | 3 |
| Roads | Paved Street |
| FOUNDATION TYPE | Basement |
| Waterfront Y/N | No |
| Garage Y/N | Yes |
Amenities
- Foreclosure
- Views
- Short Sale
- New Construction
- Adult 55+
- Lease To Own
- No HOA Fees
- Furnished
- Primary On Main
- Air Conditioning
- Seller Finance
- Green
- Fixer Upper
- Horse
- Golf
- Fireplace
- Deck
- Garage
- Basement
- Pool
Property vs Single Family Average in 48423
Price
Taxes
Year Built
Visits
 Listing information is provided by Participants of the MichRIC MLS. IDX information is provided exclusively for personal, non-commercial use, and may not be used for any purpose other than to identify prospective properties consumers may be interested in purchasing. Information deemed reliable but not guaranteed. ©: MichRIC MLS. Last Update September 21, 2026 3:06 AM UTC
 IDX provided courtesy of Realcomp II Ltd., via AgentRx and The Originating MLS(found above), © 2026 Realcomp II Ltd. Shareholders. The information being provided is for consumers personal, non-commercial use and may not be used for any purpose other than to identify prospective properties consumers may be interested in purchasing.
 Provided through IDX via MiRealSource. Courtesy of MiRealSource Shareholder. Copyright MiRealSource.
The information published and disseminated by MiRealSource is communicated verbatim, without change by MiRealSource, as filed with MiRealSource by its members. The accuracy of all information, regardless of source, is not guaranteed or warranted. All information should be independently verified.
Copyright 2026 MiRealSource. All rights reserved. The information provided hereby constitutes proprietary
Provided through IDX via MiRealSource. Courtesy of MiRealSource Shareholder. Copyright MiRealSource.
The information published and disseminated by MiRealSource is communicated verbatim, without change by MiRealSource, as filed with MiRealSource by its members. The accuracy of all information, regardless of source, is not guaranteed or warranted. All information should be independently verified.
Copyright 2026 MiRealSource. All rights reserved. The information provided hereby constitutes proprietary
