
Price Reduction





Address
1480 Linden Street, Muskegon, MI
Price
$ 205,000
Property Attributes
- ID#50220947
- TypeSingle Family
- Listing Status Active
- CountyMUSKEGON
- CityMuskegon
- AreaMuskegon
- NeighborhoodWood Haven
- Zip49445
- StyleRanch
- Year Built1952
- Taxes$ 2350
- Price$ 205,000
- Bedrooms3
- Full Bathrooms1
- Half Bathrooms0
- Sqr Footage1008
- Lot Size0.26 Acres
Data Source:
MiRealSource (MIRS)
Property Description
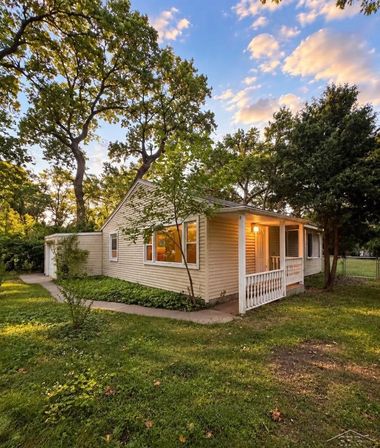
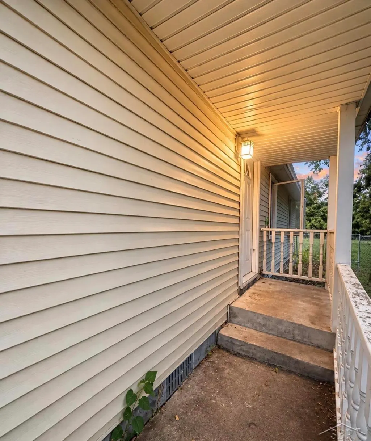
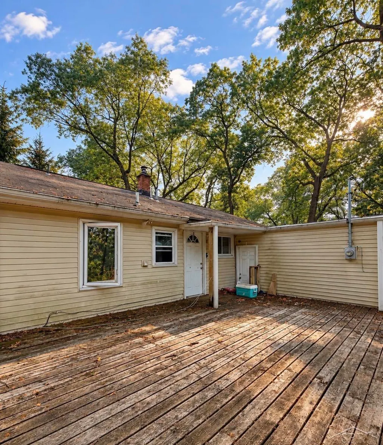
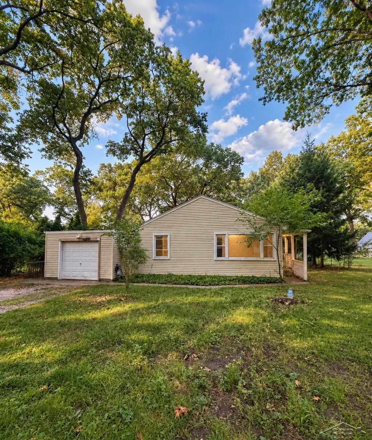
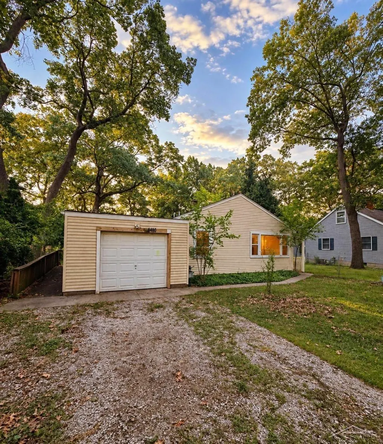
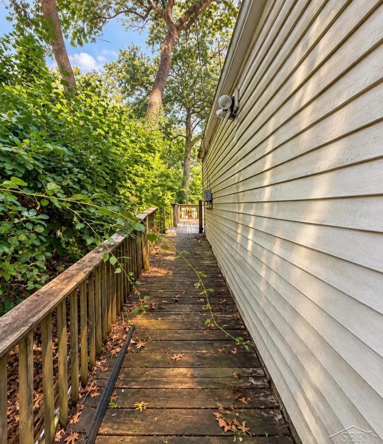
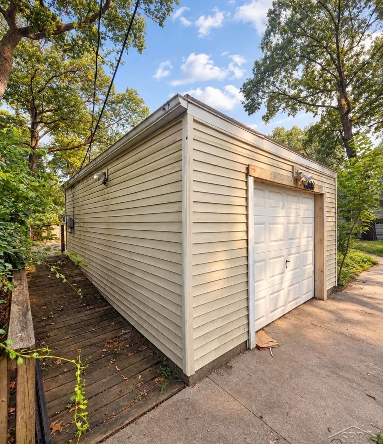
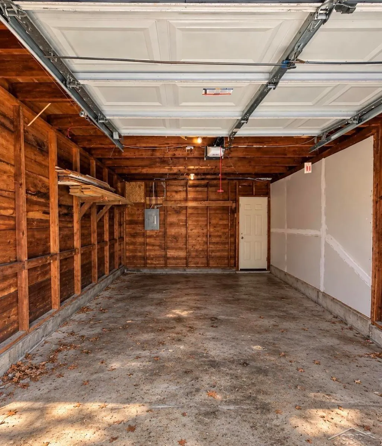
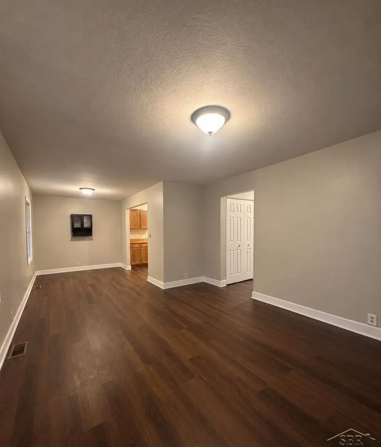
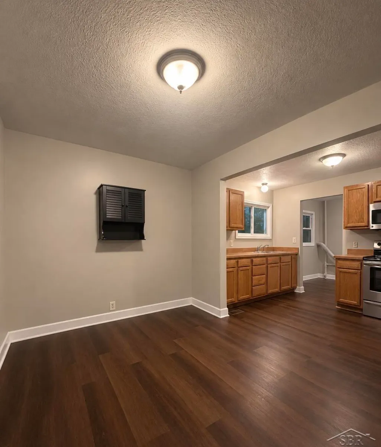
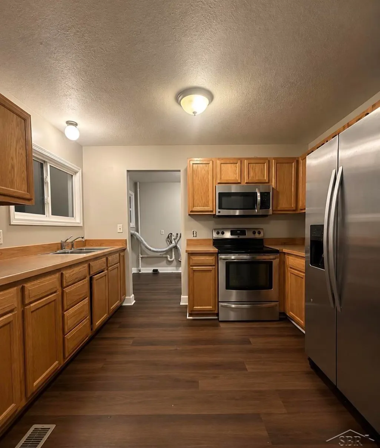
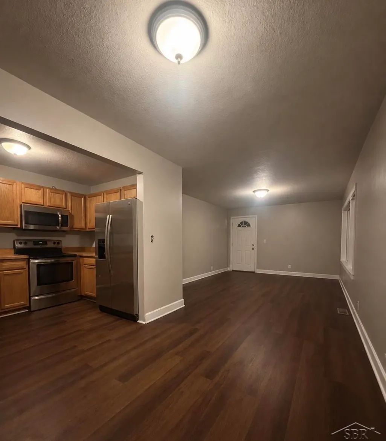
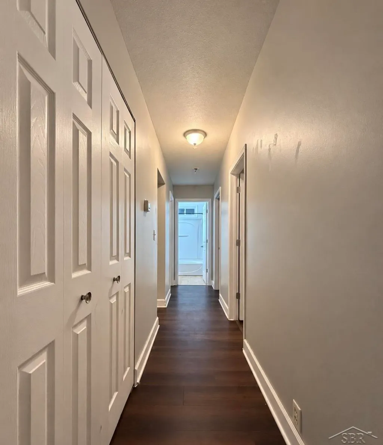
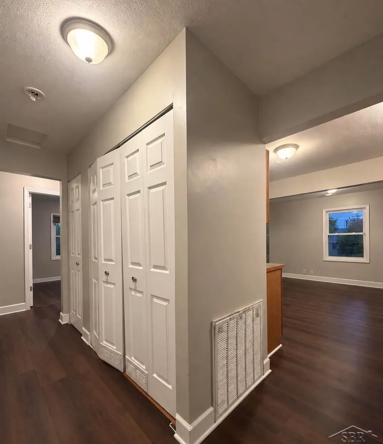
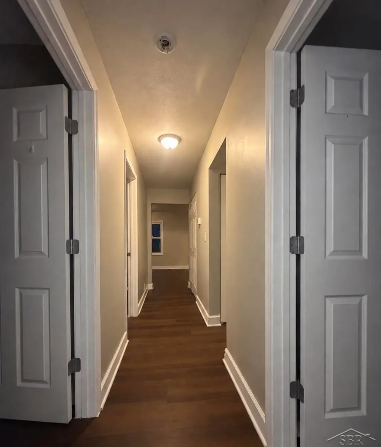
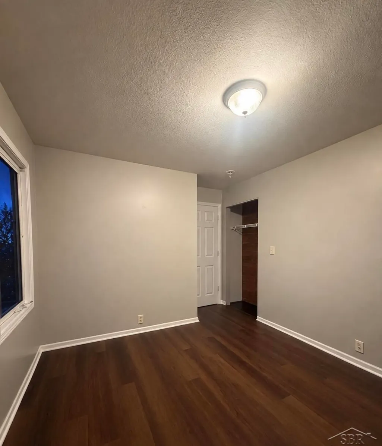
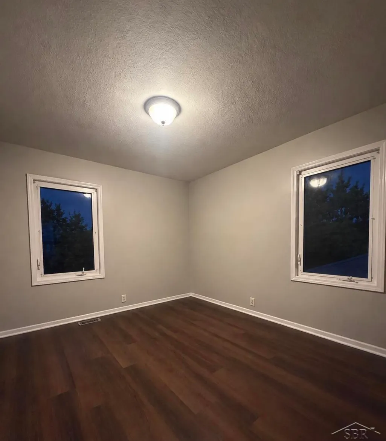
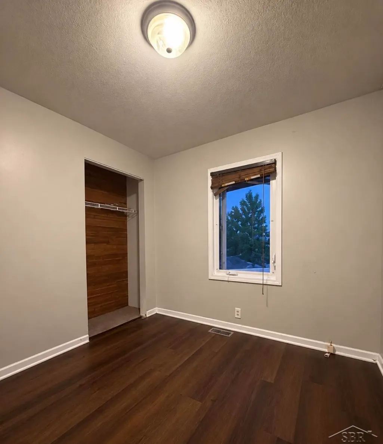
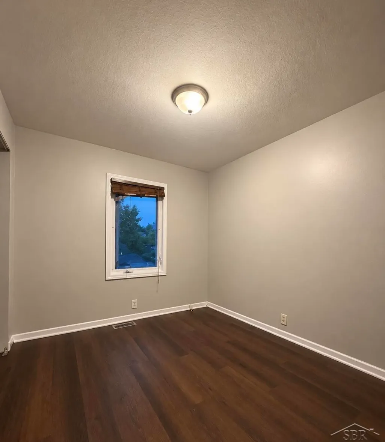
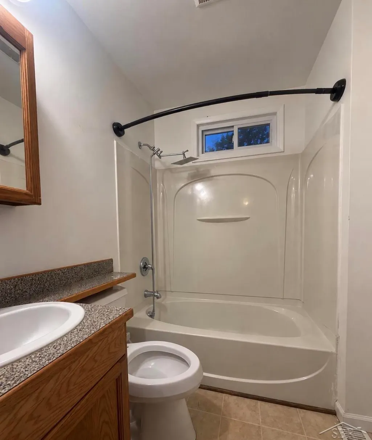
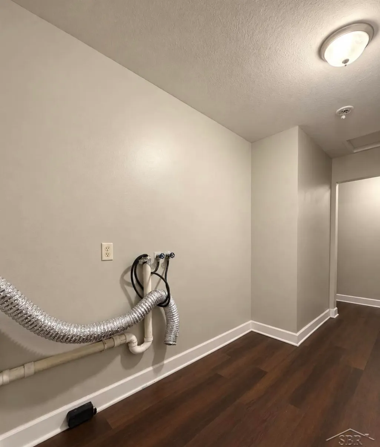
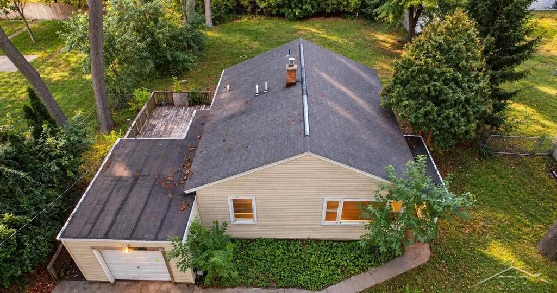
Move right into this charming 3-bedroom, 1-bath ranch in the Reeths-Puffer School District! Offering approximately 1,008 sq ft of comfortable single-level living, this 1952-built home sits on a spacious .26-acre lot and has been refreshed with new vinyl flooring and fresh paint throughout. The functional floor plan features a welcoming living room, dining area, kitchen with plenty of cabinetry, three bedrooms with ample storage, and a full bathroom. Outside, enjoy a huge backyard deck offering plenty of space for entertaining, grilling, or relaxing beneath the mature trees. The backyard is partially fenced and provides plenty of room to enjoy the outdoors. The 280 sq ft deep single-stall garage offers space for a vehicle along with additional room for storage, tools, bikes, or lawn equipment. Conveniently located near schools, restaurants, shopping, and everyday amenities, this move-in-ready ranch combines manageable single-level living with great outdoor space and a garage. Whether youâre a first-time buyer, downsizing, or simply looking for a comfortable place to call home, this one is ready for its next owner. Schedule your private showing today!
| Elementary School | Middle School | High School |
|---|---|---|
| ReethsPuffer Intermediate Scho Elementary School | ReethsPuffer Middle School | ReethsPuffer High School |
| Price History | |
|---|---|
| 9/5/2026 | Listed $215,000 |
| 9/12/2026 | 5$205,000 |
General Features
| Heating | Forced Air |
|---|---|
| Kitchen Level | Main |
| Cooling | Ceiling Fan(s) |
| Possession | At Close |
| Garage | Attached Garage |
| Water | Public Water |
| Status | Active |
| Full Baths | 1 |
| Bathrooms | 1 |
| Year Built | 1952 |
| Subdivision | Wood Haven |
| Style | Ranch |
| County | Muskegon |
| Class | RESIDENTIAL |
| Type | Single Family |
| Ownership | LLC |
| New Construction Y/N | No |
| Associated Document Count | 2 |
| Status | Active |
| Subdivision | MI |
| Sale/Rent | For Sale |
| Manufactured Y/N | No |
| Structure Style | 1 Story |
| Subj to Short Sale Apprvl | No |
| Home Warranty Y/N | No |
| Area | Muskegon (61023) |
| Primary City | Muskegon |
| Directions | From US-31,take the M-120/Holton Road exit and head toward Muskegon,then proceed to E. Giles Rd.,to Poulson Rd.,and then to Linden Dr. to 1480 Linden Dr. |
| High School | ReethsPuffer High School |
| City | Muskegon |
| School District | Reeths Puffer Schools |
| Lease Y/N | No |
| Originating MLS | Saginaw Board of REALTORS |
| Source MLS | MI Real Source |
| Financial Terms | Cash,Conventional,FHA,VA,Rural Development |
| Elementary School | ReethsPuffer Intermediate Scho |
| Middle School | ReethsPuffer Middle School |
| Legal Description | MUSKEGON CHARTER TOWNSHIP SEC 5 T10N R16W WOOD HAVEN LOT 34 |
| DOM | 20 |
| Postal Code | 49445 |
| Price Per Sq Ft Total AG | 203.37 |
| Public Remarks | Move right into this charming 3-bedroom,1-bath ranch in the Reeths-Puffer School District! Offering approximately 1,008 sq ft of comfortable single-level living |
Interior Features
| Dining Room Level | Main |
|---|---|
| Living Room Level | Main |
| Bedroom 3 Level | Main |
| Bedroom 1 Level | Main |
| Bedroom 2 Level | Main |
| Laundry Room Level | Main |
| Kitchen Length | 8 |
| Living Room Length | 11 |
| Bedroom 2 Width | 11 |
| Bedroom 3 Width | 9 |
| Dining Room Width | 11 |
| Bedroom 2 Length | 10 |
| Living Room Width | 15 |
| Bedroom 3 Length | 9 |
| Dining Room Length | 8 |
| Kitchen Width | 11 |
| Beds | 3 |
| Fireplace? | No |
| Total Rooms | 6 |
| Bedroom 1 Length | 11 |
| Bedroom 1 Width | 13 |
| Above Grade SqFt | 1008 |
| Basement Y/N | No |
| Total SqFt Finished | 1008 |
Exterior Features
| Exterior | Vinyl Siding,Vinyl Trim |
|---|---|
| Exterior Amenities | Deck,Porch |
| Frontage | 75 |
| Lot Size Area | 0.26 |
| Pool (Y/N) | No |
| Lot Dimensions | 75' X 150' |
| Garage # of Car | 1 |
| Roads | City/County,Paved Street |
| FOUNDATION TYPE | Crawl |
| SEWER/SEPTIC | Public Sanitary |
| Waterfront Y/N | No |
| Garage Y/N | Yes |
| Frontage Type | Road |
Amenities
- Foreclosure
- Views
- Short Sale
- New Construction
- Adult 55+
- Lease To Own
- No HOA Fees
- Furnished
- Primary On Main
- Air Conditioning
- Seller Finance
- Green
- Fixer Upper
- Horse
- Golf
- Fireplace
- Deck
- Garage
- Basement
- Pool
Property vs Single Family Average in 49445
Price
Taxes
Year Built
Visits
 Listing information is provided by Participants of the MichRIC MLS. IDX information is provided exclusively for personal, non-commercial use, and may not be used for any purpose other than to identify prospective properties consumers may be interested in purchasing. Information deemed reliable but not guaranteed. ©: MichRIC MLS. Last Update September 24, 2026 1:54 AM UTC
 IDX provided courtesy of Realcomp II Ltd., via AgentRx and The Originating MLS(found above), © 2026 Realcomp II Ltd. Shareholders. The information being provided is for consumers personal, non-commercial use and may not be used for any purpose other than to identify prospective properties consumers may be interested in purchasing.
 Provided through IDX via MiRealSource. Courtesy of MiRealSource Shareholder. Copyright MiRealSource.
The information published and disseminated by MiRealSource is communicated verbatim, without change by MiRealSource, as filed with MiRealSource by its members. The accuracy of all information, regardless of source, is not guaranteed or warranted. All information should be independently verified.
Copyright 2026 MiRealSource. All rights reserved. The information provided hereby constitutes proprietary
Provided through IDX via MiRealSource. Courtesy of MiRealSource Shareholder. Copyright MiRealSource.
The information published and disseminated by MiRealSource is communicated verbatim, without change by MiRealSource, as filed with MiRealSource by its members. The accuracy of all information, regardless of source, is not guaranteed or warranted. All information should be independently verified.
Copyright 2026 MiRealSource. All rights reserved. The information provided hereby constitutes proprietary
