

Address
2988 E Fisher Road, Bay City, MI
Price
$ 349,900
Property Attributes
- ID#50220900
- TypeSingle Family
- Listing Status Active
- CountyBAY
- CityBay City
- AreaMonitor Twp
- NeighborhoodBay Crest No. 1 Subdivision
- Zip48706
- StyleTraditional
- Year Built1993
- Taxes$ 5269
- Price$ 349,900
- Bedrooms3
- Full Bathrooms2
- Half Bathrooms1
- Sqr Footage1640
- Lot Size0.64 Acres
Data Source:
MiRealSource (MIRS)
Property Description
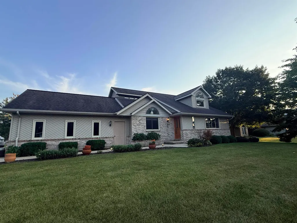
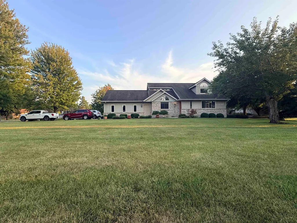
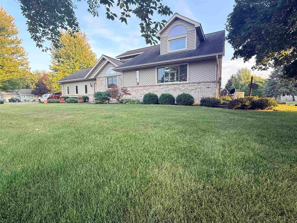
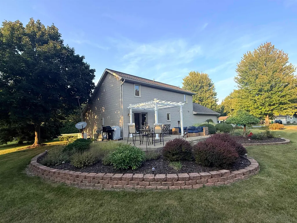
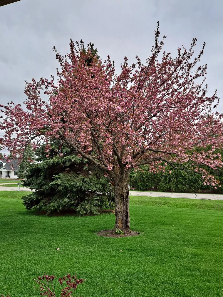
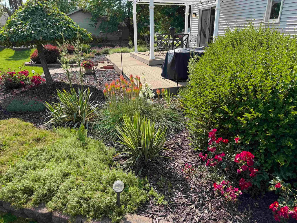
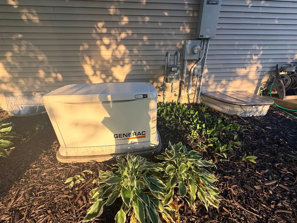
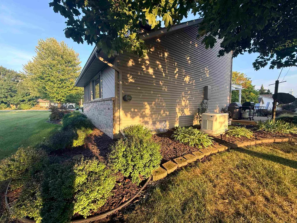
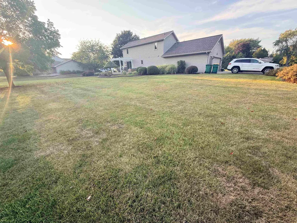
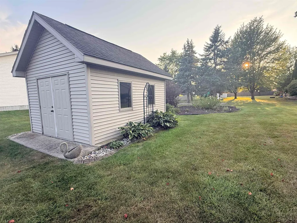
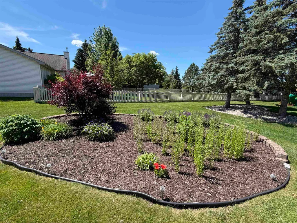
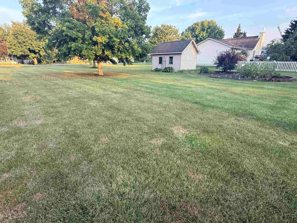
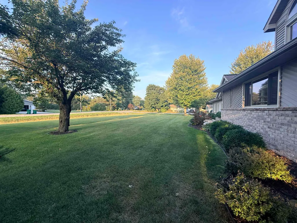
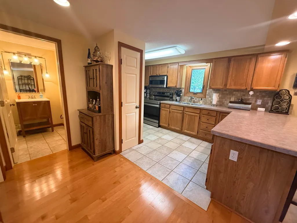
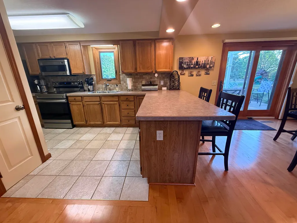
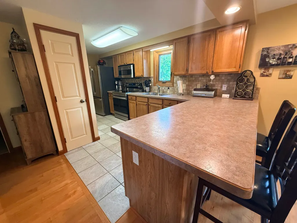
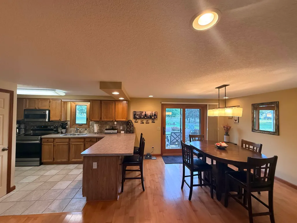
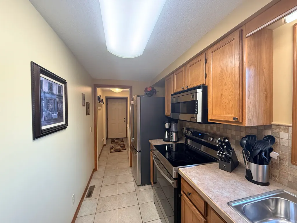
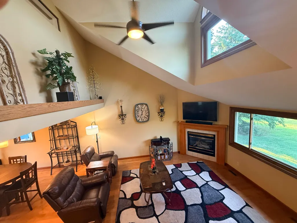
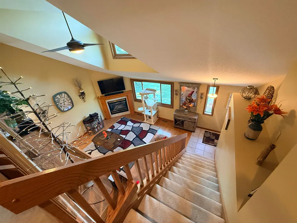
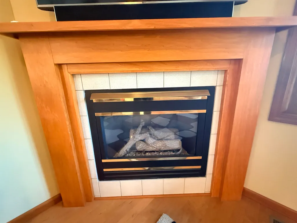
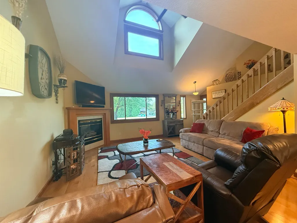
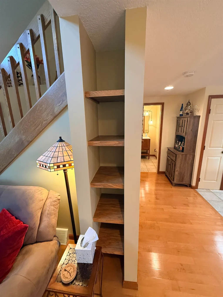
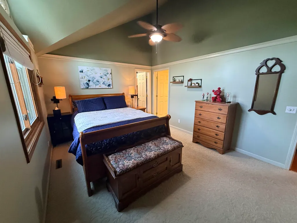
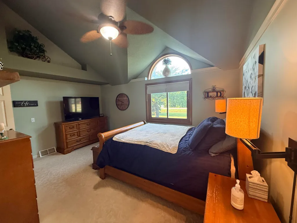
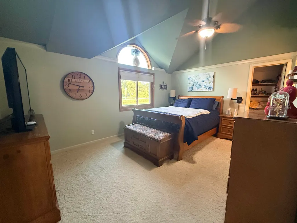
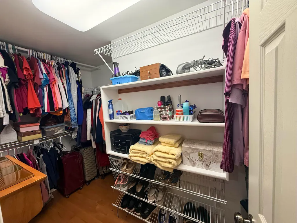
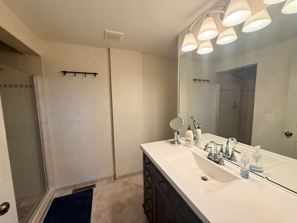
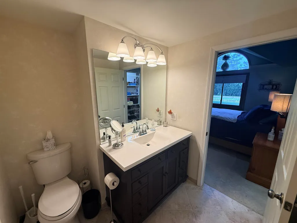
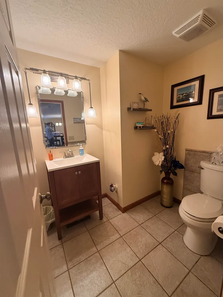
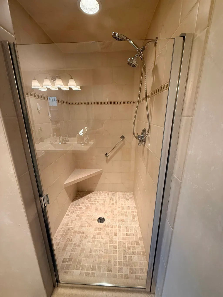
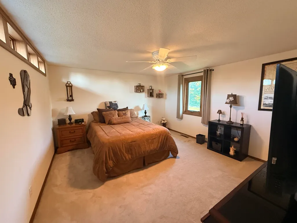
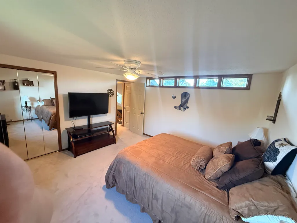
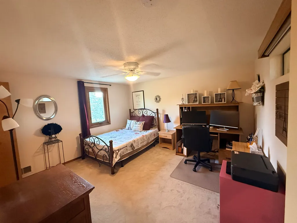
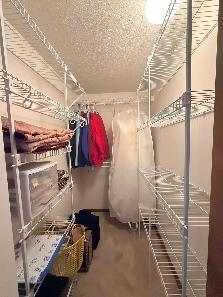
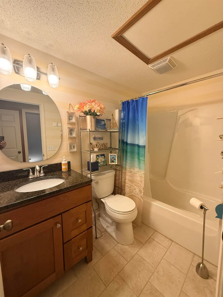
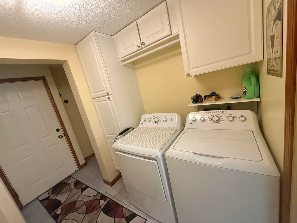
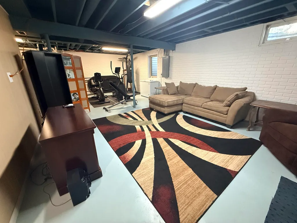
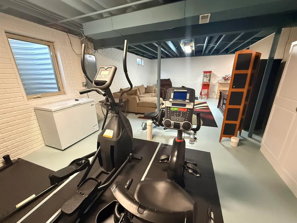
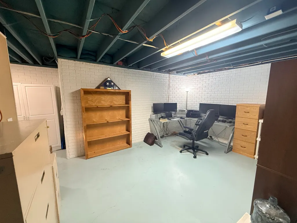
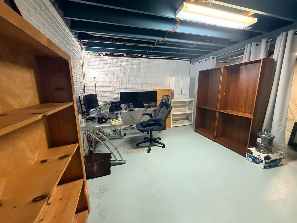
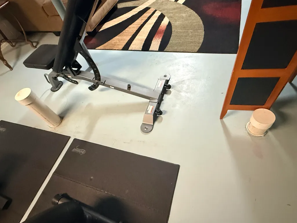
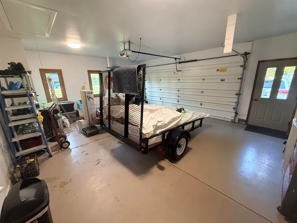
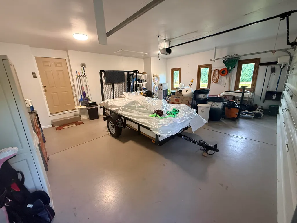
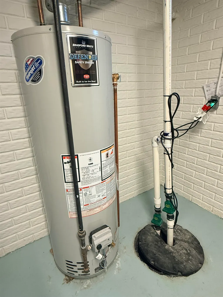
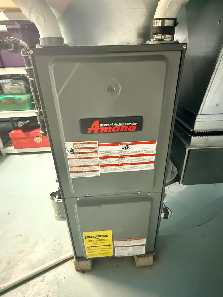
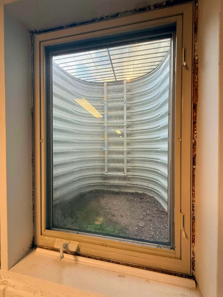
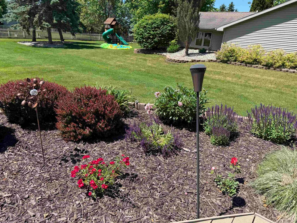
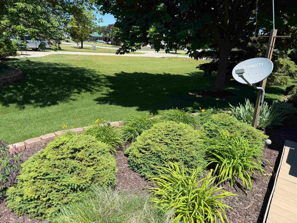
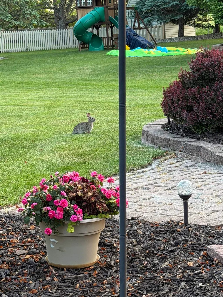
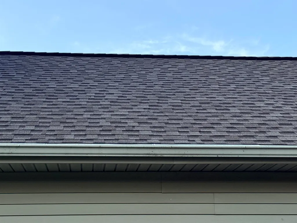
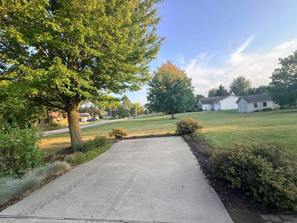
Discover the perfect blend of comfort, space, and convenience at this beautifully maintained 3-bedroom, 2½-bath home nestled on approximately 0.64 acres of beautifully landscaped grounds in MONITOR Twp. Built in 1993, this inviting home offers 1,640 square feet of finished living space, along with a full basement, attached garage, outdoor entertaining areas, and plenty of room to enjoy the property. Step inside and immediately appreciate the welcoming open feel created by the vaulted ceilings and spacious living room. A gas fireplace provides a warm focal point and makes the living area an inviting place to relax or gather with family and friends. The adjoining dining area features a sliding door that opens toward the outdoor living space, creating an easy flow for entertaining during the warmer months. The efficient kitchen offers ceramic flooring, pantry storage, and convenient bar seating for four to five people. Whether you're preparing a quick breakfast or hosting dinner, the layout provides practical workspace while remaining connected to the main living areas. One of the home's standout features is the first-floor primary bedroom suite. Featuring vaulted ceilings, a walk-in closet, and a beautifully appointed private bath, this spacious retreat provides comfort and convenience without the need to navigate stairs. A first-floor laundry adds another level of everyday practicality. Upstairs you'll find two additional bedrooms and a full bathroom, providing flexible space for family, guests, a home office, or hobbies. The home's bathrooms have been remodeled, adding to its appeal. The lower level offers a full basement with an egress/daylight window, providing valuable additional space for storage, recreation, a workshop, or future finishing possibilities. Car enthusiasts, hobbyists, and those needing extra storage will appreciate the 20 x 24 attached finished garage, complete with pull-down attic stairs for additional storage. The large driveway provides generous parking capacity, with the previous listing noting room for approximately 8â10 vehicles. A 12 x 16 storage shed adds even more useful space for lawn equipment, tools, and outdoor belongings. Outside, the property truly shines. The expansive, manicured yard provides room to relax, garden, play, or entertain. Enjoy summer evenings on the deck and patio area, with the covered gazebo creating a wonderful spot for outdoor gatherings. Numerous updates add peace of mind, including a Generac whole-house generator, hot water heater, and two sump pumps updated in 2020. The furnace and central air were updated in 2011, and the roof was updated in 2013.
| Price History | |
|---|---|
| 9/4/2026 | Listed $349,900 |
General Features
| Heating | Forced Air |
|---|---|
| Kitchen Level | First |
| Cooling | Ceiling Fan(s),Central A/C |
| Possession | At Close |
| Fireplaces | Gas Fireplace,LivRoom Fireplace |
| Garage | Attached Garage,Electric in Garage,Gar Door Opener |
| Water | Public Water |
| Appliances | Dishwasher,Disposal,Dryer,Microwave,Range/Oven,Refrigerator,Washer |
| Status | Active |
| Full Baths | 2 |
| Half Baths | 1 |
| Bathrooms | 3 |
| Year Built | 1993 |
| Parking | 3 or More Spaces,Garage,Paved Driveway |
| Subdivision | BAY CREST NO. 1 SUBDIVISION |
| Water Heater | Gas |
| Style | Traditional |
| County | Bay |
| Class | RESIDENTIAL |
| Type | Single Family |
| Ownership | Private |
| New Construction Y/N | No |
| Associated Document Count | 2 |
| Status | Keep Showing-Contgcy Appl |
| Zoning | Residential |
| Subdivision | MI |
| Sale/Rent | For Sale |
| Status Detail | 1 |
| Utilities | Natural Gas Connected |
| Manufactured Y/N | No |
| ROOMS | First Floor Bedroom,First Floor Laundry,First Flr Primary Bedroom,First Flr Lavatory,First Flr Full Bathroom |
| Structure Style | 1 1/2 Story |
| Subj to Short Sale Apprvl | No |
| Home Warranty Y/N | No |
| Area | Monitor Twp (09010) |
| Primary City | Bay City |
| Directions | Corner of Two Mile. Driveway is on Two Mile. |
| City | Bay City |
| School District | Bay City School District |
| Lease Y/N | No |
| Originating MLS | Bay County REALTOR Association |
| Source MLS | MI Real Source |
| Financial Terms | Cash,Conventional,FHA,VA |
| Legal Description | LOT 11 BAY CREST NO. 1 SUBDIVISION,L10/P59 BCR |
| DOM | 5 |
| Postal Code | 48706 |
| Price Per Sq Ft Total AG | 213.35 |
| Internet Remarks | Listing Agent: Robert Struck Broker: RE/MAX Results: Discover the perfect blend of comfort,space,and convenience at this beautifully maintained 3-bedroom |
| Public Remarks | Discover the perfect blend of comfort,space,and convenience at this beautifully maintained 3-bedroom |
Interior Features
| Interior Amenities | 9 ft + Ceilings,Cathedral/Vaulted Ceiling,Ceramic Floors,Sump Pump,Walk-In Closet |
|---|---|
| Family Room Level | Basement |
| Dining Room Level | First |
| Living Room Level | First |
| Basement | Egress/Daylight Windows,Full |
| Bedroom 3 Level | Second |
| Bedroom 1 Level | First |
| Bedroom 2 Level | Second |
| Laundry Room Level | First |
| Kitchen Length | 16 |
| Laundry Room Width | 6 |
| Living Room Length | 18 |
| Bedroom 2 Width | 13 |
| Bedroom 3 Width | 12 |
| Laundry Room Length | 6 |
| Dining Room Width | 12 |
| Bedroom 2 Length | 14 |
| Living Room Width | 16 |
| Bedroom 3 Length | 13 |
| Dining Room Length | 13 |
| Kitchen Width | 13 |
| Beds | 3 |
| Fireplace? | Yes |
| Total Rooms | 10 |
| Bedroom 1 Length | 16 |
| Bedroom 1 Width | 11 |
| Below Grade SqFt | 609 |
| Above Grade SqFt | 1640 |
| Basement Y/N | Yes |
| Fireplaces Total | 1 |
| Bedroom 2 Floor Covering | Carpet |
| Bedroom 3 Floor Covering | Carpet |
| Kitchen Floor Covering | Ceramic |
| Total SqFt Finished | 1640 |
| Bathroom 1 Length | 12 |
| Bathroom 1 Width | 7 |
| Bathroom 2 Length | 8 |
| Bathroom 2 Width | 5 |
Exterior Features
| Exterior | Brick,Vinyl Siding,Vinyl Trim |
|---|---|
| Exterior Amenities | Deck,Patio,Storms/Screens,Street Lights |
| Frontage | 133 |
| Garage Dimensions | 20x24 |
| Lot Size Area | 0.64 |
| Pool (Y/N) | No |
| Lot Dimensions | 133x208 |
| OUT BUILDINGS | Shed |
| Garage # of Car | 2.5 |
| Roads | City/County |
| FOUNDATION TYPE | Basement |
| SEWER/SEPTIC | Public Sanitary,Storm |
| Waterfront Y/N | No |
| Garage Y/N | Yes |
| Frontage Type | Road |
Amenities
- Foreclosure
- Views
- Short Sale
- New Construction
- Adult 55+
- Lease To Own
- No HOA Fees
- Furnished
- Primary On Main
- Air Conditioning
- Seller Finance
- Green
- Fixer Upper
- Horse
- Golf
- Fireplace
- Deck
- Garage
- Basement
- Pool
Property vs Single Family Average in 48706
Price
Taxes
Year Built
Visits
 Listing information is provided by Participants of the MichRIC MLS. IDX information is provided exclusively for personal, non-commercial use, and may not be used for any purpose other than to identify prospective properties consumers may be interested in purchasing. Information deemed reliable but not guaranteed. ©: MichRIC MLS. Last Update September 14, 2026 8:38 PM UTC
 IDX provided courtesy of Realcomp II Ltd., via AgentRx and The Originating MLS(found above), © 2026 Realcomp II Ltd. Shareholders. The information being provided is for consumers personal, non-commercial use and may not be used for any purpose other than to identify prospective properties consumers may be interested in purchasing.
 Provided through IDX via MiRealSource. Courtesy of MiRealSource Shareholder. Copyright MiRealSource.
The information published and disseminated by MiRealSource is communicated verbatim, without change by MiRealSource, as filed with MiRealSource by its members. The accuracy of all information, regardless of source, is not guaranteed or warranted. All information should be independently verified.
Copyright 2026 MiRealSource. All rights reserved. The information provided hereby constitutes proprietary
Provided through IDX via MiRealSource. Courtesy of MiRealSource Shareholder. Copyright MiRealSource.
The information published and disseminated by MiRealSource is communicated verbatim, without change by MiRealSource, as filed with MiRealSource by its members. The accuracy of all information, regardless of source, is not guaranteed or warranted. All information should be independently verified.
Copyright 2026 MiRealSource. All rights reserved. The information provided hereby constitutes proprietary
