
Open House Sat, Sep 19th 02:00 PM - 04:00 PM
Address
29521 West Road, New Boston, MI
Price
$ 249,900
Property Attributes
- ID#50220342
- TypeSingle Family
- Listing Status Active
- CountyWAYNE
- CityNew Boston
- AreaHuron Twp
- Neighborhoodmeets and bounds
- Zip48164
- StyleRanch
- Year Built1971
- Taxes$ 3766
- Price$ 249,900
- Bedrooms3
- Full Bathrooms2
- Half Bathrooms0
- Sqr Footage1450
- Lot Size0.5 Acres
Data Source:
MiRealSource (MIRS)
Property Description
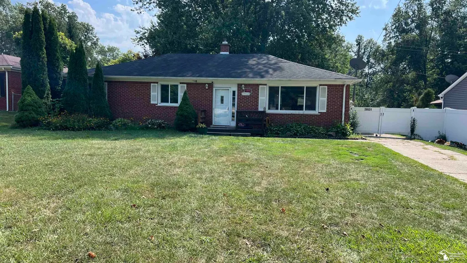
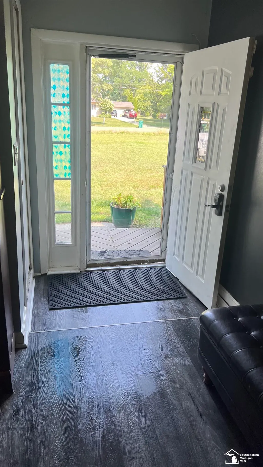
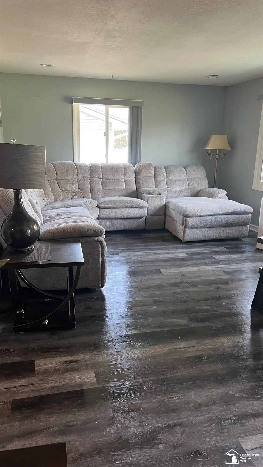
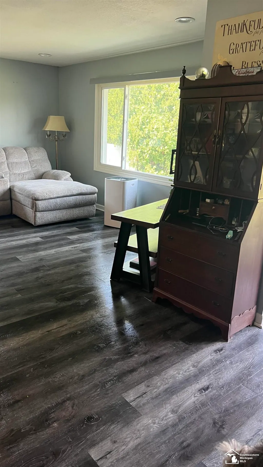
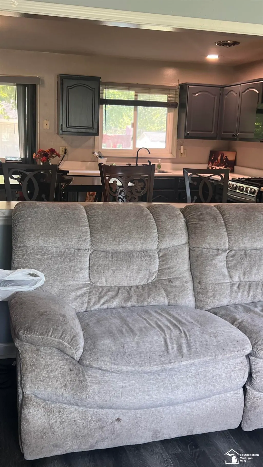
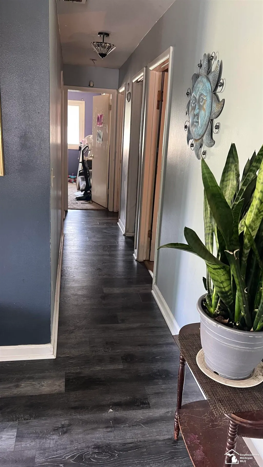
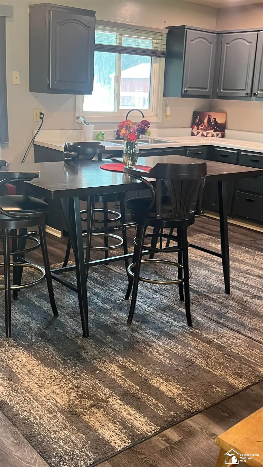
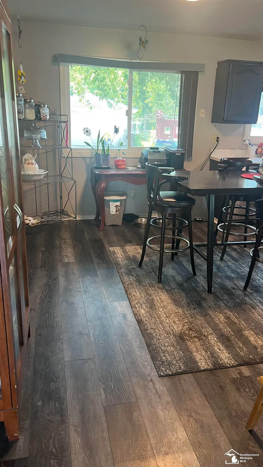
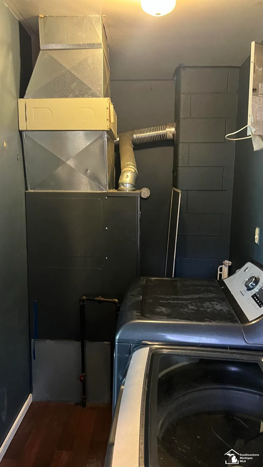
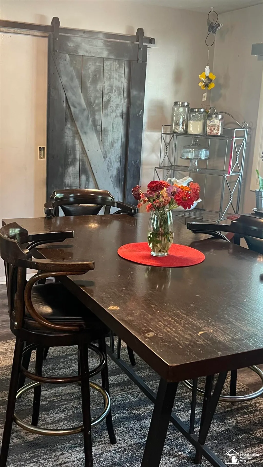
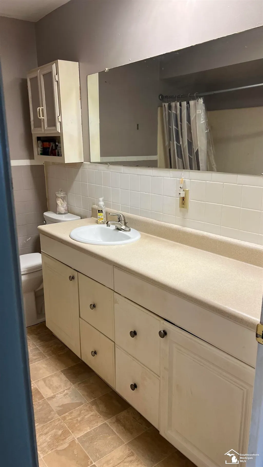
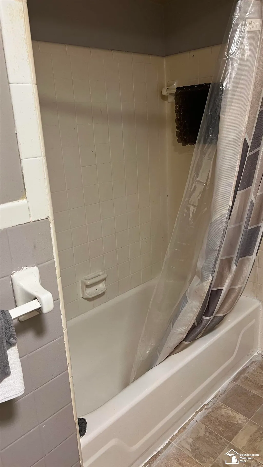
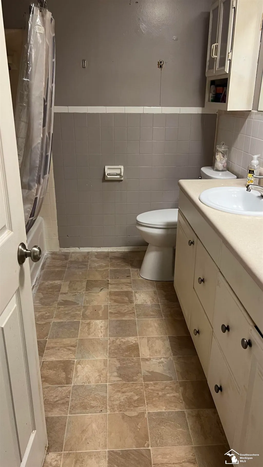
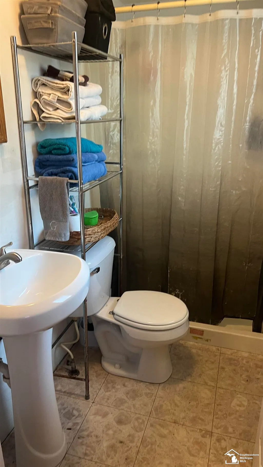
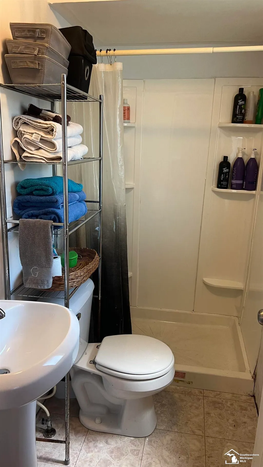
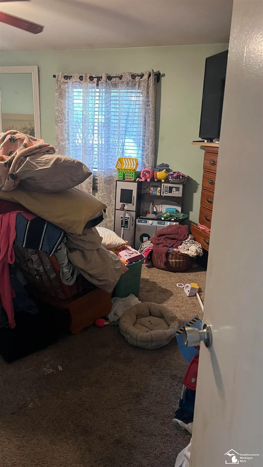
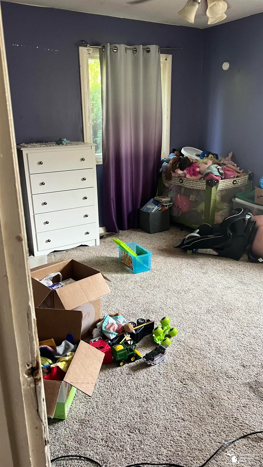
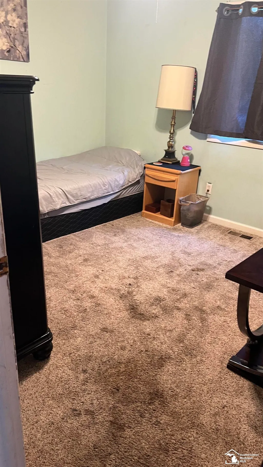
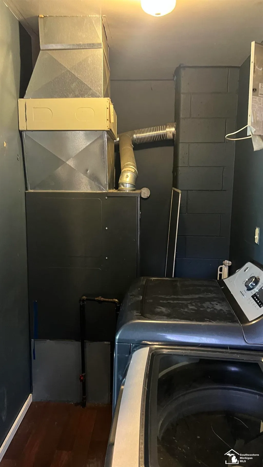
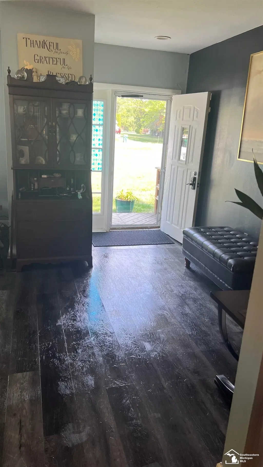
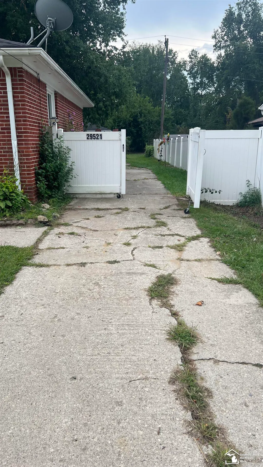
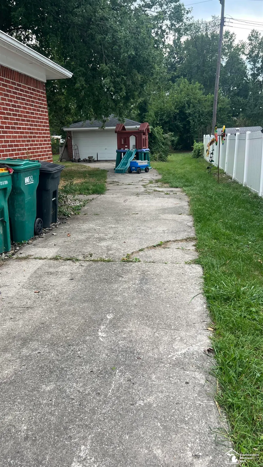
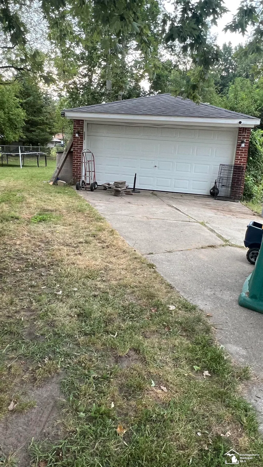
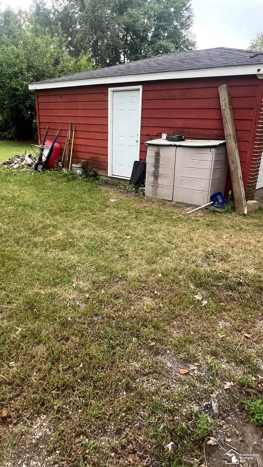
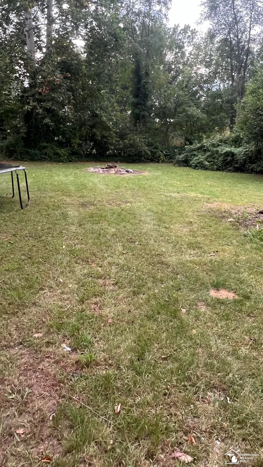
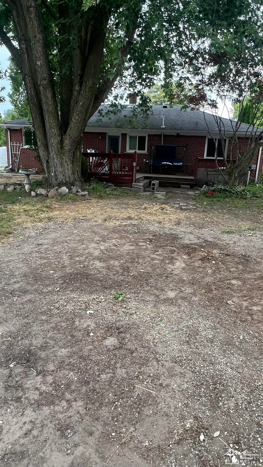
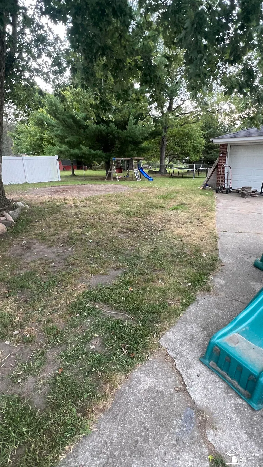
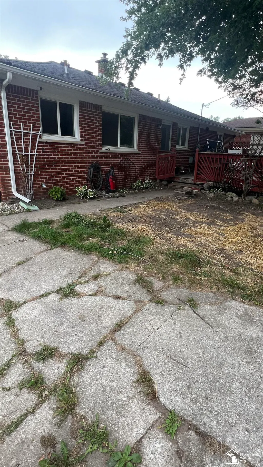
COUNTRY CHARM, SPACE & ENDLESS POTENTIAL! Location, location, location! Discover the possibilities in this spacious 3-bedroom brick ranch, perfectly situated on a beautiful half-acre country lot. If you're looking for room to spread out, a peaceful setting, and the opportunity to make a home truly your own, this one deserves a closer look! Step inside to an inviting open floor plan where the generously sized kitchen offers cabinets galore and opens directly to the large living roomâcreating a wonderful space for family gatherings and entertaining. The home features 3 large bedrooms, 2 full baths, and a convenient laundry room. You'll appreciate the newer carpeting in most of the bedrooms, durable laminate flooring throughout the living room, kitchen, and hallways, plus newer Wallside windows in 2021 and a newer roof. Outside, enjoy the rear deck, a fully fenced yard, and plenty of room on this expansive half-acre lot. The 2-car garage adds even more convenience, storage, and functionality. The home is ready for your vision and personal style, with some interior painting, decorating, and finishing touches needed. The price reflects the opportunity to add your own updates and make this property shine. Whether you're looking for a peaceful country retreat, a place with room to grow, or an opportunity to build equity with your personal touches, this could be the dream you've been waiting for! Come see the space, the setting, and the potential for yourself! SELLER TO PROVIDE C OF O AT CLOSING!!!
| Elementary School | Middle School | High School |
|---|---|---|
| Brown Elementary | Rrenton Jr High | Huron High School |
| Price History | |
|---|---|
| 8/31/2026 | Listed $249,900 |
General Features
| Heating | Forced Air |
|---|---|
| Kitchen Level | Main |
| Cooling | Ceiling Fan(s),Central A/C |
| Possession | Close Plus 30 Days |
| Garage | Detached Garage |
| Water | Public Water |
| Appliances | Dishwasher,Disposal,Dryer,Microwave,Range/Oven,Washer |
| Status | Active |
| Full Baths | 2 |
| Bathrooms | 2 |
| Year Built | 1971 |
| Subdivision | meets and bounds |
| Water Heater | Gas |
| Style | Ranch |
| County | Wayne |
| Class | RESIDENTIAL |
| Type | Single Family |
| Ownership | Private |
| New Construction Y/N | No |
| Associated Document Count | 1 |
| Status | Active |
| Subdivision | MI |
| Sale/Rent | For Sale |
| Manufactured Y/N | No |
| Structure Style | 1 Story |
| Subj to Short Sale Apprvl | No |
| Area | Huron Twp (82161) |
| Primary City | New Boston |
| High School | Huron High School |
| City | New Boston |
| School District | Huron School District |
| Lease Y/N | No |
| Originating MLS | Southeastern Border Association |
| Source MLS | MI Real Source |
| Financial Terms | Cash,Conventional |
| Elementary School | brown elementary |
| Middle School | Rrenton Jr High |
| Legal Description | meet and bounds |
| DOM | 15 |
| Postal Code | 48164 |
| Price Per Sq Ft Total AG | 172.34 |
| Internet Remarks | Listing Agent: MaryLou West Broker: First Choice 1 Realty,INC.: COUNTRY CHARM,SPACE & ENDLESS POTENTIAL!Location,location,location! Discover the possibilities in this spacious 3-bedroom brick ranch |
| Public Remarks | COUNTRY CHARM,SPACE & ENDLESS POTENTIAL! Location,location,location! Discover the possibilities in this spacious 3-bedroom brick ranch |
Interior Features
| Living Room Level | Entry |
|---|---|
| Bedroom 3 Level | Main |
| Bedroom 1 Level | Main |
| Bedroom 2 Level | Main |
| Laundry Room Level | Main |
| Kitchen Length | 18 |
| Laundry Room Width | 10 |
| Living Room Length | 22 |
| Bedroom 2 Width | 13 |
| Bedroom 3 Width | 13 |
| Laundry Room Length | 5 |
| Bedroom 2 Length | 11 |
| Living Room Width | 13 |
| Bedroom 3 Length | 11 |
| Kitchen Width | 12 |
| Beds | 3 |
| Fireplace? | No |
| Total Rooms | 7 |
| Bedroom 1 Length | 13 |
| Bedroom 1 Width | 14 |
| Above Grade SqFt | 1450 |
| Basement Y/N | No |
| Bedroom 3 Floor Covering | Carpet |
| Kitchen Floor Covering | Laminate |
| Total SqFt Finished | 1450 |
| Bathroom 1 Length | 9 |
| Bathroom 1 Width | 7 |
| Bathroom 2 Length | 3 |
| Bathroom 2 Width | 5 |
Exterior Features
| Exterior | Brick |
|---|---|
| Exterior Amenities | Deck,Fenced Yard |
| Frontage | 74 |
| Lot Size Area | 0.5 |
| Pool (Y/N) | No |
| Lot Dimensions | 70x273 |
| Garage # of Car | 2 |
| Roads | Country,Gravel |
| FOUNDATION TYPE | Crawl |
| SEWER/SEPTIC | Public Sanitary |
| Waterfront Y/N | No |
| Garage Y/N | Yes |
| Frontage Type | Road |
Amenities
- Foreclosure
- Views
- Short Sale
- New Construction
- Adult 55+
- Lease To Own
- No HOA Fees
- Furnished
- Primary On Main
- Air Conditioning
- Seller Finance
- Green
- Fixer Upper
- Horse
- Golf
- Fireplace
- Deck
- Garage
- Basement
- Pool
Property vs Single Family Average in 48164
Price
Taxes
Year Built
Visits
 Listing information is provided by Participants of the MichRIC MLS. IDX information is provided exclusively for personal, non-commercial use, and may not be used for any purpose other than to identify prospective properties consumers may be interested in purchasing. Information deemed reliable but not guaranteed. ©: MichRIC MLS. Last Update September 14, 2026 8:38 PM UTC
 IDX provided courtesy of Realcomp II Ltd., via AgentRx and The Originating MLS(found above), © 2026 Realcomp II Ltd. Shareholders. The information being provided is for consumers personal, non-commercial use and may not be used for any purpose other than to identify prospective properties consumers may be interested in purchasing.
 Provided through IDX via MiRealSource. Courtesy of MiRealSource Shareholder. Copyright MiRealSource.
The information published and disseminated by MiRealSource is communicated verbatim, without change by MiRealSource, as filed with MiRealSource by its members. The accuracy of all information, regardless of source, is not guaranteed or warranted. All information should be independently verified.
Copyright 2026 MiRealSource. All rights reserved. The information provided hereby constitutes proprietary
Provided through IDX via MiRealSource. Courtesy of MiRealSource Shareholder. Copyright MiRealSource.
The information published and disseminated by MiRealSource is communicated verbatim, without change by MiRealSource, as filed with MiRealSource by its members. The accuracy of all information, regardless of source, is not guaranteed or warranted. All information should be independently verified.
Copyright 2026 MiRealSource. All rights reserved. The information provided hereby constitutes proprietary
