
Price Reduction











Address
7894 Springwood Lake Road, Harrison, MI
Price
$ 194,900
Property Attributes
- ID#50218116
- TypeSingle Family
- Listing Status Active
- CountyCLARE
- CityHarrison
- AreaHamilton Twp
- NeighborhoodBirch Hills Sportsman Club Subdivision No. 1
- Zip48625
- StyleModular,Ranch
- Year Built2006
- Taxes$ 1695
- Price$ 194,900
- Bedrooms3
- Full Bathrooms2
- Half Bathrooms0
- Sqr Footage1404
- Lot Size0.83 Acres
Data Source:
MiRealSource (MIRS)
Property Description
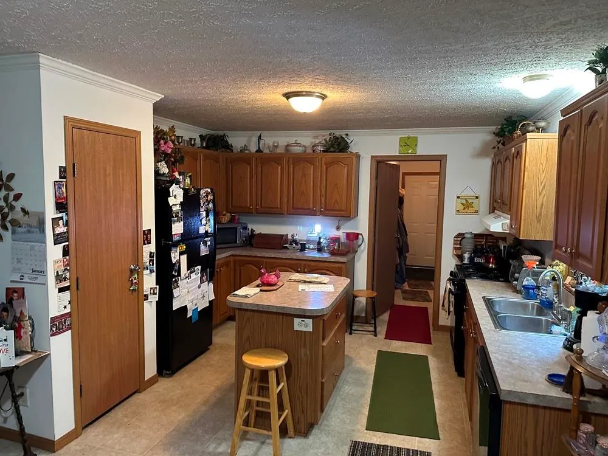
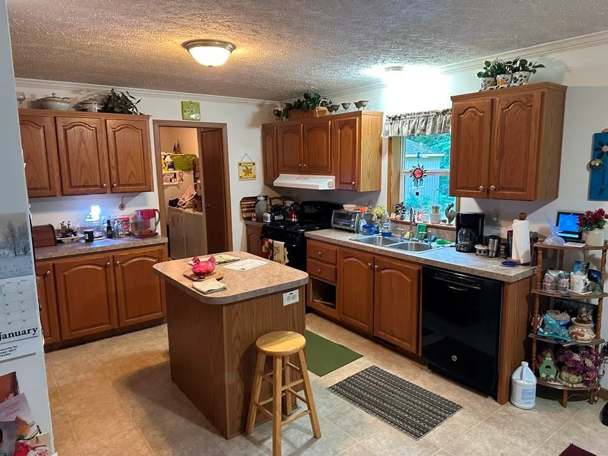
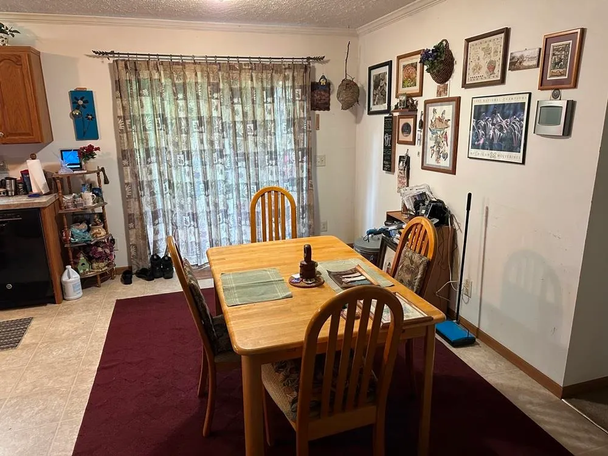
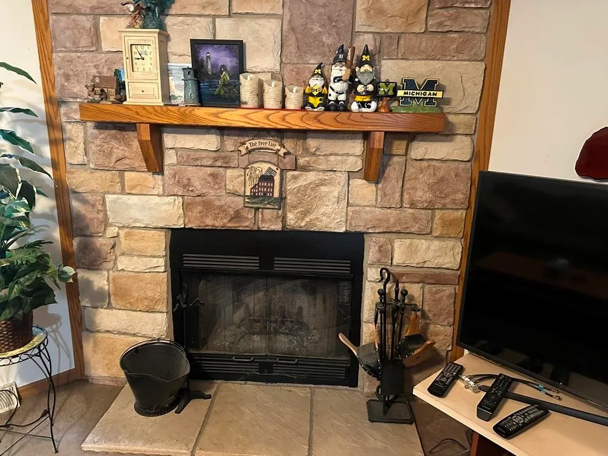
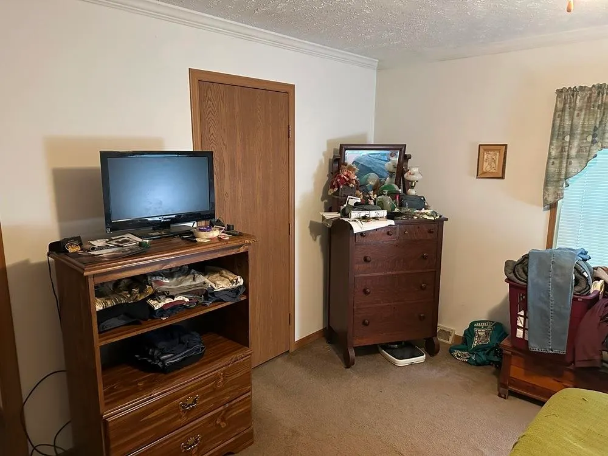
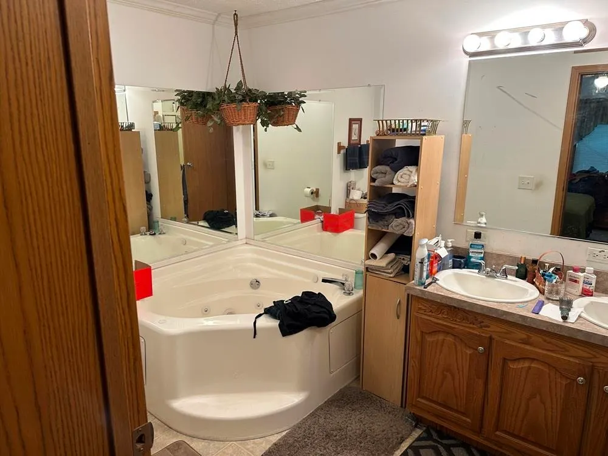
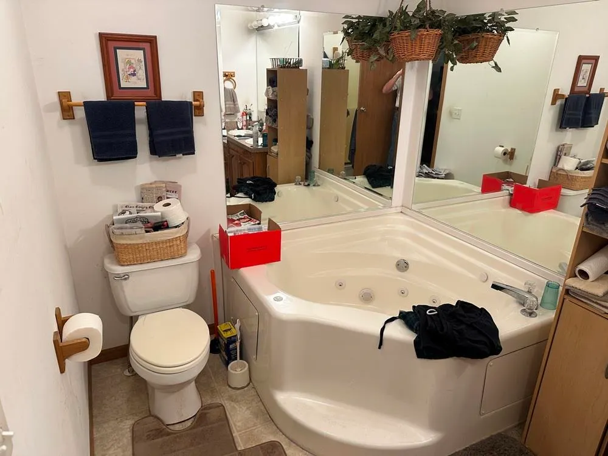
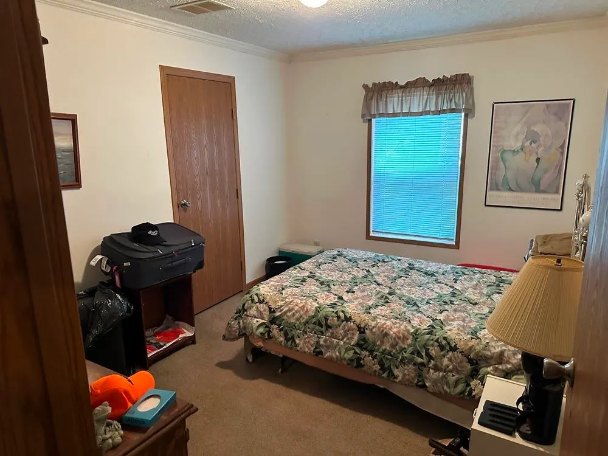
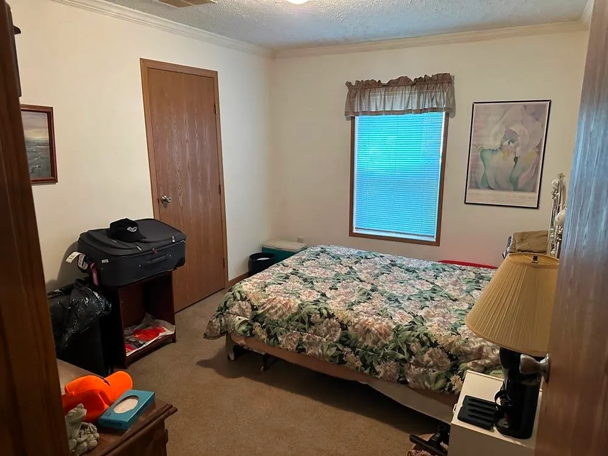
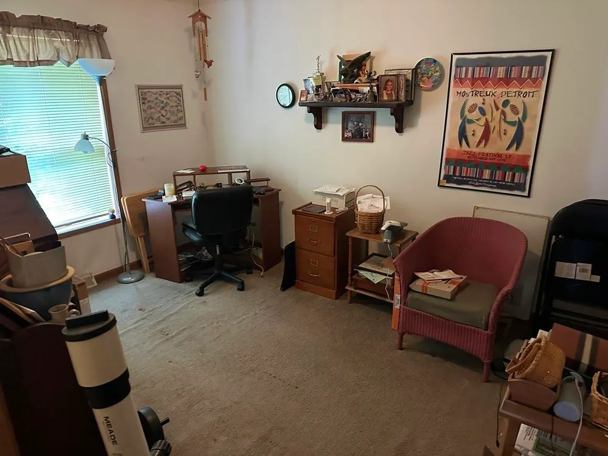
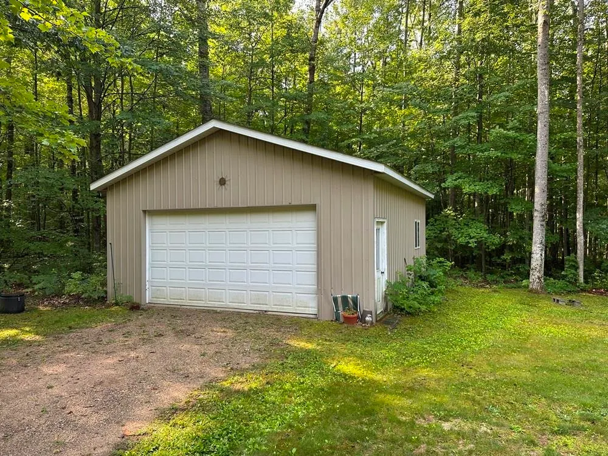
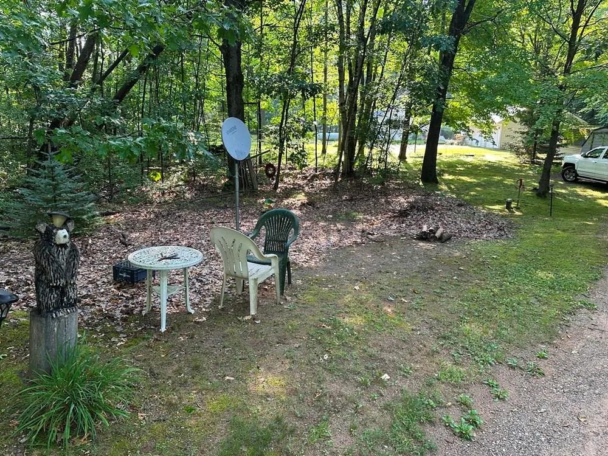
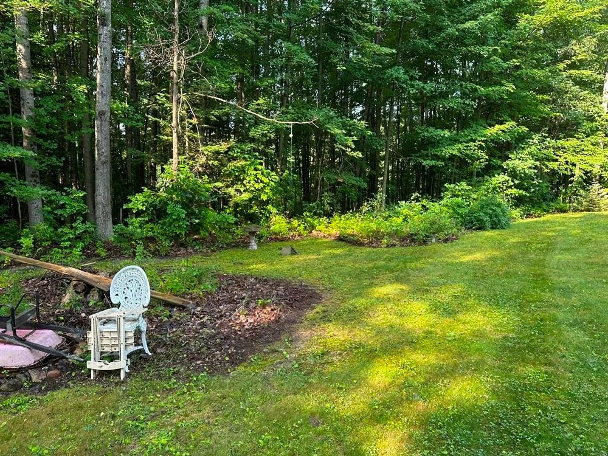
Roomy 3 bedroom 2 full bath home with access to an 1100 acre sportsman club. The home has a nice open floor plan with a nice sized deck off the dining area to have your morning coffee and watch the wildlife. All three bedrooms have walk in closets, the primary bedroom has its own full bath complete with a tub and a walk in shower. There is a natural wood burning fireplace in the living room and the home offers an abundance of storage space. The private setting yard offers plenty of space at a little under an acre and backs up to Birch Hills Sportsman Club. There is a 24x24 pole barn with concrete floor to store your outside tools and equipment. Springwood Lake Road was just recently paved so no dusty, bumpy road to traverse. The home is also wired for a portable generator hook up. Make your appointment today!!
| Price History | |
|---|---|
| 8/11/2026 | Listed $199,900 |
| 9/2/2026 | 3$194,900 |
General Features
| Heating | Forced Air |
|---|---|
| Kitchen Level | Main |
| Cooling | Ceiling Fan(s),Central A/C |
| Possession | Close Plus 30 Days |
| Fireplaces | LivRoom Fireplace,Natural Fireplace |
| Garage | Detached Garage |
| Water | Private Well |
| Appliances | Dishwasher,Dryer,Range/Oven,Refrigerator,Washer |
| Status | Active |
| Full Baths | 2 |
| Bathrooms | 2 |
| Year Built | 2006 |
| Subdivision | Birch Hills Sportsman Club Subdivision No. 1 |
| Water Heater | Electric |
| Style | Modular,Ranch |
| County | Clare |
| Class | RESIDENTIAL |
| Type | Single Family |
| Ownership | Private |
| Associated Document Count | 6 |
| Electric | 200+ Amp Service,Circuit Breakers |
| Status | Active |
| Zoning | Residential |
| Subdivision | MI |
| Sale/Rent | For Sale |
| Utilities | Cable Connected,Electricity Connected,Propane Tank Leased,Internet DSL Available |
| Manufactured Y/N | Yes |
| Structure Style | 1 Story |
| Subj to Short Sale Apprvl | No |
| Area | Hamilton Twp (18008) |
| Primary City | Harrison |
| Directions | BUS127 to Townline Lk Rd E to Rodgers S to Springwood Lk Rd E to home on right |
| City | Harrison |
| School District | Harrison Community Schools |
| VIEW | Rural View |
| Lease Y/N | No |
| Originating MLS | Clare Gladwin Board of REALTORS |
| Source MLS | MI Real Source |
| Financial Terms | Cash,Conventional,FHA,VA,Rural Development |
| Legal Description | T19N R3W SEC 33. LOT 58 BIRCH HILLS SPORTSMAN CLUB SUB #1 & 150 INT IN SEC 32 & 33 EXC BIRCH HILLS SPORTSMAN CLUB SUB #1-2-3 & EXC E 650 FT OF W 1463.31 FT OF N 250 FT OF SEC 33 & EXC W 900 FT OF E 23 |
| DOM | 38 |
| Postal Code | 48625 |
| Price Per Sq Ft Total AG | 138.82 |
Interior Features
| Dining Room Level | Main |
|---|---|
| Living Room Level | Main |
| Bedroom 3 Level | Main |
| Bedroom 1 Level | Main |
| Bedroom 2 Level | Main |
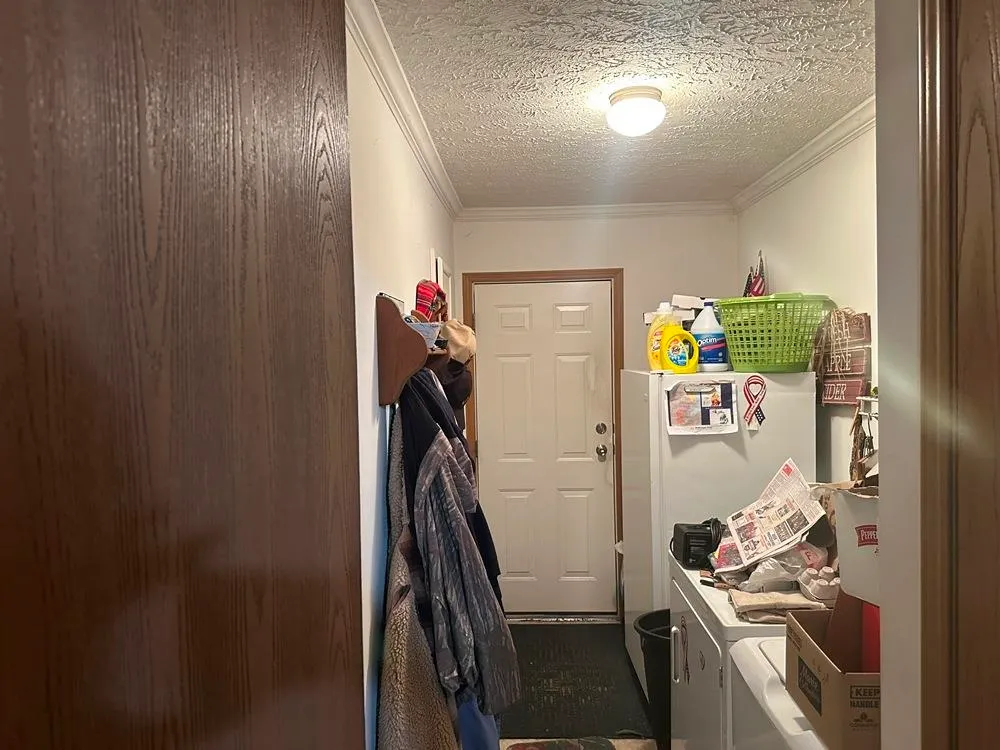
| Laundry Room Level | Main |
| Kitchen Length | 13 |
| Laundry Room Width | 5 |
| Living Room Length | 19 |
| Bedroom 2 Width | 10 |
| Bedroom 3 Width | 10 |
| Laundry Room Length | 13 |
| Dining Room Width | 9 |
| Bedroom 2 Length | 13 |
| Living Room Width | 13 |
| Bedroom 3 Length | 13 |
| Dining Room Length | 10 |
| Kitchen Width | 13 |
| Beds | 3 |
| Fireplace? | Yes |
| Total Rooms | 9 |
| Bedroom 1 Length | 13 |
| Bedroom 1 Width | 13 |
| Above Grade SqFt | 1404 |
| Basement Y/N | No |
| Fireplaces Total | 1 |
| Bedroom 2 Floor Covering | Carpet |
| Bedroom 3 Floor Covering | Carpet |
| Kitchen Floor Covering | Vinyl |
| Total SqFt Finished | 1404 |
| Bathroom 1 Length | 10 |
| Bathroom 1 Width | 7 |
| Bathroom 2 Length | 9 |
| Bathroom 2 Width | 5 |
Exterior Features
| Exterior | Vinyl Siding |
|---|---|
| Exterior Amenities | Deck,Porch |
| Frontage | 180 |
| Garage Dimensions | 24x24 |
| Lot Size Area | 0.83 |
| Pool (Y/N) | No |
| Lot Dimensions | 180x200 |
| Garage # of Car | 2 |
| Roads | City/County,Paved Street,Year Round |
| FOUNDATION TYPE | Crawl |
| SEWER/SEPTIC | Septic |
| Waterfront Y/N | No |
| Garage Y/N | Yes |
| Frontage Type | Road |
Amenities
- Foreclosure
- Views
- Short Sale
- New Construction
- Adult 55+
- Lease To Own
- No HOA Fees
- Furnished
- Primary On Main
- Air Conditioning
- Seller Finance
- Green
- Fixer Upper
- Horse
- Golf
- Fireplace
- Deck
- Garage
- Basement
- Pool
Property vs Single Family Average in 48625
Price
Taxes
Year Built
Visits
 Listing information is provided by Participants of the MichRIC MLS. IDX information is provided exclusively for personal, non-commercial use, and may not be used for any purpose other than to identify prospective properties consumers may be interested in purchasing. Information deemed reliable but not guaranteed. ©: MichRIC MLS. Last Update September 21, 2026 3:06 AM UTC
 IDX provided courtesy of Realcomp II Ltd., via AgentRx and The Originating MLS(found above), © 2026 Realcomp II Ltd. Shareholders. The information being provided is for consumers personal, non-commercial use and may not be used for any purpose other than to identify prospective properties consumers may be interested in purchasing.
 Provided through IDX via MiRealSource. Courtesy of MiRealSource Shareholder. Copyright MiRealSource.
The information published and disseminated by MiRealSource is communicated verbatim, without change by MiRealSource, as filed with MiRealSource by its members. The accuracy of all information, regardless of source, is not guaranteed or warranted. All information should be independently verified.
Copyright 2026 MiRealSource. All rights reserved. The information provided hereby constitutes proprietary
Provided through IDX via MiRealSource. Courtesy of MiRealSource Shareholder. Copyright MiRealSource.
The information published and disseminated by MiRealSource is communicated verbatim, without change by MiRealSource, as filed with MiRealSource by its members. The accuracy of all information, regardless of source, is not guaranteed or warranted. All information should be independently verified.
Copyright 2026 MiRealSource. All rights reserved. The information provided hereby constitutes proprietary
