
Price Reduction
Address
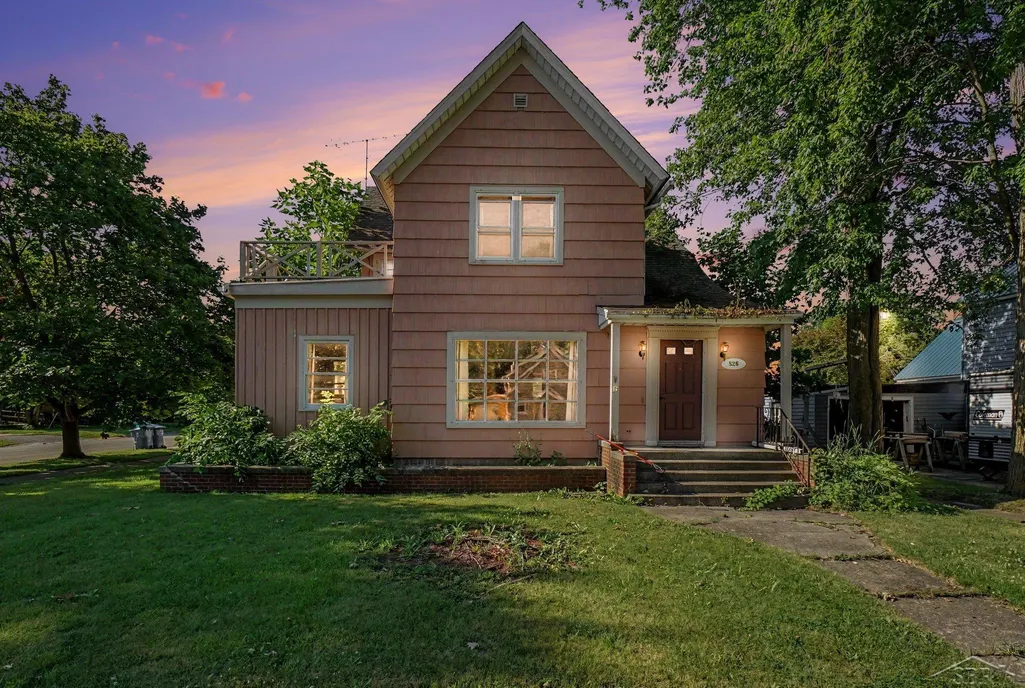
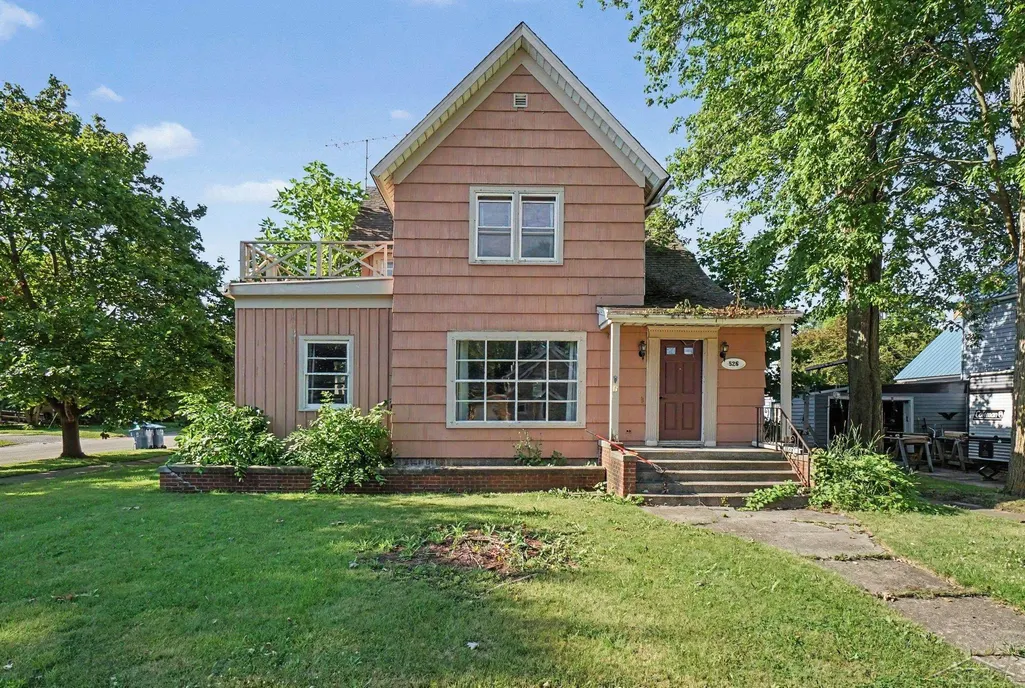
526 E Cedar Street, Standish, MI
Price
$ 134,900
Property Attributes
- ID#50216712
- TypeSingle Family
- Listing Status Active
- CountyARENAC
- CityStandish
- AreaStandish
- Neighborhoodrichardson sub
- Zip48658
- StyleVictorian
- Year Built1880
- Taxes$ 4165
- Price$ 134,900
- Bedrooms4
- Full Bathrooms2
- Half Bathrooms0
- Sqr Footage2584
- Lot Size0.31 Acres
Data Source:
MiRealSource (MIRS)
Property Description
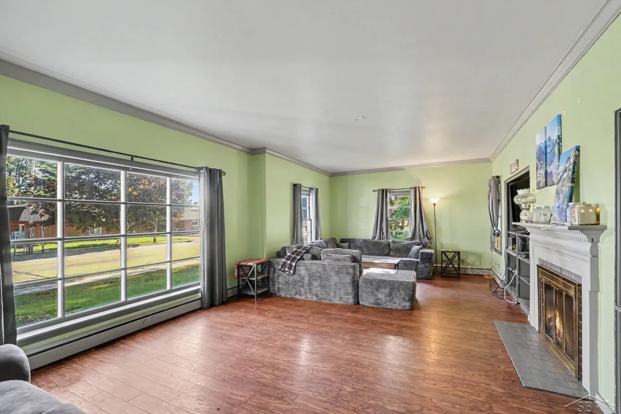
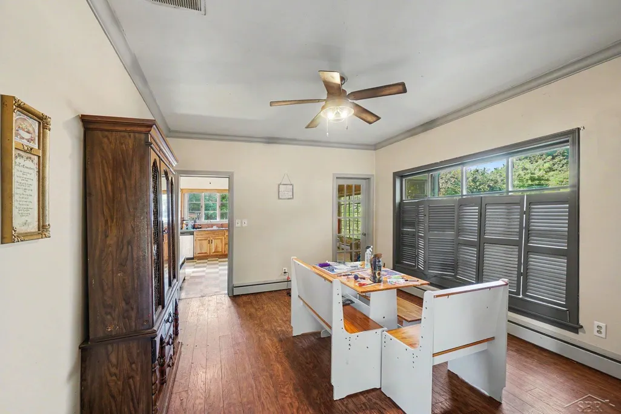
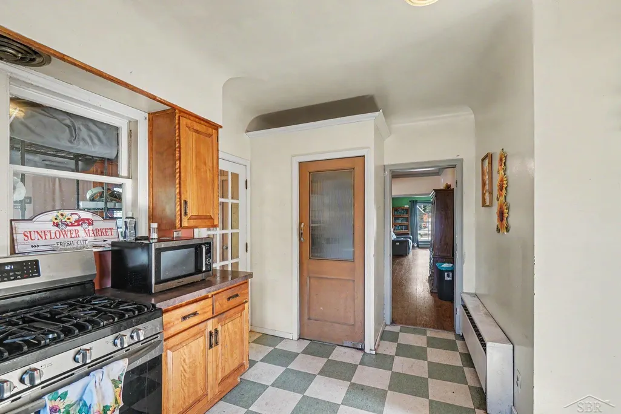
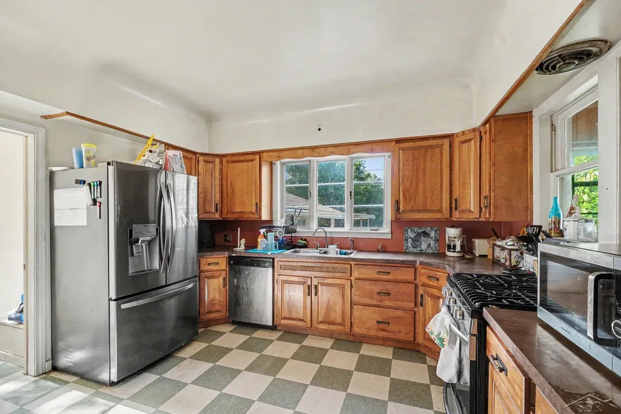
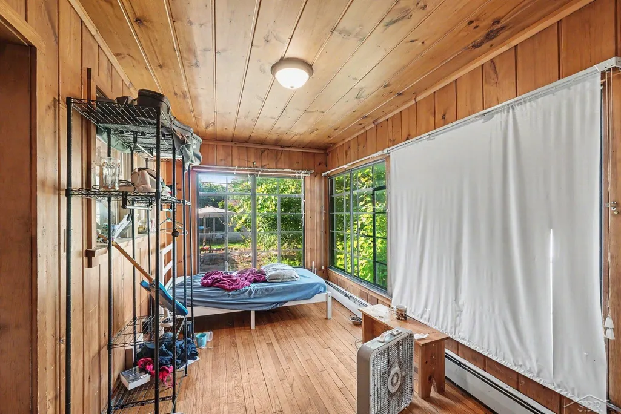
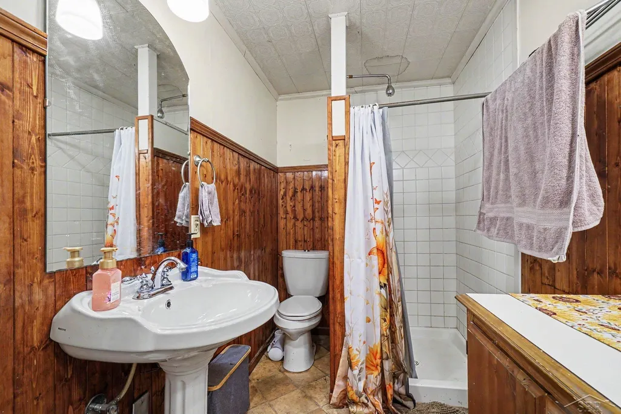
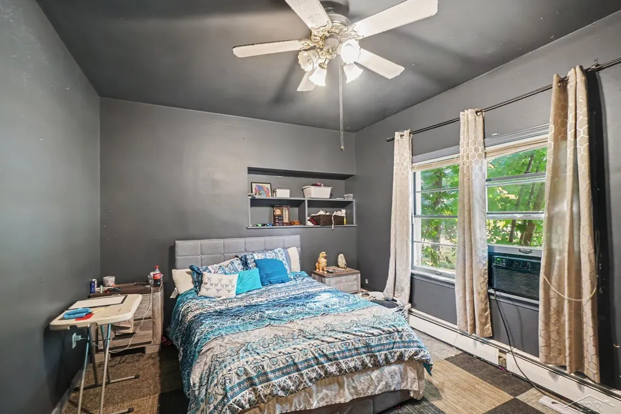
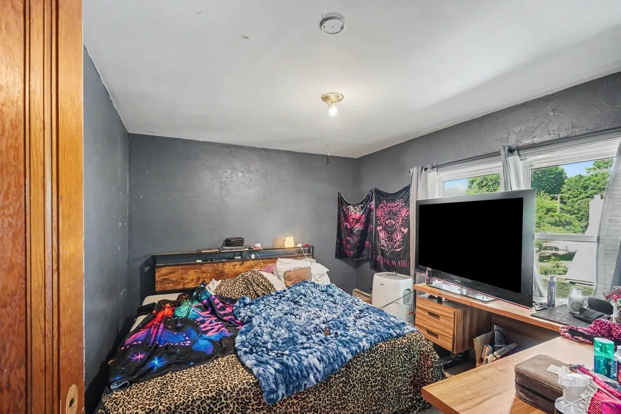
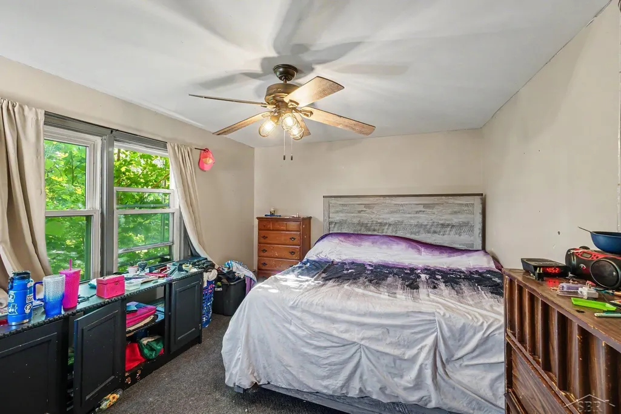
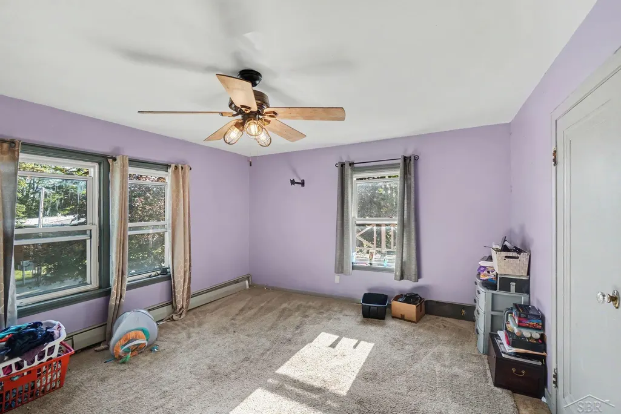
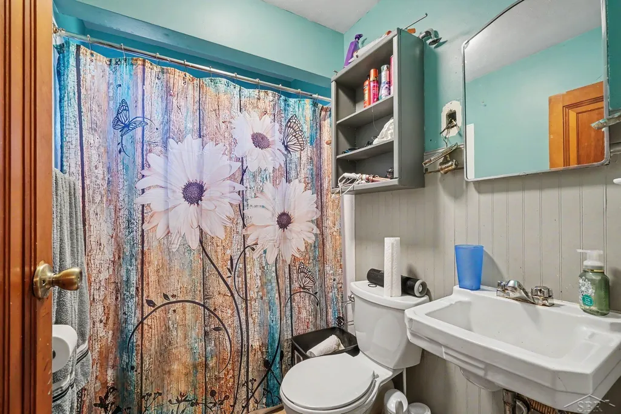
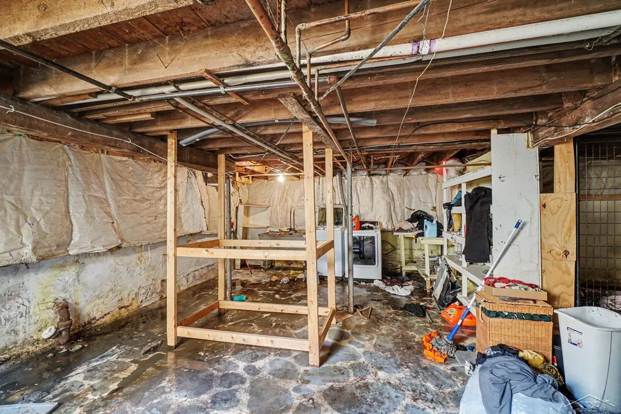
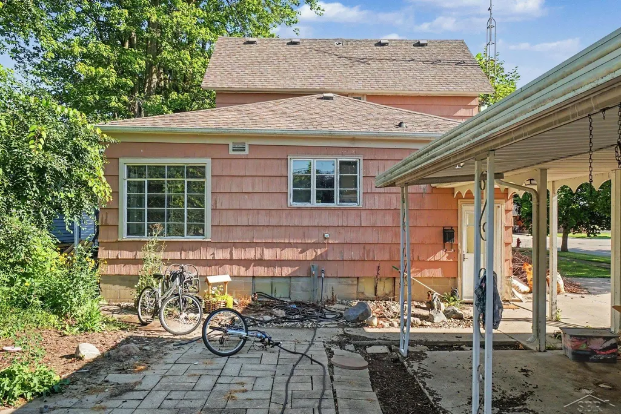
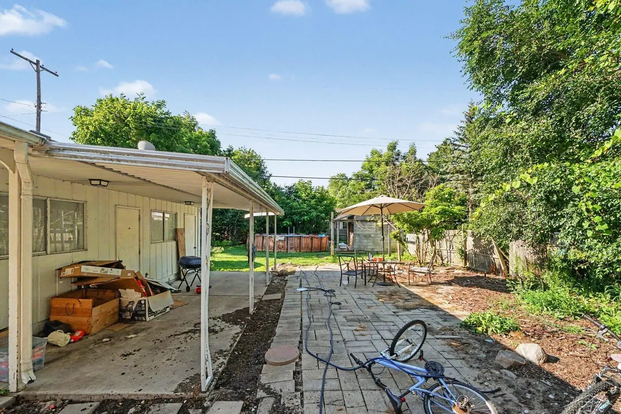
Room to Grow in the Heart of Standish Need more space without sacrificing character? This 2,584-square-foot Standish home delivers four bedrooms, multiple living spaces, and the kind of room that is getting harder to find. Welcome to 526 E Cedar Street, a spacious four-bedroom, two-bath home filled with character and opportunity. Step inside to generous living and dining areas featuring hardwood flooring, oversized windows that bring in abundant natural light, and a fireplace that creates a natural focal point for the home. The enclosed porch adds even more flexible living space, perfect for relaxing, entertaining, hobbies, or creating a quiet retreat. The kitchen offers plentiful cabinetry and natural light, while four comfortably sized bedrooms provide plenty of options for sleeping space, guests, a home office, or whatever fits your lifestyle. A newly installed roof adds valuable peace of mind, while the unfinished basement provides additional storage, workspace, and room for future possibilities. Outside, the approximately 0.31-acre lot offers mature trees, garden space, a covered patio, and covered parking, giving you plenty of room to enjoy the property beyond the walls of the home. With more than 2,500 square feet, four bedrooms, classic character, and a convenient location near downtown Standish, this is an opportunity to take an already substantial home and make it completely your own. This is a Novation.
| Price History | |
|---|---|
| 7/30/2026 | Listed $149,900 |
| 8/21/2026 | 7$139,900 |
| 9/3/2026 | 4$134,900 |
General Features
| Heating | Forced Air |
|---|---|
| Possession | Close Plus 30 Days |
| Fireplaces | Wood Burning |
| Garage | Detached Garage |
| Water | Public Water |
| Status | Active |
| Full Baths | 2 |
| Bathrooms | 2 |
| Year Built | 1880 |
| Subdivision | richardson sub |
| Style | Victorian |
| County | Arenac |
| Class | RESIDENTIAL |
| Type | Single Family |
| Ownership | Private |
| Status | Active |
| Subdivision | MI |
| Sale/Rent | For Sale |
| Manufactured Y/N | No |
| Structure Style | 2 Story |
| Subj to Short Sale Apprvl | No |
| Area | Standish (06016) |
| Primary City | Standish |
| City | Standish |
| School District | Standish Sterling Comm SD |
| Lease Y/N | No |
| Originating MLS | Saginaw Board of REALTORS |
| Source MLS | MI Real Source |
| Financial Terms | Cash,Conventional |
| Legal Description | LT 2 & E 1/2 OF LT 3 BLK 1 RICHARDSONS SUB & ALSO THE E 1/2 OF VACATED ALLEY ADJ TO PROPERTY EXC PAR BEG AT THE SE COR OF LOT |
| DOM | 42 |
| Postal Code | 48658 |
| Price Per Sq Ft Total AG | 52.21 |
| Internet Remarks | Listing Agent: Justin Ferullo Broker: Keller Williams Preferred: Room to Grow in the Heart of StandishNeed more space without sacrificing character? This 2 |
| Public Remarks | Room to Grow in the Heart of Standish Need more space without sacrificing character? This 2,584-square-foot Standish home delivers four bedrooms,multiple living spaces |
Interior Features
| Dining Room Level | First |
|---|---|
| Living Room Level | First |
| Basement | Block |
| Bedroom 3 Level | Second |
| Bedroom 1 Level | First |
| Bedroom 2 Level | Second |
| Kitchen Length | 13 |
| Living Room Length | 25 |
| Bedroom 4 Width | 15 |
| Bedroom 2 Width | 15 |
| Bedroom 3 Width | 11 |
| Dining Room Width | 15 |
| Bedroom 4 Length | 15 |
| Bedroom 2 Length | 10 |
| Living Room Width | 16 |
| Bedroom 3 Length | 10 |
| Dining Room Length | 14 |
| Kitchen Width | 15 |
| Beds | 4 |
| Fireplace? | Yes |
| Bedroom 1 Length | 11 |
| Bedroom 1 Width | 14 |
| Above Grade SqFt | 2584 |
| Basement Y/N | Yes |
| Fireplaces Total | 1 |
| Total SqFt Finished | 2584 |
| Bathroom 1 Length | 10 |
| Bathroom 1 Width | 6 |
| Bathroom 2 Length | 6 |
| Bathroom 2 Width | 7 |
Exterior Features
| Exterior | Wood |
|---|---|
| Frontage | 82 |
| Lot Size Area | 0.31 |
| Pool (Y/N) | No |
| Lot Dimensions | 17424 |
| Garage # of Car | 2 |
| FOUNDATION TYPE | Basement |
| SEWER/SEPTIC | Public Sanitary |
| Waterfront Y/N | No |
| Garage Y/N | Yes |
| Frontage Type | Road |
Amenities
- Foreclosure
- Views
- Short Sale
- New Construction
- Adult 55+
- Lease To Own
- No HOA Fees
- Furnished
- Primary On Main
- Air Conditioning
- Seller Finance
- Green
- Fixer Upper
- Horse
- Golf
- Fireplace
- Deck
- Garage
- Basement
- Pool
Property vs Single Family Average in 48658
Price
Taxes
Year Built
Visits
 Listing information is provided by Participants of the MichRIC MLS. IDX information is provided exclusively for personal, non-commercial use, and may not be used for any purpose other than to identify prospective properties consumers may be interested in purchasing. Information deemed reliable but not guaranteed. ©: MichRIC MLS. Last Update September 16, 2026 2:27 AM UTC
 IDX provided courtesy of Realcomp II Ltd., via AgentRx and The Originating MLS(found above), © 2026 Realcomp II Ltd. Shareholders. The information being provided is for consumers personal, non-commercial use and may not be used for any purpose other than to identify prospective properties consumers may be interested in purchasing.
 Provided through IDX via MiRealSource. Courtesy of MiRealSource Shareholder. Copyright MiRealSource.
The information published and disseminated by MiRealSource is communicated verbatim, without change by MiRealSource, as filed with MiRealSource by its members. The accuracy of all information, regardless of source, is not guaranteed or warranted. All information should be independently verified.
Copyright 2026 MiRealSource. All rights reserved. The information provided hereby constitutes proprietary
Provided through IDX via MiRealSource. Courtesy of MiRealSource Shareholder. Copyright MiRealSource.
The information published and disseminated by MiRealSource is communicated verbatim, without change by MiRealSource, as filed with MiRealSource by its members. The accuracy of all information, regardless of source, is not guaranteed or warranted. All information should be independently verified.
Copyright 2026 MiRealSource. All rights reserved. The information provided hereby constitutes proprietary
