
Waterfront
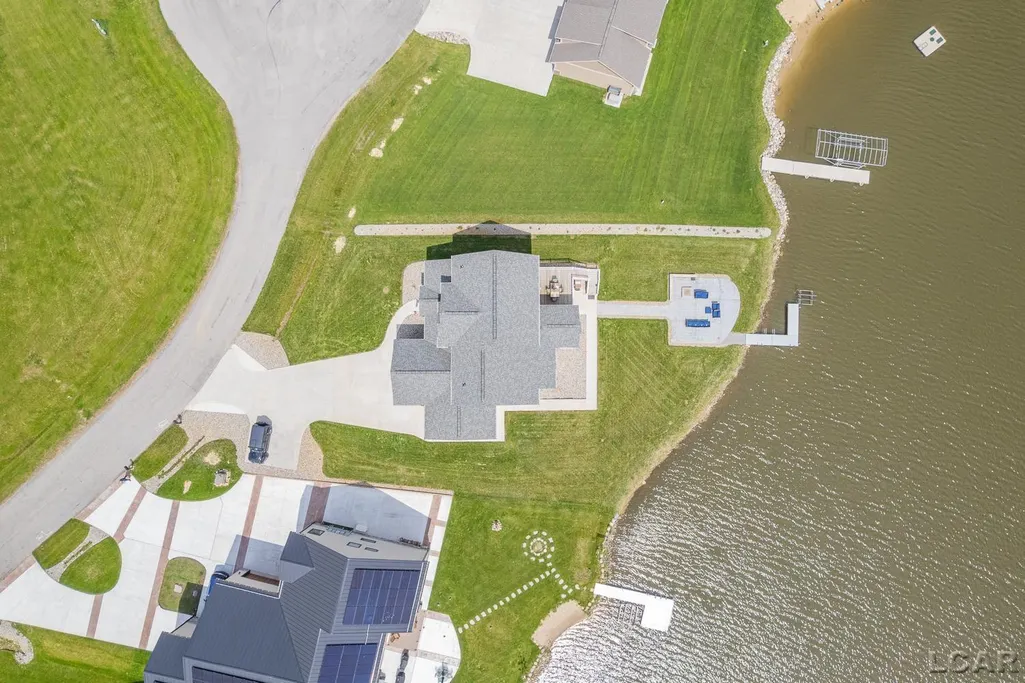
Address
8719 Castlebar Lane, Onsted, MI
Price
$ 1,249,900
Property Attributes
- ID#50207254
- TypeSingle Family
- Listing Status Active
- CountyLENAWEE
- CityOnsted
- AreaCambridge Twp
- NeighborhoodCastlebar
- Zip49265
- StyleContemporary
- Year Built2022
- Taxes$ 8935
- Price$ 1,249,900
- Bedrooms4
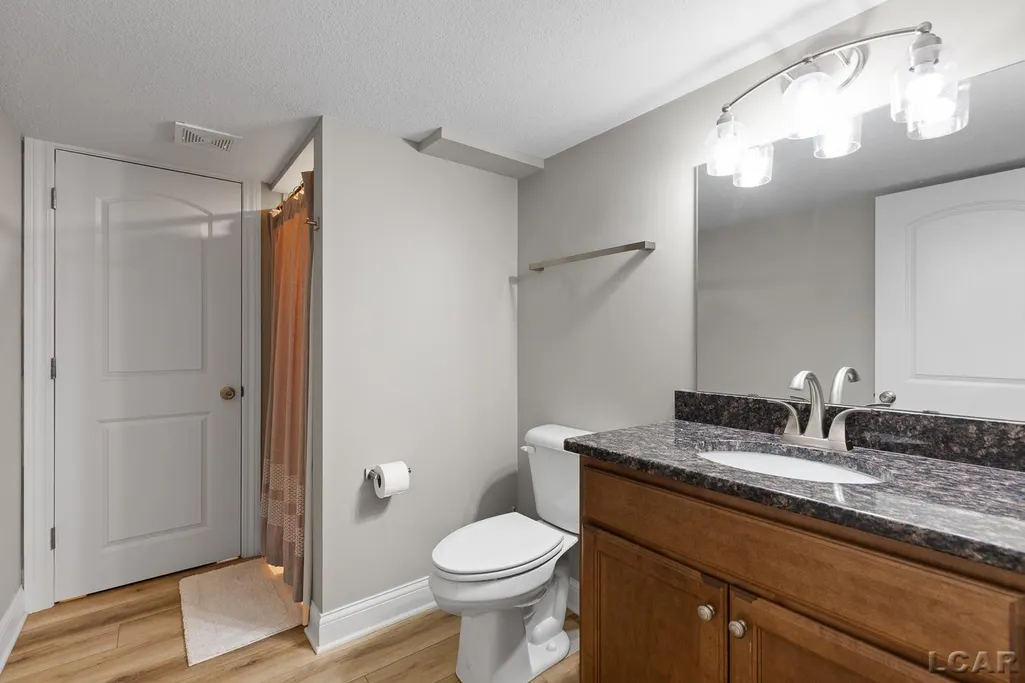
- Full Bathrooms3
- Half Bathrooms1
- Sqr Footage3056
- Lot Size0.31 Acres
Data Source:
MiRealSource (MIRS)
Property Description
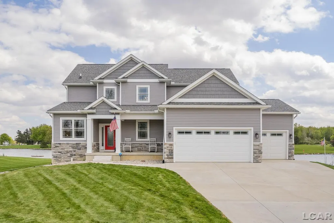
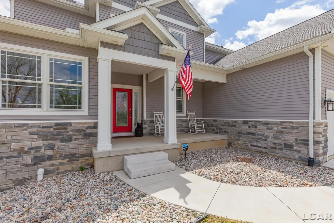
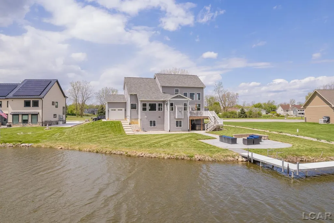
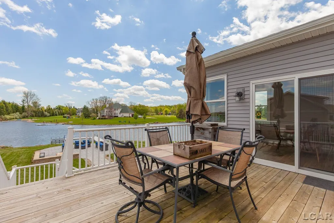
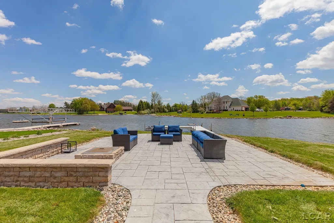
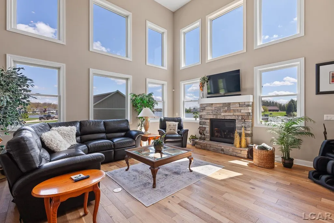
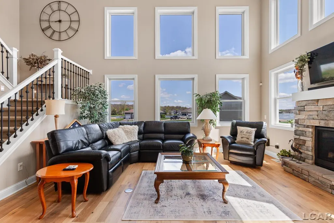
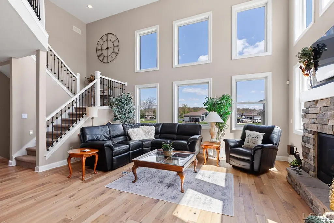
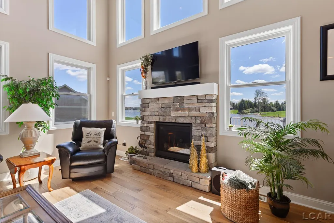
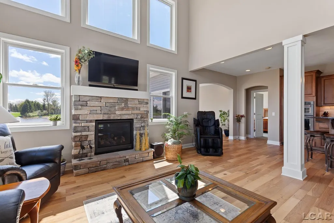
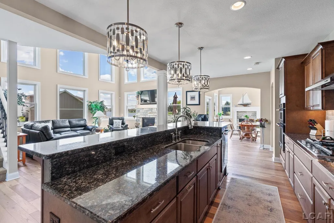
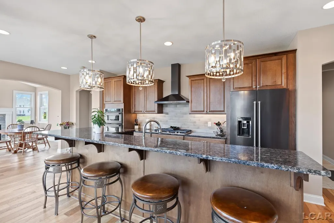
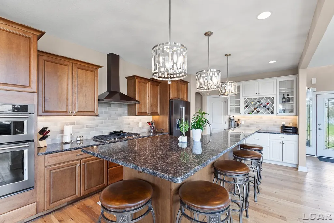
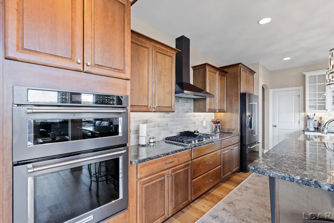
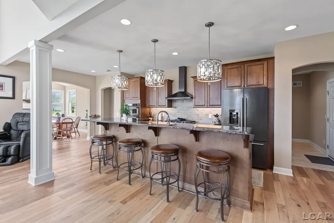
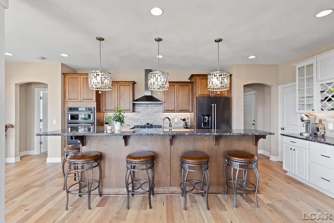
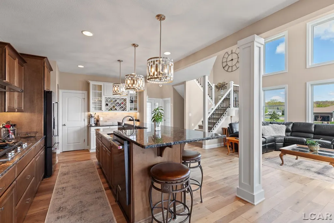
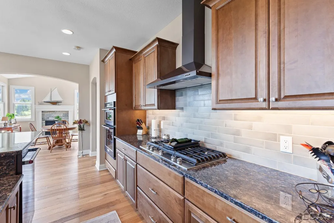
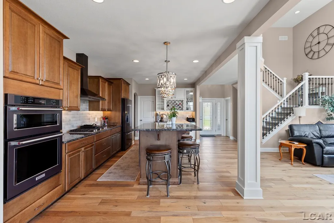
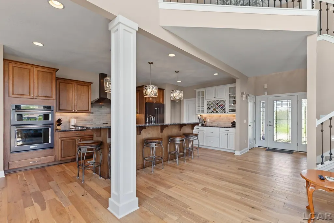
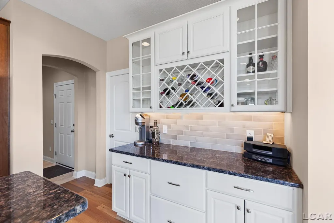
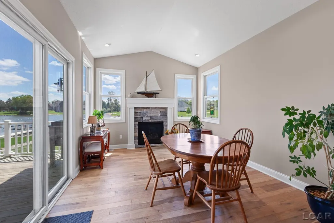
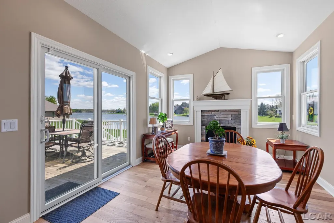
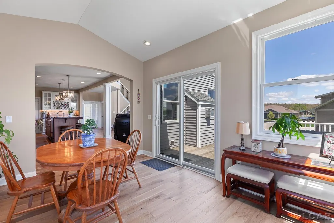
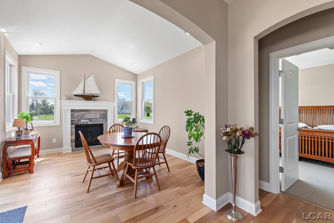
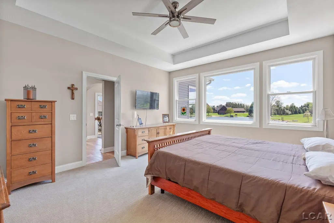
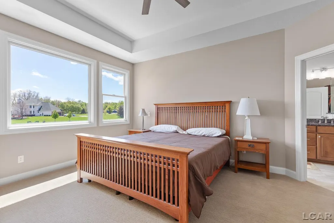
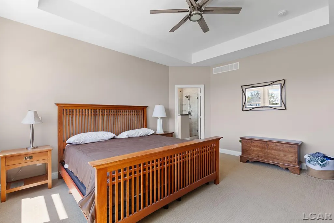
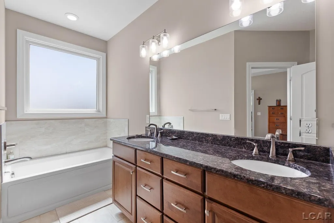
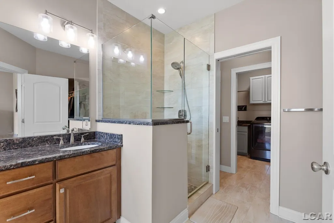
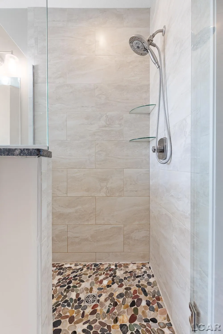
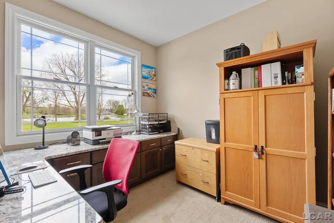
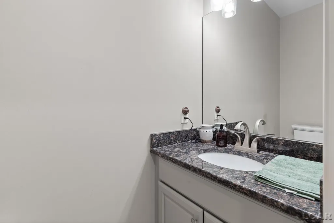
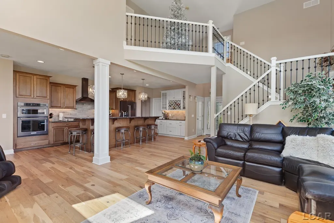
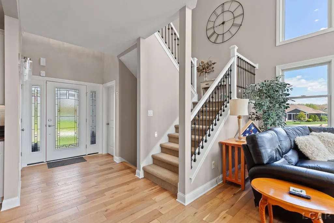
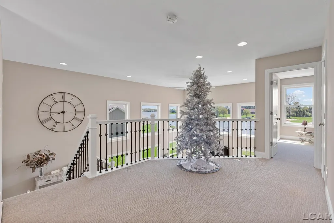
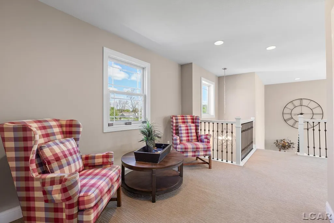
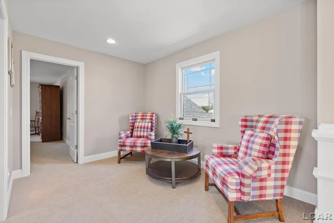
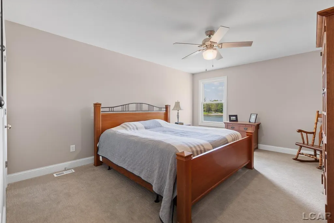
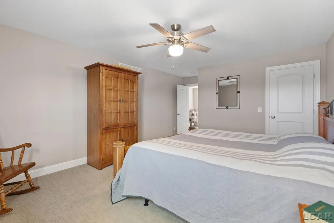
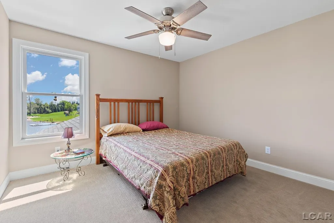
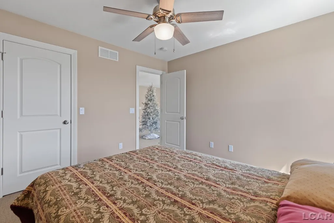
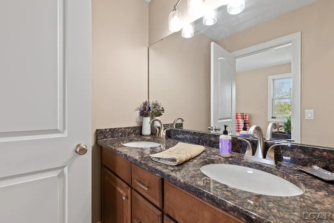
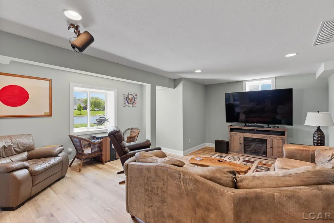
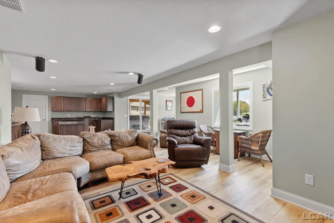
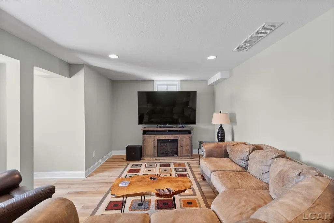
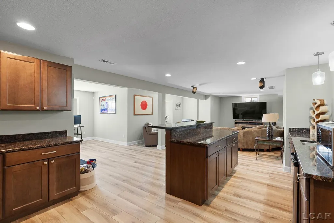
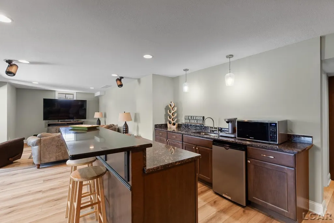
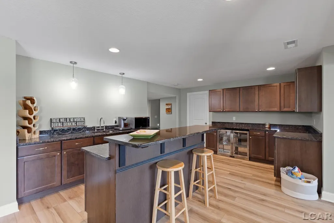
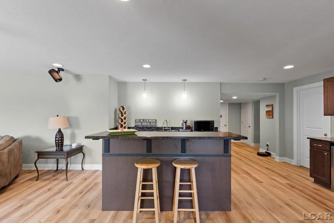
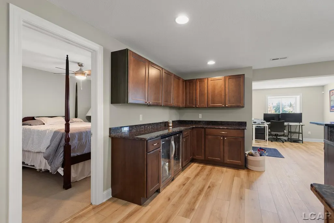
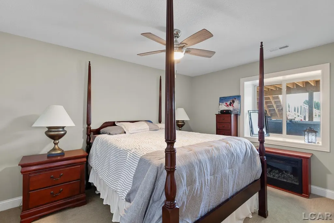
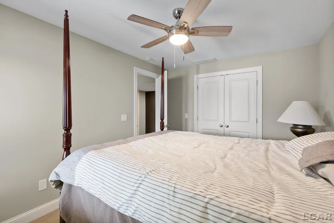
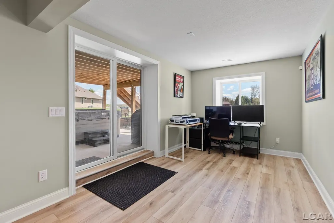
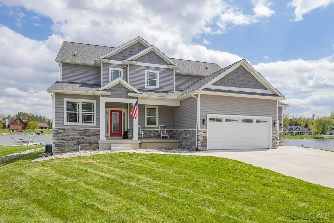
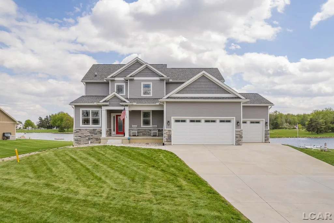
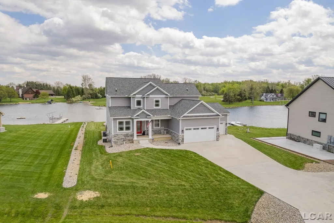
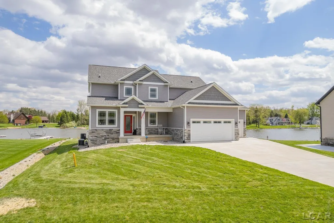
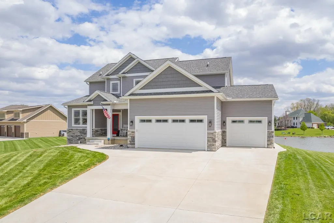
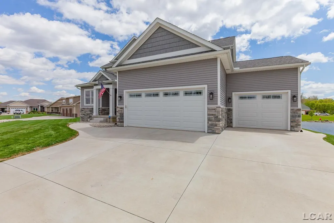
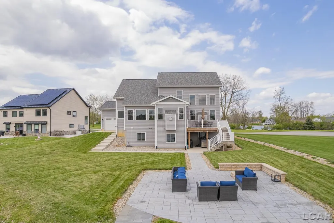
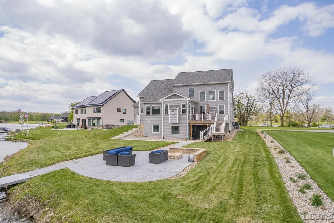
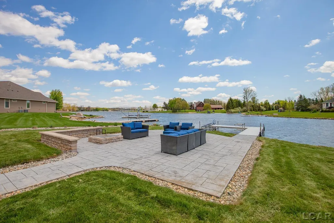
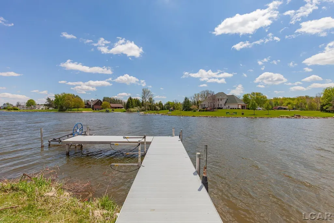
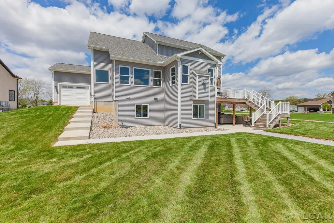
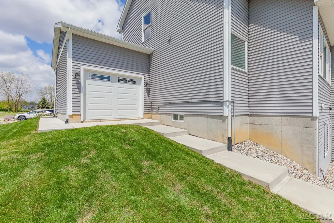
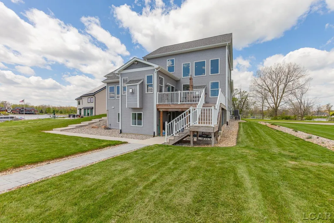
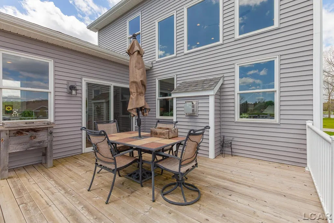
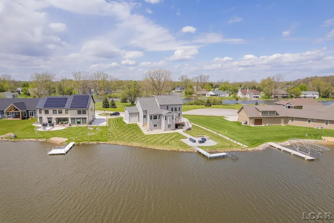
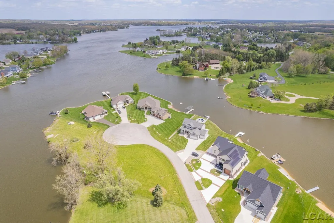
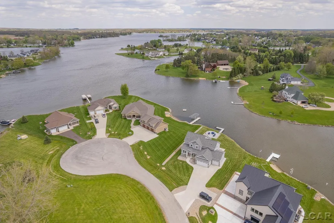
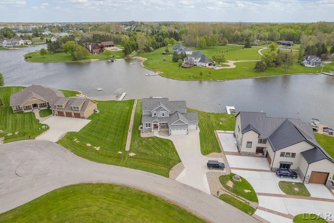
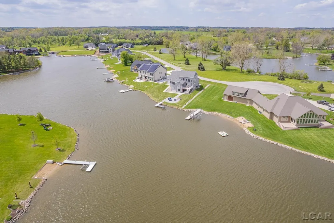
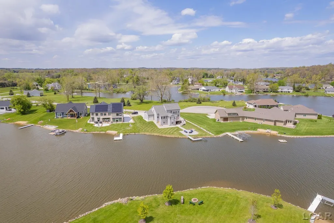
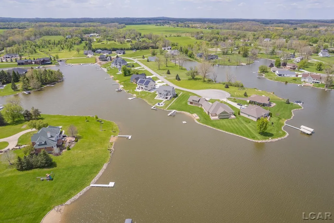
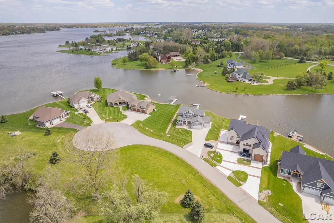
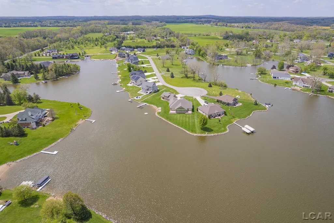
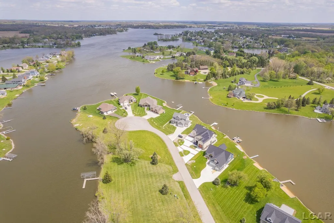
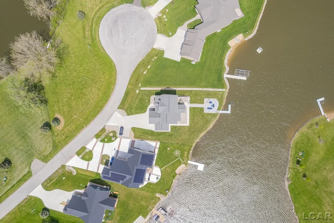
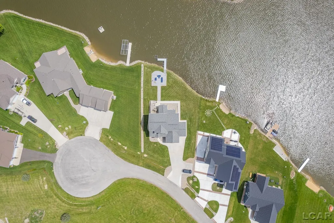
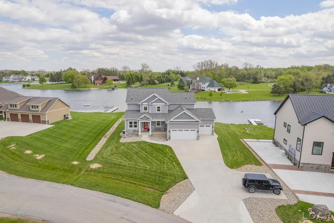
Experience luxury lakefront living in the newest section of Loch Erin with this gorgeous, four-year-old custom home offering breathtaking views and 125 feet of pristine waterfront frontage on the all-sports lake. From the moment you arrive, the impressive curb appeal stands out with a three-car attached garage and an extra-wide concrete driveway providing abundant parking for family and guests. Designed for both relaxation and entertaining, the outdoor space is truly exceptional. Follow the stamped concrete walkway down to the water's edge where youâll find a spacious seating area complete with a built-in smokeless fireplace â the perfect place to gather on summer evenings and enjoy lake life at its finest. Step inside and immediately be captivated by panoramic lake views visible from nearly every angle of the home. Sunlight pours through the expansive windows, highlighting the stunning open-concept layout. The dramatic living room features soaring ceilings, a cozy fireplace, and an elegant open staircase that enhances the homeâs modern design and spectacular views. The kitchen is a dream for entertaining, featuring granite countertops, included appliances, abundant cabinetry, and a spacious walk-in pantry with a window for natural light. Enjoy meals and gatherings while overlooking the sparkling waters and beautiful sunsets across the lake. Working from home is effortless with the built-in home office, thoughtfully designed for comfort and productivity. The included generator puts your mind always at ease. The main-floor primary suite offers a luxurious retreat with tray ceilings, a large walk-in closet, and a spa-like ensuite bath complete with a soaking tub and tiled shower. Perched above the main floor, the upstairs seating-area loft opens to sweeping views of the living room and lake, complemented by two well-appointed bedrooms and a full bath. The finished lower level all situated above grade, provides an entire additional entertaining space with natural light featuring a large family room, kitchenette, bar area, full bath, fourth bedroom â ideal for guests or extended stays. This incredible waterfront home truly has it all. Summer is here, the lake is calling, and itâs almost time to get your boat in the water!
| Price History | |
|---|---|
| 5/12/2026 | Listed $1,499,900 |
| 5/20/2026 | 7$1,399,900 |
| 7/1/2026 | 11$1,249,900 |
General Features
| Heating | Forced Air |
|---|---|
| Kitchen Level | Main |
| Cooling | Ceiling Fan(s),Central A/C |
| Possession | Close Plus 30 Days |
| Fireplaces | DinRoom Fireplace,LivRoom Fireplace |
| Garage | Attached Garage,Electric in Garage,Gar Door Opener,Off Street |
| Water | Private Well |
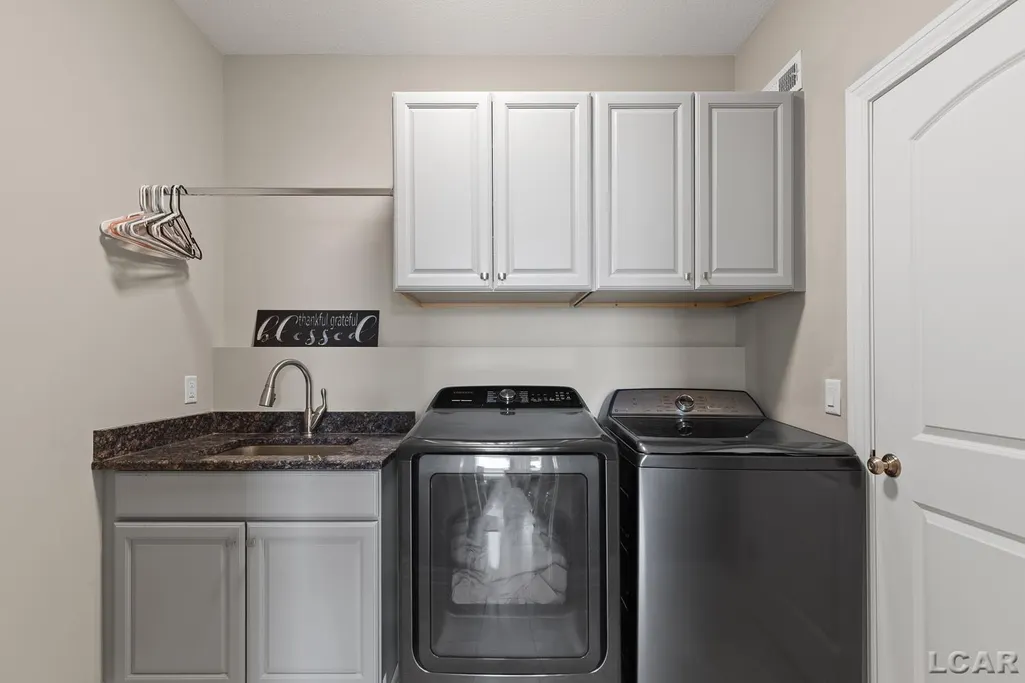
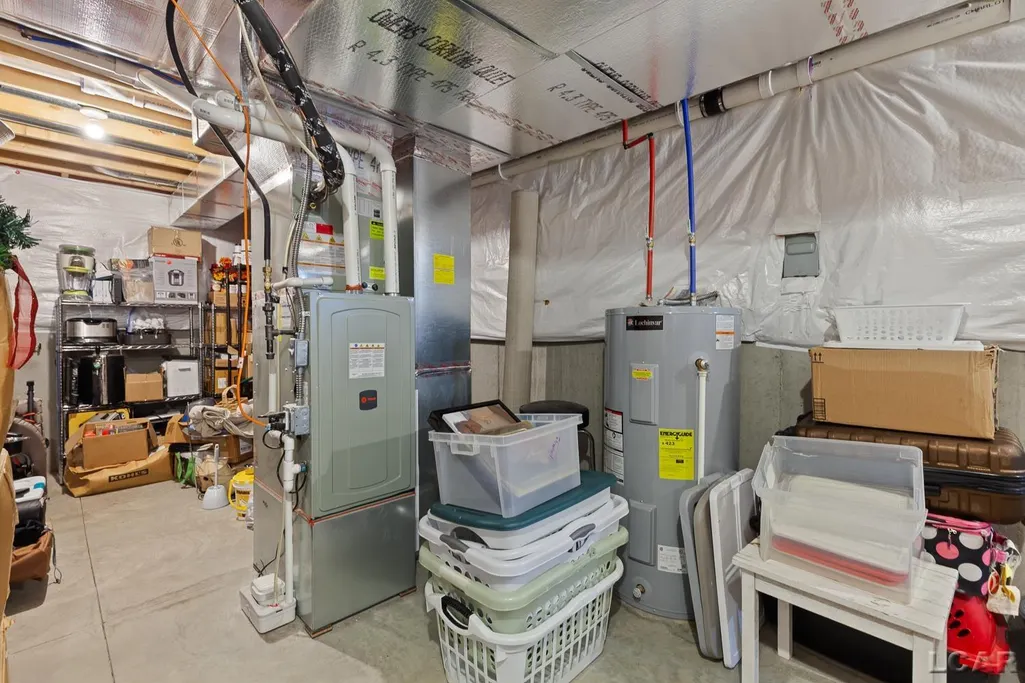
| Appliances | Dishwasher,Dryer,Microwave,Range/Oven,Refrigerator,Washer,Water Softener - Owned |
| Status | Active |
| Full Baths | 3 |
| Half Baths | 1 |
| Bathrooms | 4 |
| Year Built | 2022 |
| Parking | Garage,Unassigned/General |
| Subdivision | Castlebar |
| Water Heater | Electric |
| Style | Contemporary |
| County | Lenawee |
| Class | RESIDENTIAL |
| Type | Single Family |
| Ownership | Private |
| Association Name | Loch Erin |
| Associated Document Count | 2 |
| Electric | Generator Included |
| Status | Active |
| Zoning | Residential |
| Subdivision | MI |
| Sale/Rent | For Sale |
| Flood Insurance | Not Required |
| Manufactured Y/N | No |
| ROOMS | Entry,Living Room,Loft,Utility/Laundry Room,Primary Bedroom,Primary Bathroom,Home Office,Basement Full Bath,Primary Bdrm Suite,Pantry,Formal Dining Room |
| Fee Amount | 175 |
| Fee Schedule | Yearly |
| Structure Style | 1 1/2 Story |
| Subj to Short Sale Apprvl | No |
| Area | Cambridge Twp (46003) |
| Primary City | Onsted |
| Virtual Tour | https://www.zillow.com/view-3d-home/448647b9-8f3f-43fc-b6dc-2db44fe608c4?setAttribution=mls&wl=true&utm_source=dashboard |
| Directions | Springville Hwy. to Dalton Rd. to Castlebar Lane |
| City | Onsted |
| School District | Onsted Community Schools |
| Lease Y/N | No |
| Originating MLS | Lenawee County Association of RE |
| Source MLS | MI Real Source |
| Financial Terms | Cash,Conventional,VA |
| Legal Description | Lot 8 Castlebar |
| DOM | 120 |
| Postal Code | 49265 |
| Price Per Sq Ft Total AG | 409 |
| Internet Remarks | Listing Agent: Lorraine M Morgan Broker: Heart O' The Hills Realty: Experience luxury lakefront living in the newest section of Loch Erin with this gorgeous |
| Public Remarks | Experience luxury lakefront living in the newest section of Loch Erin with this gorgeous |
Interior Features
| Interior Amenities | Cable/Internet Avail.,Cathedral/Vaulted Ceiling,Ceramic Floors,Hardwood Floors,Spa/Jetted Tub,Sound System,Walk-In Closet,Wet Bar/Bar,Radon Mitigation System |
|---|---|
| Family Room Level | Lower |
| Dining Room Level | Main |
| Living Room Level | Main |
| Basement | Finished,Full,Walk Out,Poured |
| Bedroom 3 Level | Second |
| Bedroom 1 Level | Main |
| Bedroom 2 Level | Second |
| Laundry Room Level | Main |
| Kitchen Length | 15 |
| Family Room Length | 18 |
| Laundry Room Width | 6 |
| Family Room Width | 16 |
| Living Room Length | 18 |
| Bedroom 4 Width | 13 |
| Bedroom 2 Width | 13 |
| Bedroom 3 Width | 11 |
| Laundry Room Length | 8 |
| Dining Room Width | 11 |
| Bedroom 4 Length | 9 |
| Bedroom 2 Length | 16 |
| Living Room Width | 16 |
| Bedroom 3 Length | 10 |
| Dining Room Length | 14 |
| Kitchen Width | 11 |
| Beds | 4 |
| Fireplace? | Yes |
| Bedroom 1 Length | 16 |
| Bedroom 1 Width | 14 |
| Office Length | 10 |
| Office Width | 9 |
| Below Grade SqFt | 1698 |
| Above Grade SqFt | 3056 |
| Basement Y/N | Yes |
| Library/Den Length | 8 |
| Library/Den Level | Lower |
| Library/Den Width | 9 |
| Sitting Room Length | 14 |
| Sitting Room Level | Second |
| Sitting Room Width | 9 |
| Fireplaces Total | 2 |
| Bedroom 2 Floor Covering | Carpet |
| Bedroom 3 Floor Covering | Carpet |
| Bedroom 4 Floor Covering | Carpet |
| Kitchen Floor Covering | Wood |
| Total SqFt Finished | 4056 |
| Bathroom 1 Length | 18 |
| Bathroom 1 Width | 8 |
| Bathroom 2 Length | 10 |
| Bathroom 2 Width | 5 |
| Bathroom 3 Length | 9 |
| Bathroom 3 Width | 6 |
Exterior Features
| Exterior | Stone,Vinyl Siding |
|---|---|
| Exterior Amenities | Deck,Lawn Sprinkler,Patio,Porch |
| Frontage | 125 |
| Body of Water | Loch Erin |
| Flood Plan | None |
| Lot Size Area | 0.31 |
| Pool (Y/N) | No |
| Lot Dimensions | 125 x 120 |
| Garage # of Car | 3 |
| Water Features | All Sports Lake,Dock/Pier Facility,Lake Frontage,Waterfront |
| Roads | City/County,Paved Street |
| FOUNDATION TYPE | Basement |
| SEWER/SEPTIC | Public Sanitary |
| Waterfront Y/N | Yes |
| Garage Y/N | Yes |
| Frontage Type | Water |
Amenities
- Foreclosure
- Views
- Short Sale
- New Construction
- Adult 55+
- Lease To Own
- No HOA Fees
- Furnished
- Primary On Main
- Air Conditioning
- Seller Finance
- Green
- Fixer Upper
- Horse
- Golf
- Fireplace
- Deck
- Garage
- Basement
- Pool
Property vs Single Family Average in 49265
Price
Taxes
Year Built
Visits
 Listing information is provided by Participants of the MichRIC MLS. IDX information is provided exclusively for personal, non-commercial use, and may not be used for any purpose other than to identify prospective properties consumers may be interested in purchasing. Information deemed reliable but not guaranteed. ©: MichRIC MLS. Last Update September 14, 2026 8:38 PM UTC
 IDX provided courtesy of Realcomp II Ltd., via AgentRx and The Originating MLS(found above), © 2026 Realcomp II Ltd. Shareholders. The information being provided is for consumers personal, non-commercial use and may not be used for any purpose other than to identify prospective properties consumers may be interested in purchasing.
 Provided through IDX via MiRealSource. Courtesy of MiRealSource Shareholder. Copyright MiRealSource.
The information published and disseminated by MiRealSource is communicated verbatim, without change by MiRealSource, as filed with MiRealSource by its members. The accuracy of all information, regardless of source, is not guaranteed or warranted. All information should be independently verified.
Copyright 2026 MiRealSource. All rights reserved. The information provided hereby constitutes proprietary
Provided through IDX via MiRealSource. Courtesy of MiRealSource Shareholder. Copyright MiRealSource.
The information published and disseminated by MiRealSource is communicated verbatim, without change by MiRealSource, as filed with MiRealSource by its members. The accuracy of all information, regardless of source, is not guaranteed or warranted. All information should be independently verified.
Copyright 2026 MiRealSource. All rights reserved. The information provided hereby constitutes proprietary
